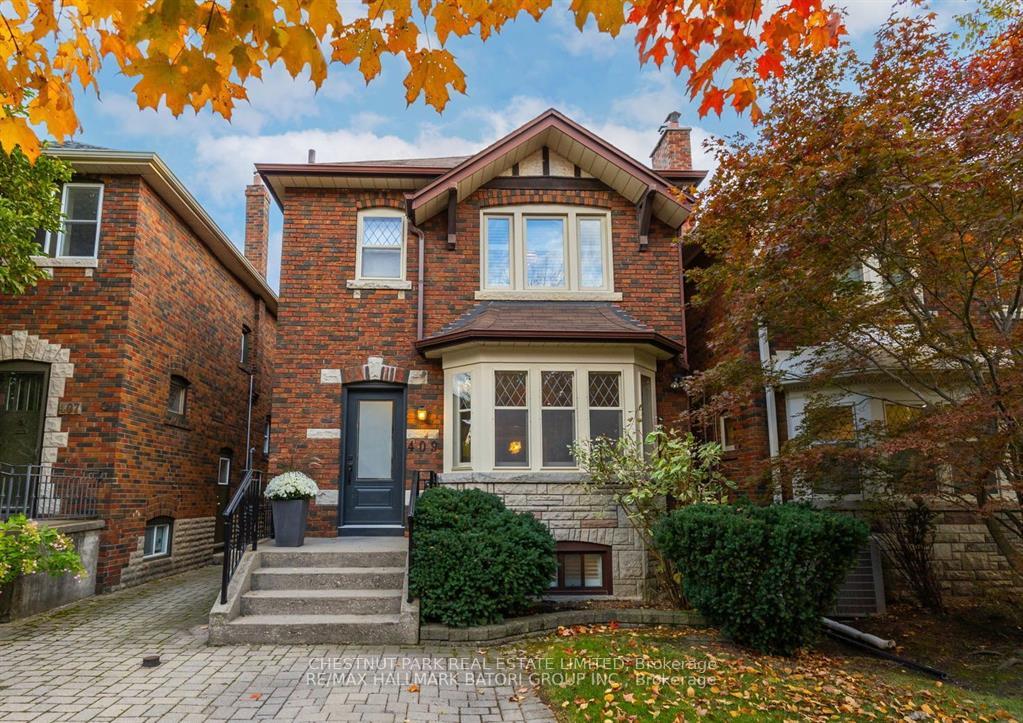
409 Castlefield Avenue
Lawrence Park South / Toronto C04, ON M5N 1L4
About This Property
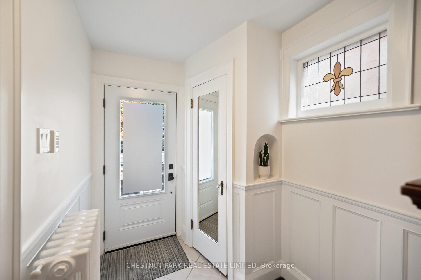
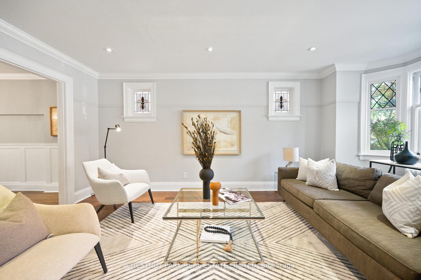
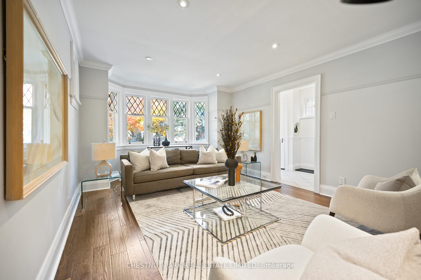
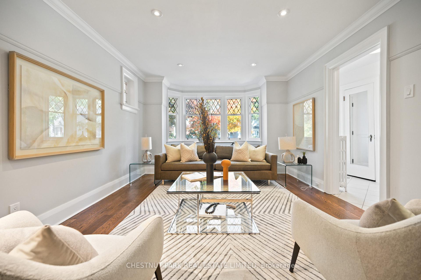
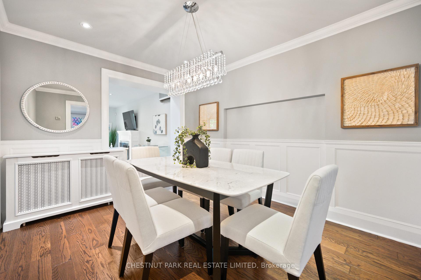
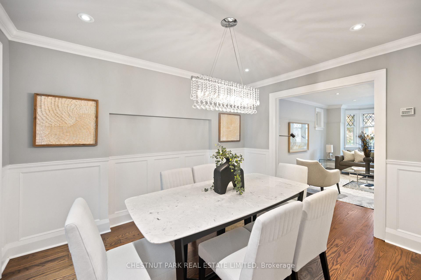
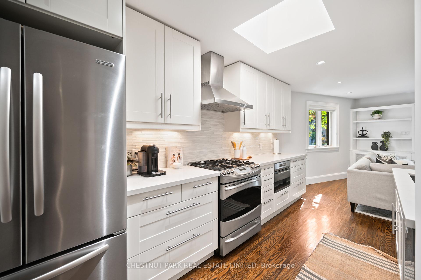
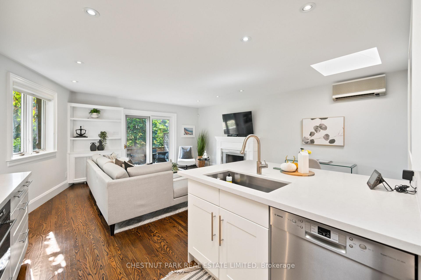
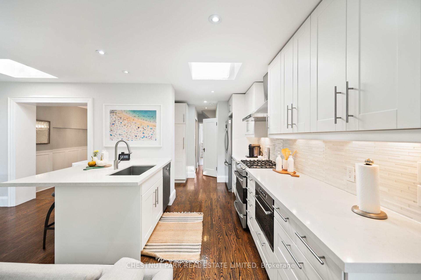
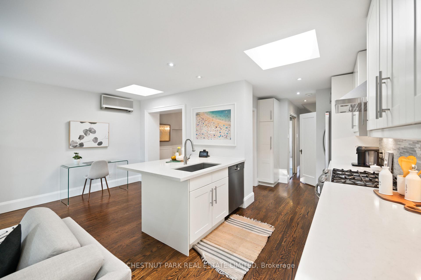
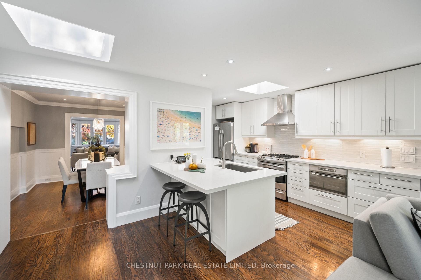
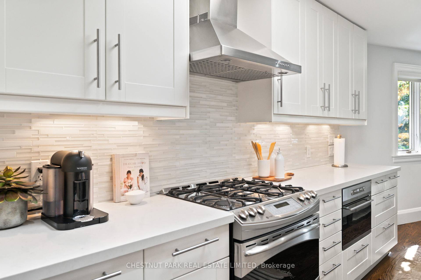
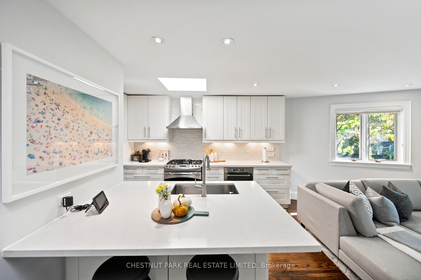
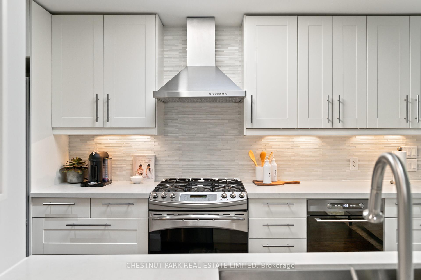
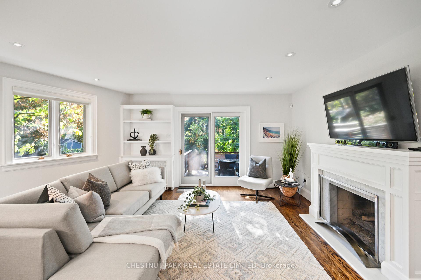
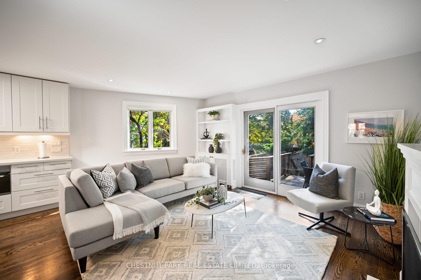
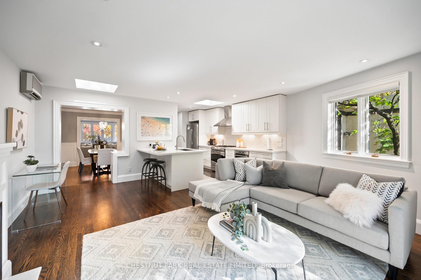
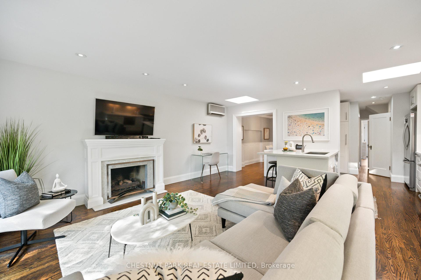
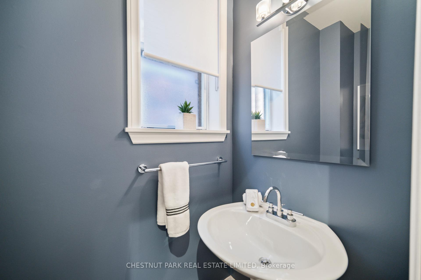
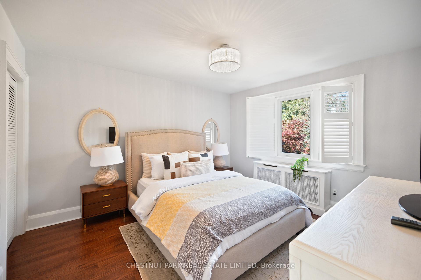
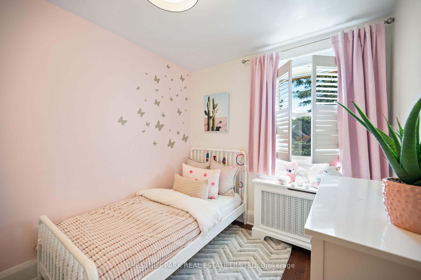
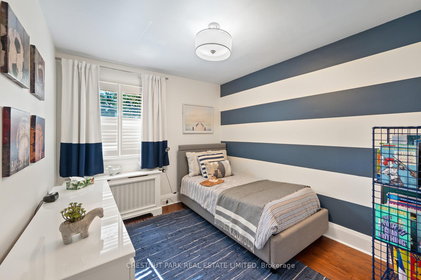
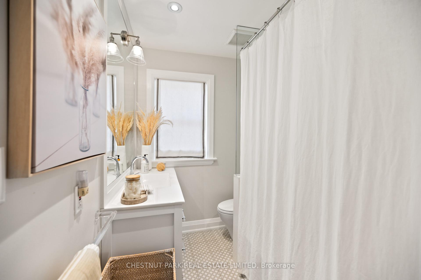
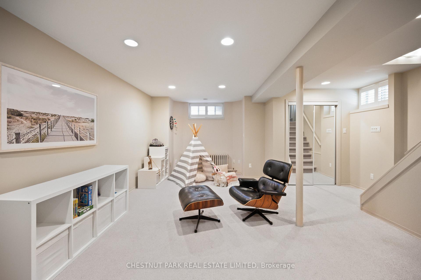
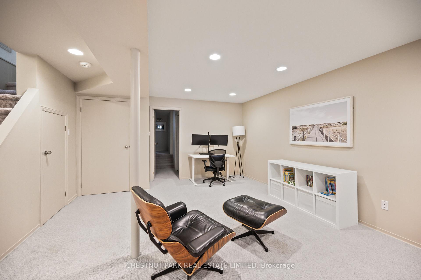
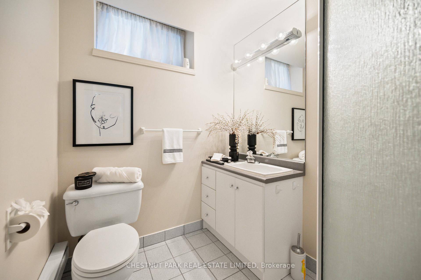
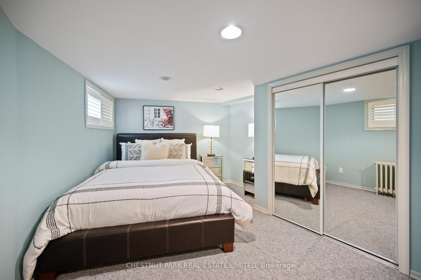
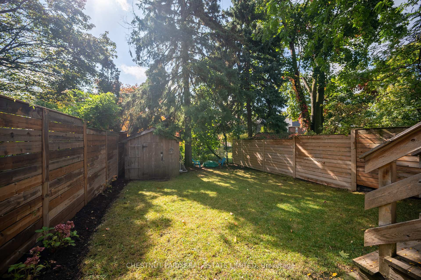
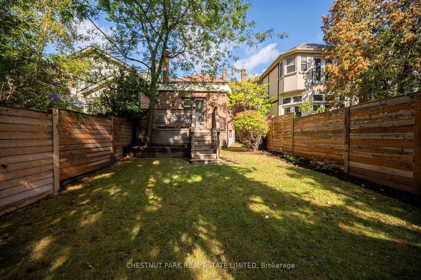
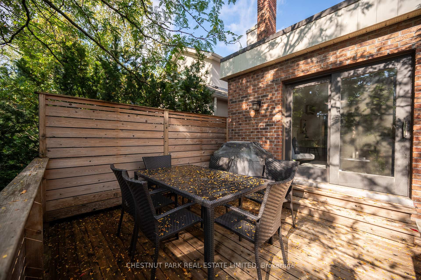
Fully renovated home, ideally located in the prestigious Allenby School district. Perfect for families, this home boasts spacious living and dining rooms, an oversized main floor family room with gas fireplace & a rare main floor powder room. A beautiful modern kitchen with plenty of storage & a large breakfast bar complete the main floor. 3+1 bedrooms & three bathrooms along with a finished basement & incredibly high ceilings (over 7 ft). The beautiful landscaped backyard offers a tranquil retreat with a large deck off the family room. just a short walk from avenue Road & eglinton, close to public transportation, boutiques, and restaurants. This home is perfect for those seeking a blend of style & practicality in a vibrant neighbourhood. **EXTRAS** 2 new AC units were installed in 2024 (not pictured) AAA tenants only. Available March 1. Front pad parking fits 2 cars. All Utilities are in addition to rent.
Property Details
Sign in for full listing history and the exact list date.
Features & Amenities
- Fireplace
- Air Conditioning
- Basement
Thinking of selling in Toronto?
Filipe & Isabel Ferreira and the Team Filipe track every sale on this street. Get a free, no-obligation valuation and see what your home would list for today.
- Real estate agents in Toronto
- Rental agent in Toronto
- Recently sold homes in Toronto
- What it costs to sell a house in Ontario
- How much are REALTOR® fees in Ontario?
TRREB MLS® Attribution
MLS® C11909784
Listed by CHESTNUT PARK REAL ESTATE LIMITED
The trademarks MLS®, Multiple Listing Service® and the associated logos are owned by The Canadian Real Estate Association (CREA) and identify the quality of services provided by real estate professionals who are members of CREA. The trademarks REALTOR®, REALTORS® and the REALTOR® logo are controlled by CREA and identify real estate professionals who are members of CREA. Listing data provided by the Toronto Regional Real Estate Board (TRREB). The information contained herein is from sources believed to be reliable but is not guaranteed. Information deemed reliable but not guaranteed accurate by TRREB or Team Filipe / RE/MAX.
Team Filipe · RE/MAX · (647) 210-6070
Listed By
CHESTNUT PARK REAL ESTATE LIMITED