





409 Balmoral Drive
910 - Beckwith Twp / Beckwith, ON K7C 0C4
About This Property




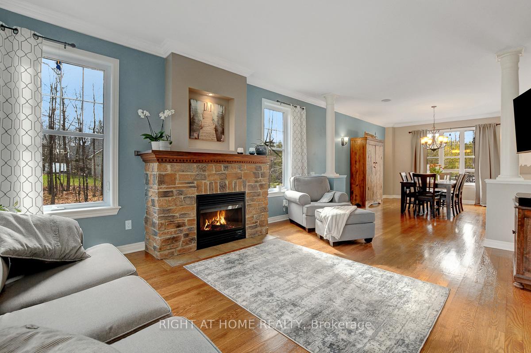

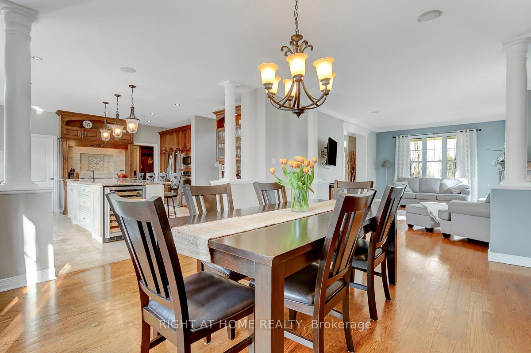

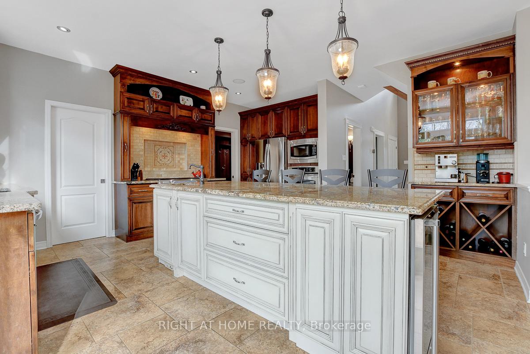
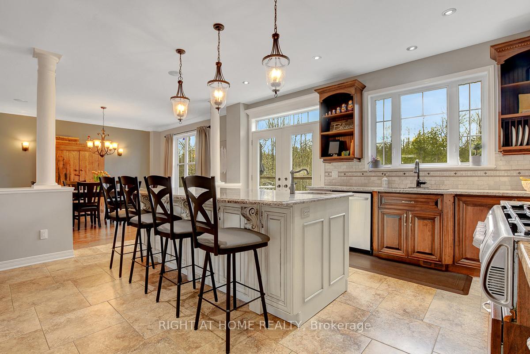
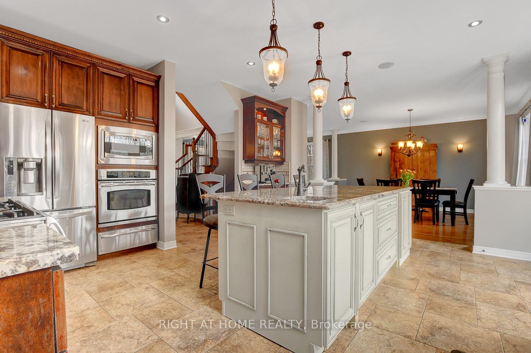

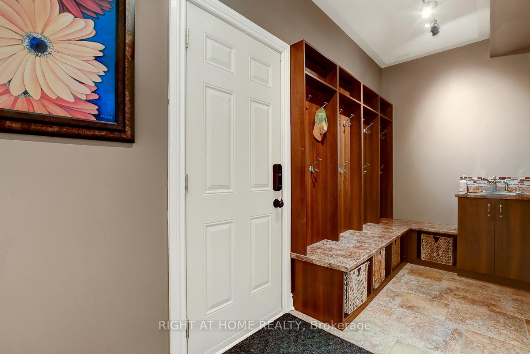
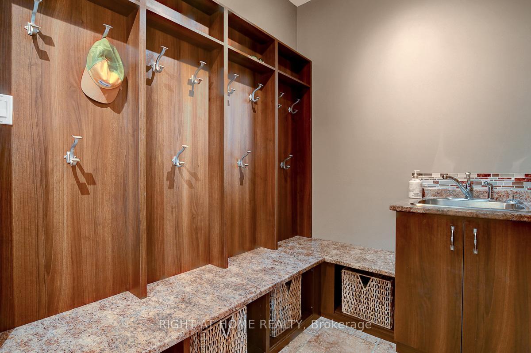
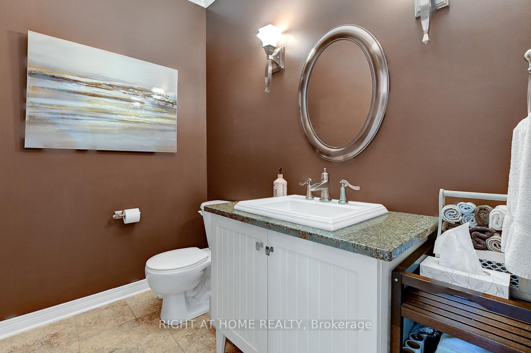


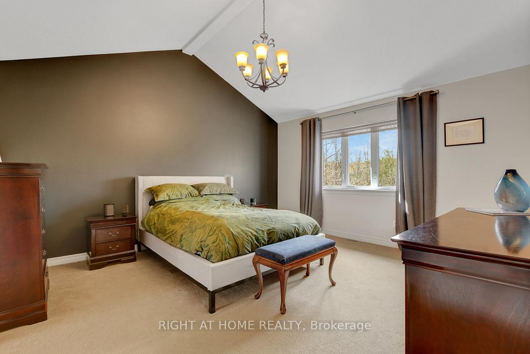
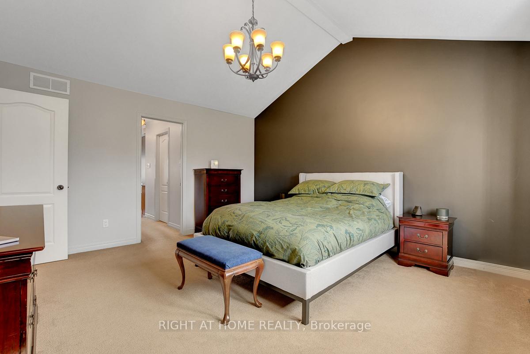
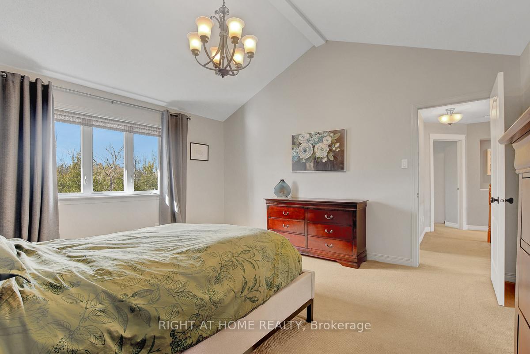



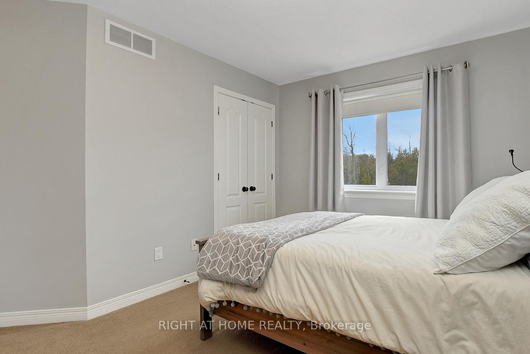
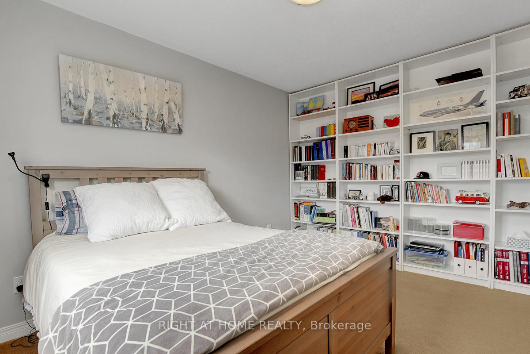

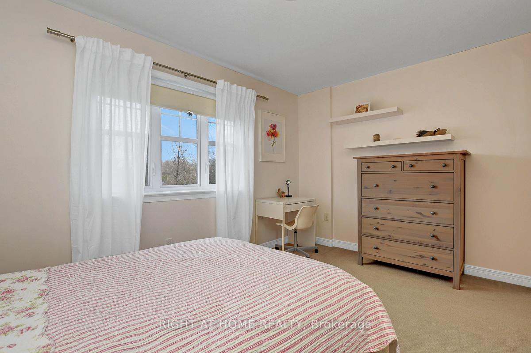
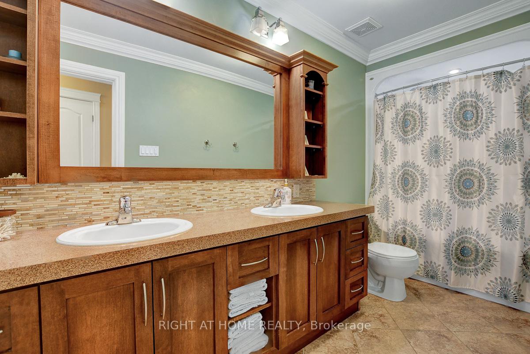

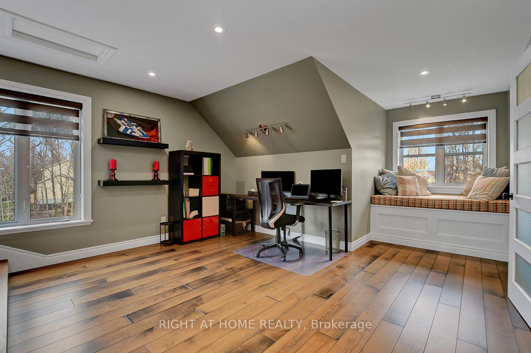
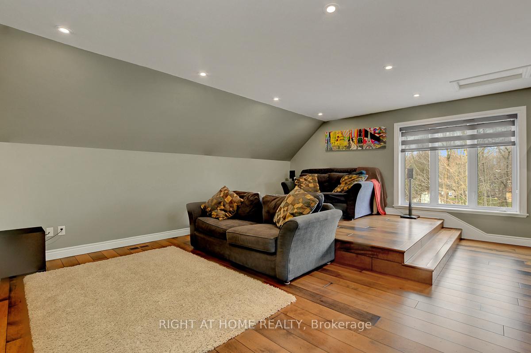
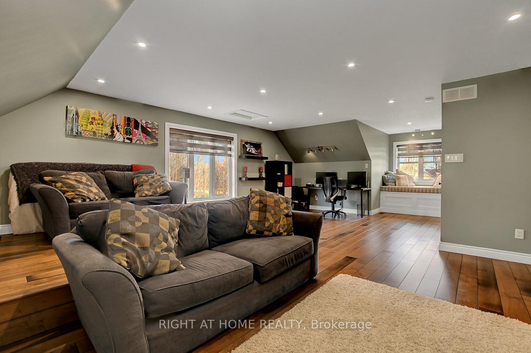



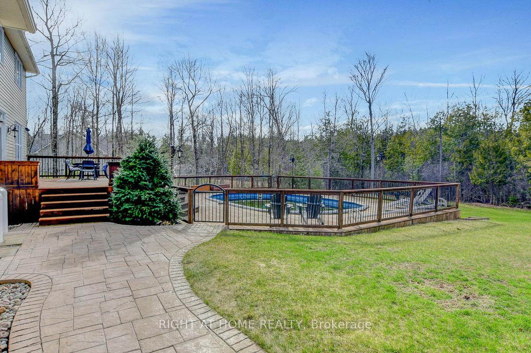



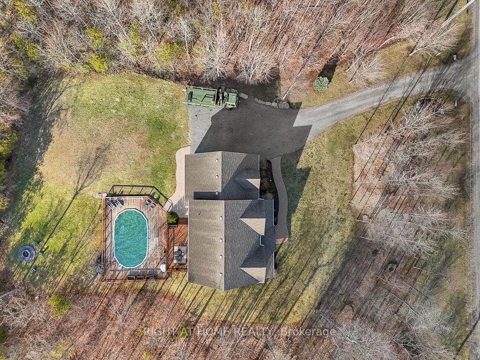


This stunning custom-built home combines luxury, functionality, and comfort designed with both everyday living and entertaining in mind. The gourmet kitchen is the heart of the home, perfectly laid out for family meals or hosting guests. Whether you're serving up a quick breakfast at the granite island or enjoying drinks with friends on a Friday night, this space effortlessly adapts to your lifestyle. With built-in speakers, a bar fridge, and direct access to your multi-tiered deck, the flow to outdoor living is seamless ideal for BBQs overlooking the pool.Upstairs, the primary suite is a true retreat, offering dual walk-in closets and a spa-inspired ensuite, your own private sanctuary. The second-floor media/family room is fully equipped for movie nights or game days, complete with tiered seating, custom built-ins, and plug-and-play wiring for a fully immersive experience. Set on a beautifully treed lot, this home offers exceptional privacy, a manicured yard, stamped concrete, interlock walkways, and a spacious 3-car garage with plenty of room for vehicles and recreational gear. Located just minutes from Carleton Place, you'll enjoy the charm and convenience of a thriving community with shops, restaurants, and endless recreational opportunities right at your fingertips.This is more than a home, its a lifestyle. And while words can paint a picture, it truly must be seen to be fully appreciated.
Property Details
Sign in for full listing history and the exact list date.
Features & Amenities
- View
- Fireplace
- Air Conditioning
- Basement
Thinking of selling in Beckwith?
Filipe & Isabel Ferreira and the Team Filipe track every sale on this street. Get a free, no-obligation valuation and see what your home would list for today.
- What it costs to sell a house in Ontario
- How much are REALTOR® fees in Ontario?
- Real estate agents in Toronto & the GTA
TRREB MLS® Attribution
MLS® X12166995
Listed by RIGHT AT HOME REALTY
The trademarks MLS®, Multiple Listing Service® and the associated logos are owned by The Canadian Real Estate Association (CREA) and identify the quality of services provided by real estate professionals who are members of CREA. The trademarks REALTOR®, REALTORS® and the REALTOR® logo are controlled by CREA and identify real estate professionals who are members of CREA. Listing data provided by the Toronto Regional Real Estate Board (TRREB). The information contained herein is from sources believed to be reliable but is not guaranteed. Information deemed reliable but not guaranteed accurate by TRREB or Team Filipe / RE/MAX.
Team Filipe · RE/MAX · (647) 210-6070
Listed By
RIGHT AT HOME REALTY