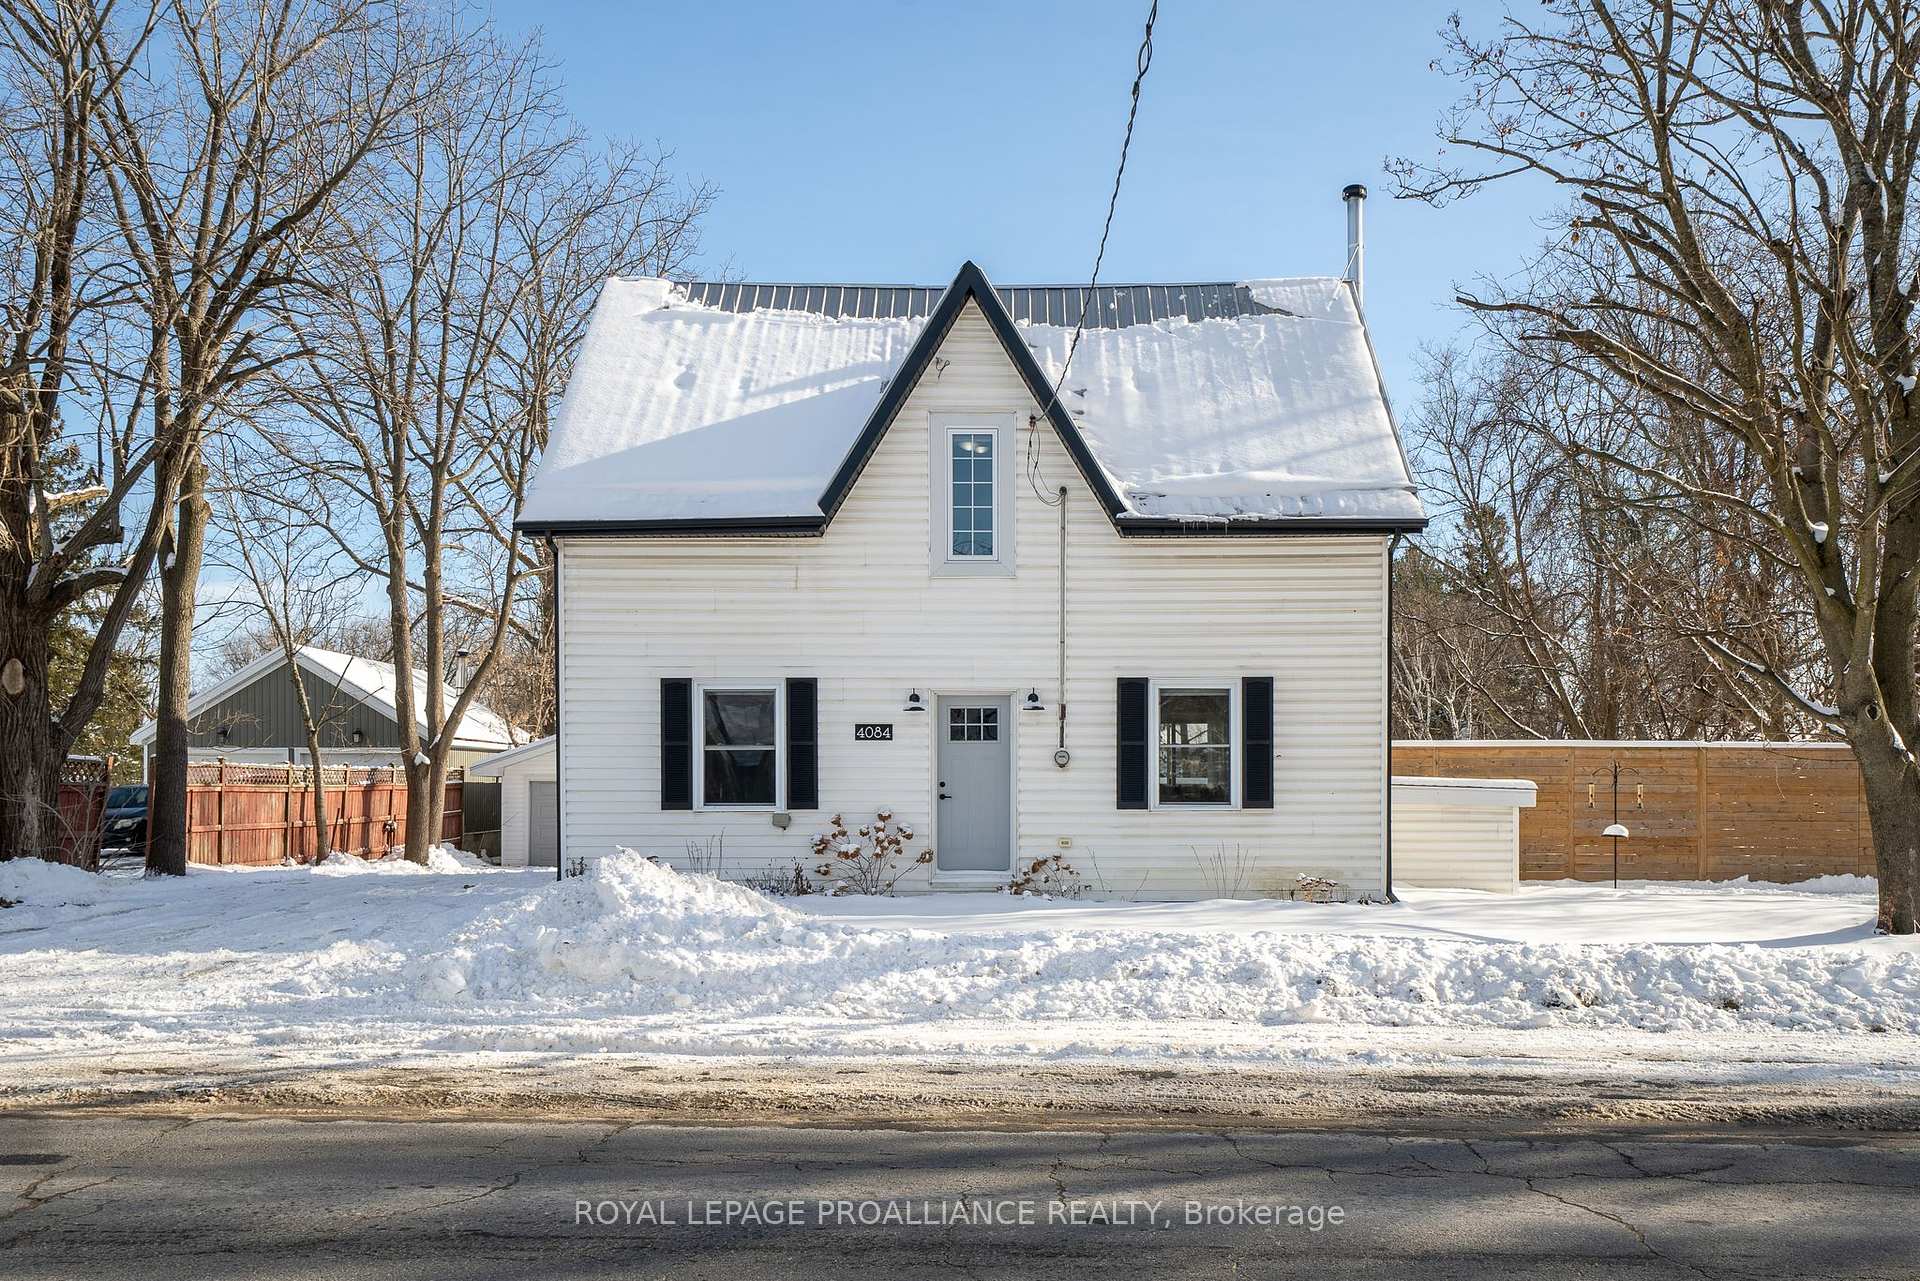

4084 Perth Road
47 - Frontenac South / Frontenac, ON K0H 1X0
About This Property
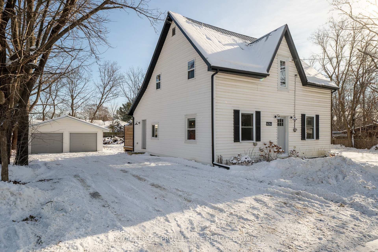
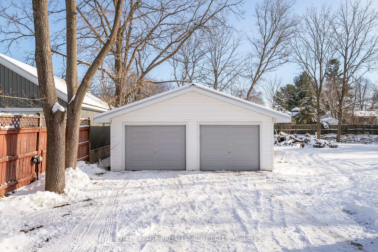
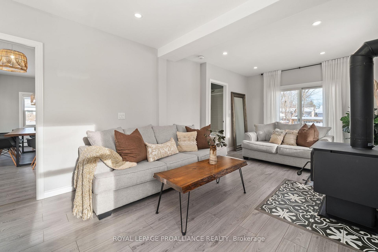
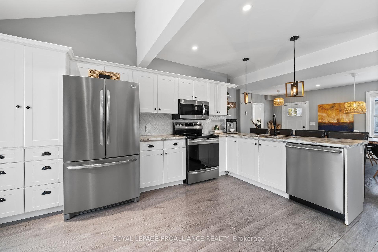
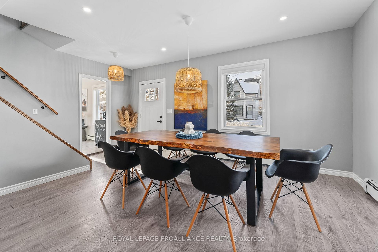
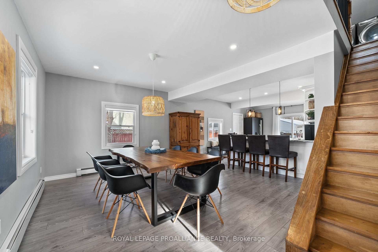
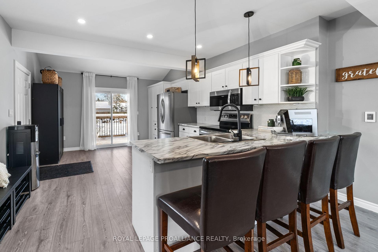
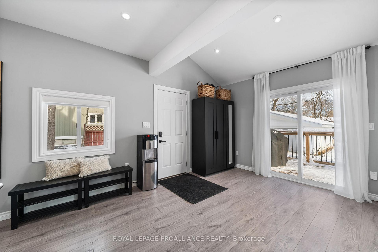
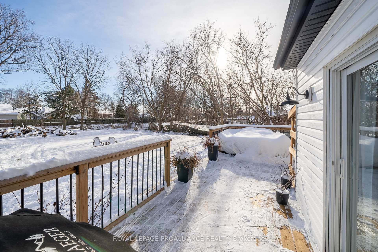
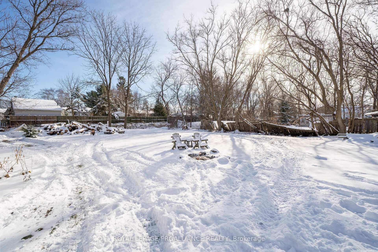
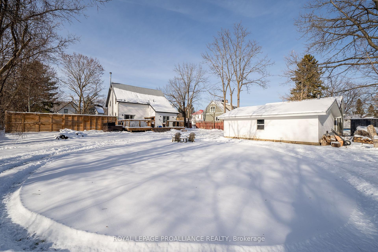
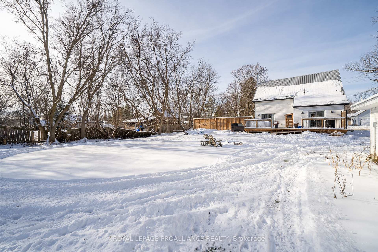
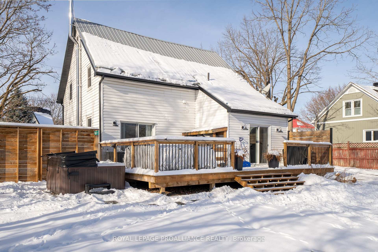
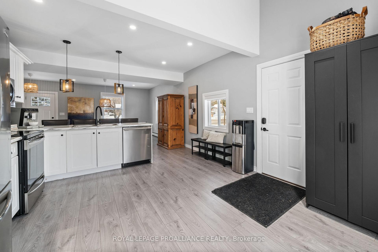
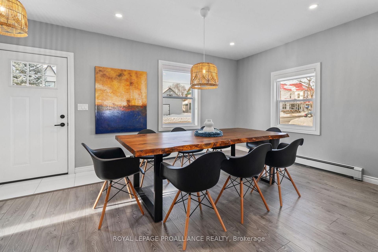
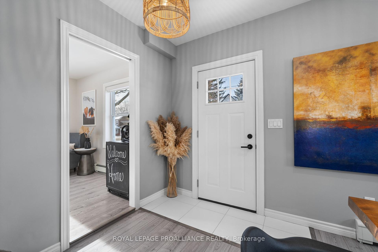
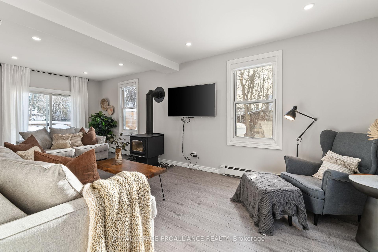
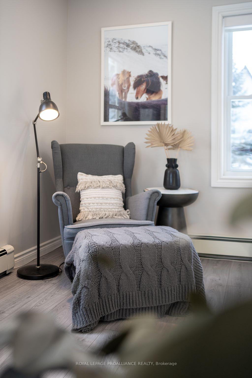
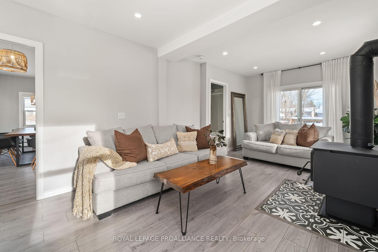
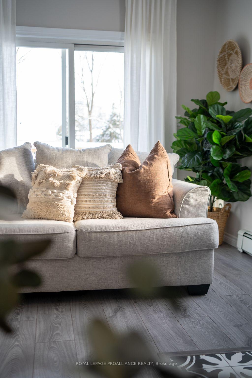
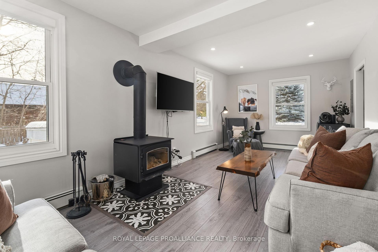
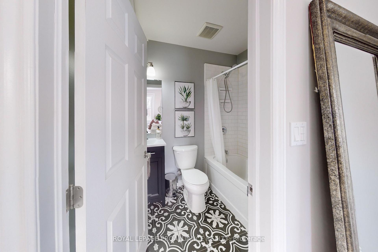
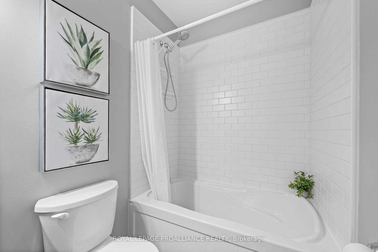
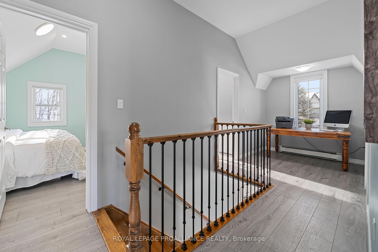
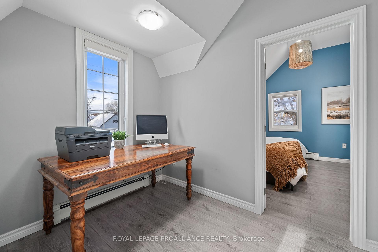
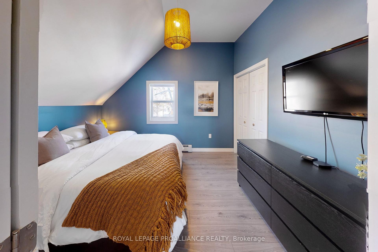
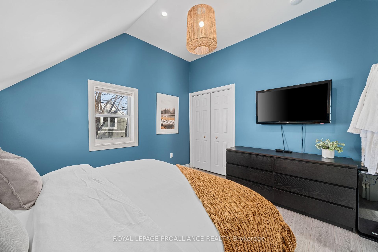
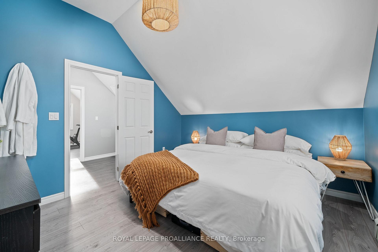
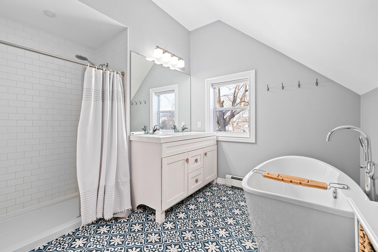
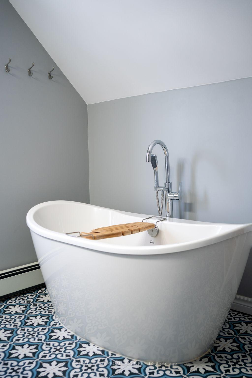
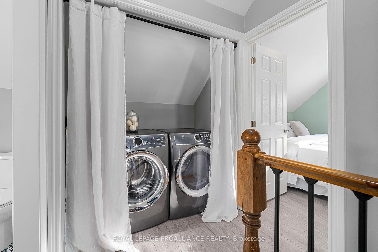
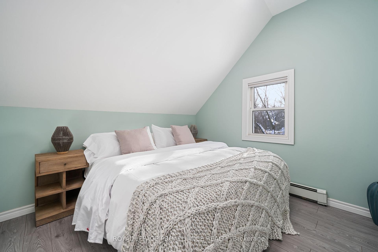
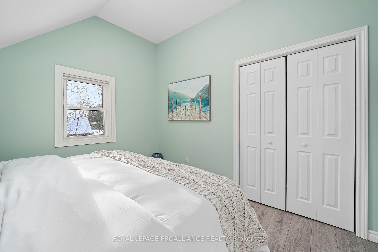
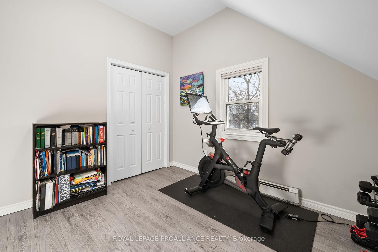
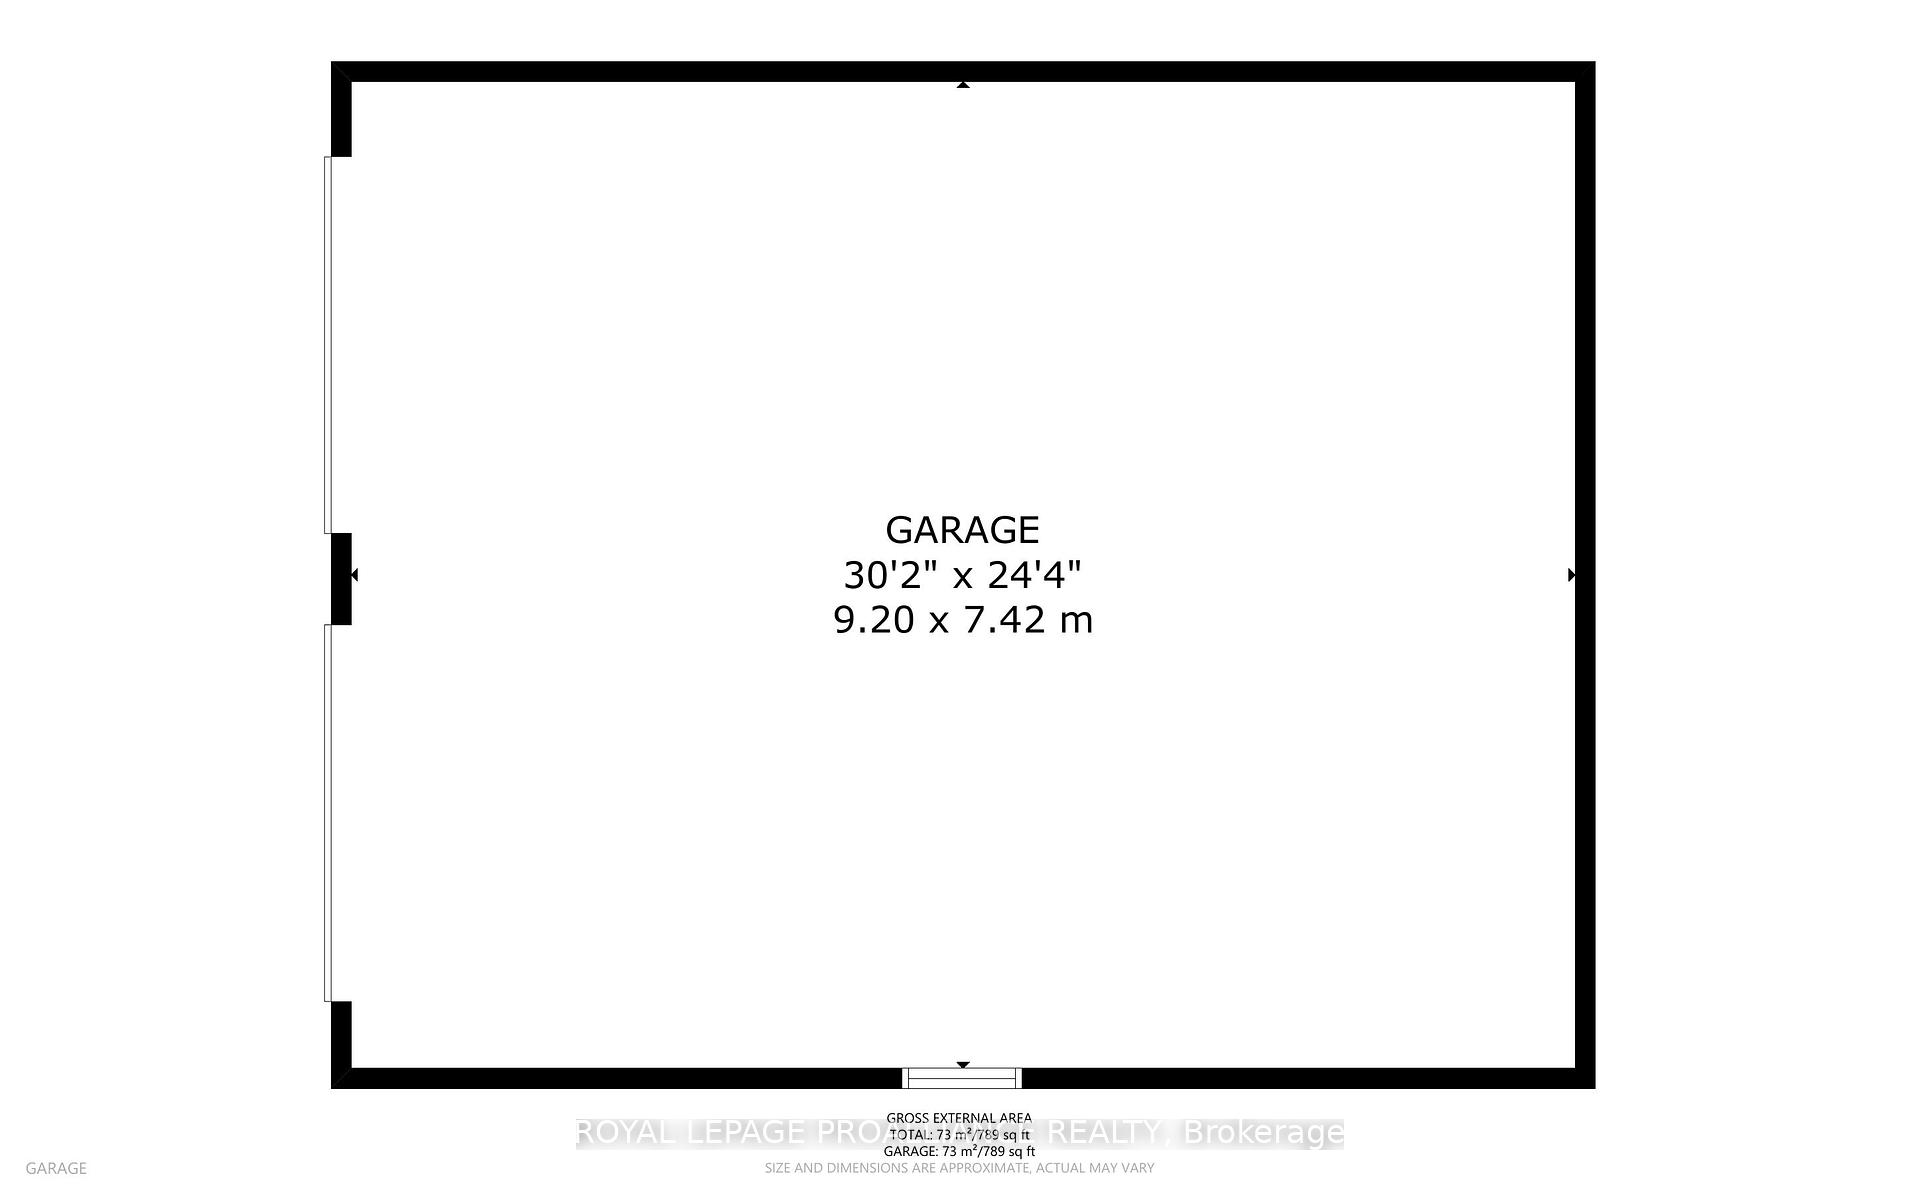
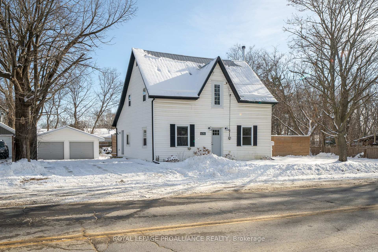
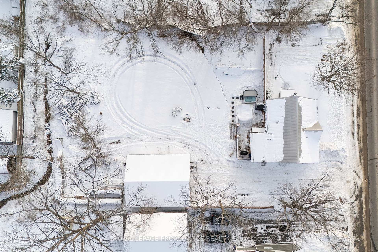
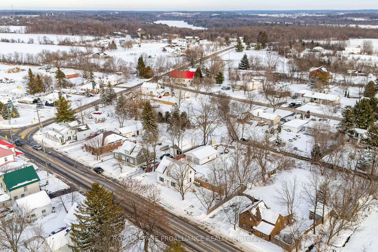
Welcome to the charming community of Inverary! Nestled just outside Kingston, Inverary is known for its small town feel and friendly atmosphere. This picturesque area offers the perfect blend of rural tranquility and modern convenience. With local amenities such as parks, shops, schools, nearby lakes & golf, this community is an ideal spot for families and outdoor enthusiasts alike. This beautifully renovated 3 bedroom, 2 bath family home is ready for you to move in and start making memories. Featuring a modern, open concept kitchen & dining room, a cozy wood stove in the living room with walkout to your deck and hot tub, the convenient second floor laundry, efficient hot water heating and an oversized detached double garage in the huge backyard. Come take a tour of this wonderful property and prepare to be impressed.
Property Details
Sign in for full listing history and the exact list date.
Features & Amenities
- View
- Fireplace
- Air Conditioning
- Basement
Thinking of selling in Frontenac?
Filipe & Isabel Ferreira and the Team Filipe track every sale on this street. Get a free, no-obligation valuation and see what your home would list for today.
- What it costs to sell a house in Ontario
- How much are REALTOR® fees in Ontario?
- Real estate agents in Toronto & the GTA
TRREB MLS® Attribution
MLS® X11902813
Listed by ROYAL LEPAGE PROALLIANCE REALTY
The trademarks MLS®, Multiple Listing Service® and the associated logos are owned by The Canadian Real Estate Association (CREA) and identify the quality of services provided by real estate professionals who are members of CREA. The trademarks REALTOR®, REALTORS® and the REALTOR® logo are controlled by CREA and identify real estate professionals who are members of CREA. Listing data provided by the Toronto Regional Real Estate Board (TRREB). The information contained herein is from sources believed to be reliable but is not guaranteed. Information deemed reliable but not guaranteed accurate by TRREB or Team Filipe / RE/MAX.
Team Filipe · RE/MAX · (647) 210-6070
Listed By
ROYAL LEPAGE PROALLIANCE REALTY