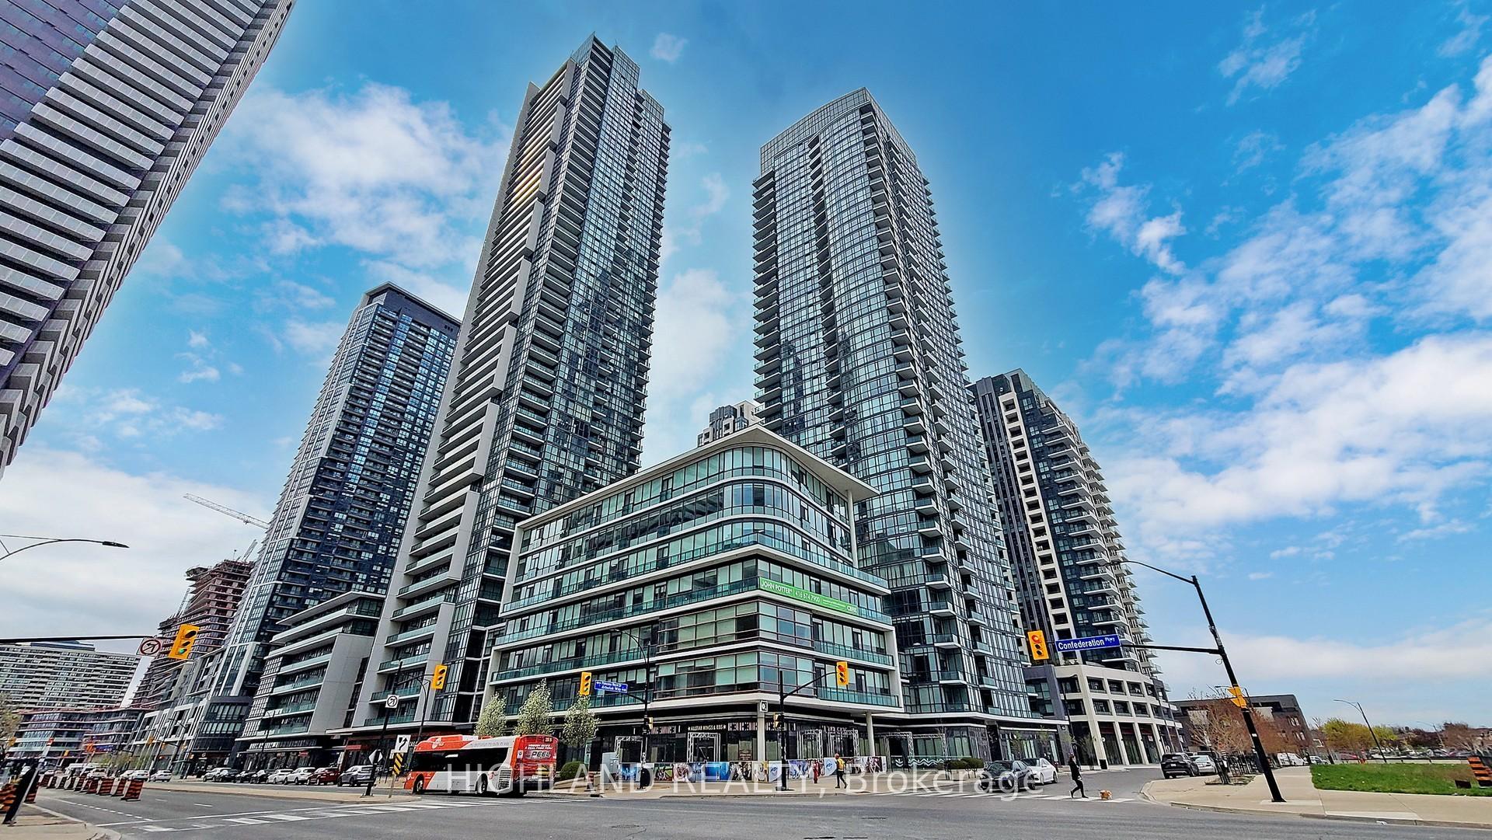
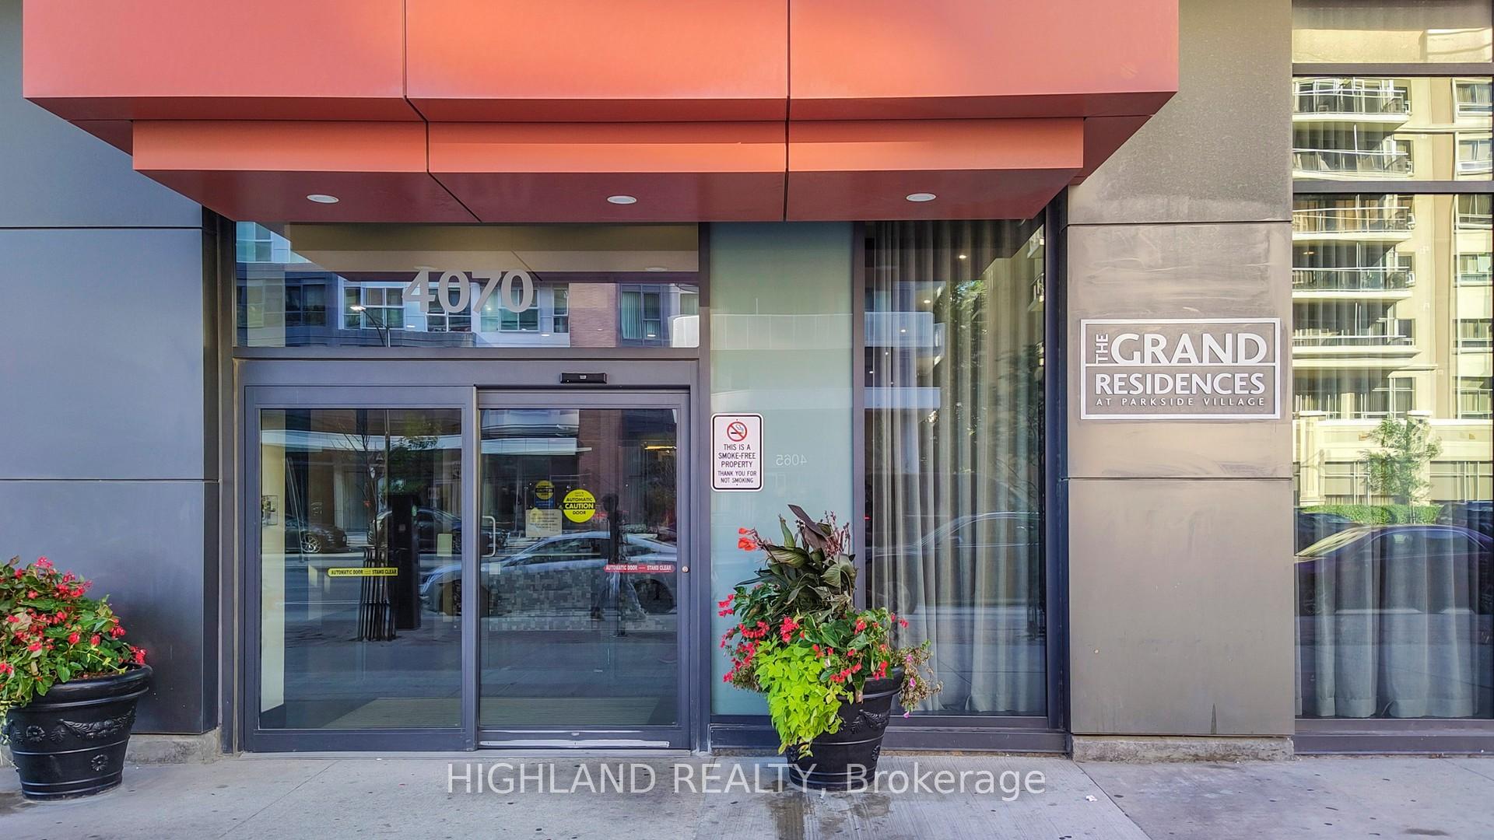
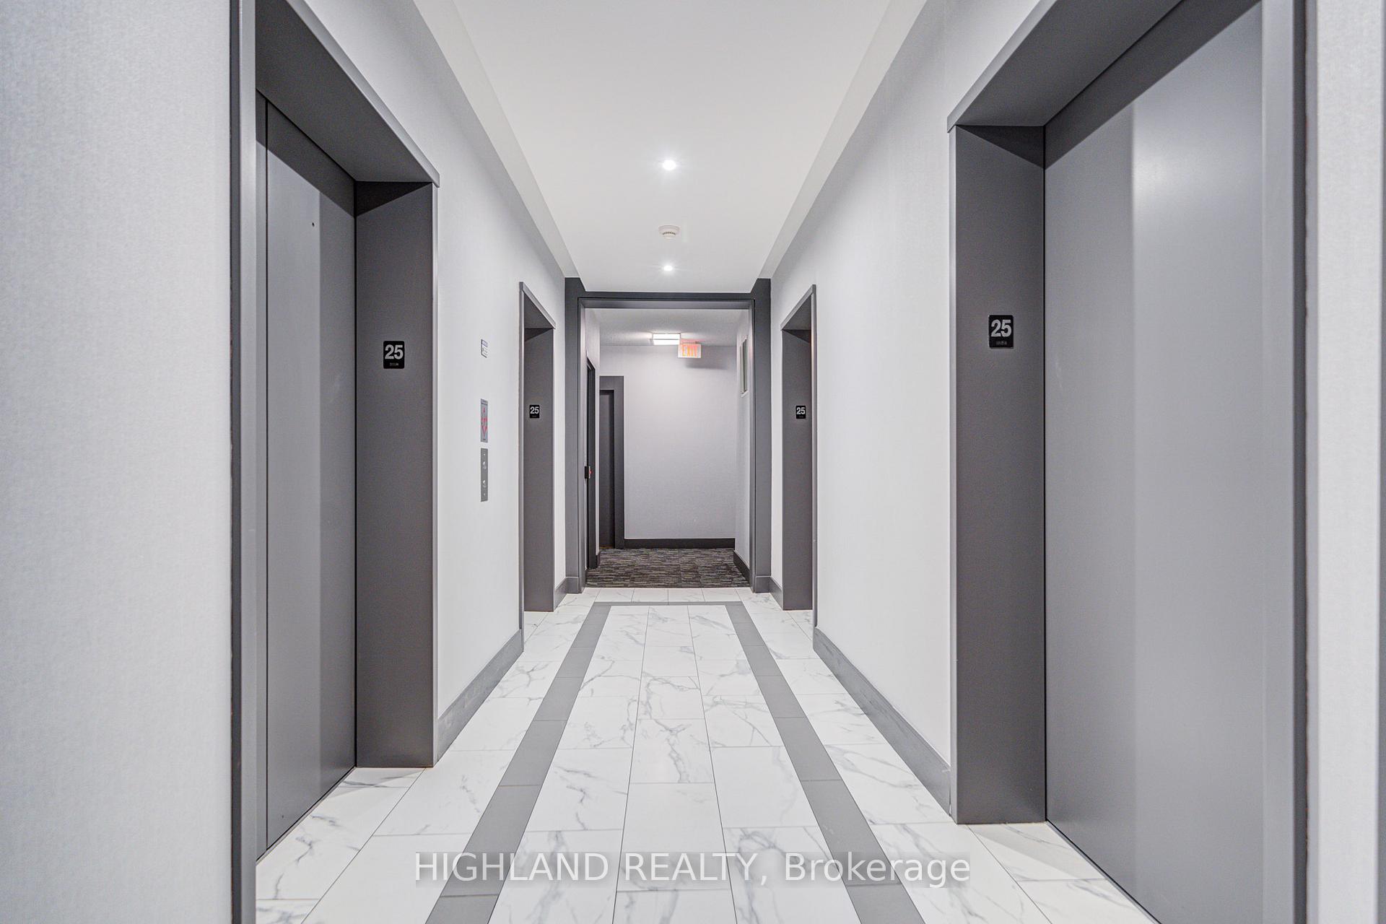

4070 Confederation Parkway Unit 2503
City Centre / Mississauga, ON L5B 0E9
About This Property
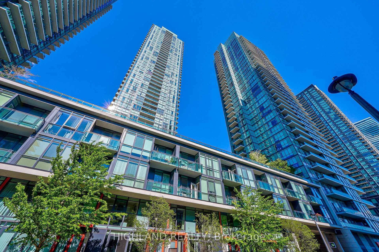
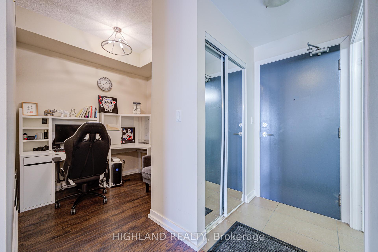
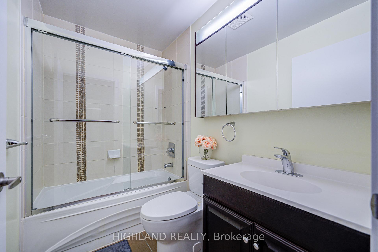
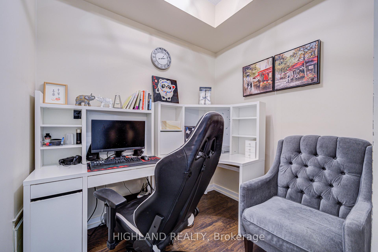
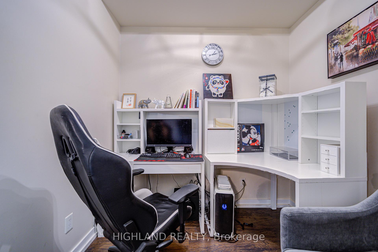
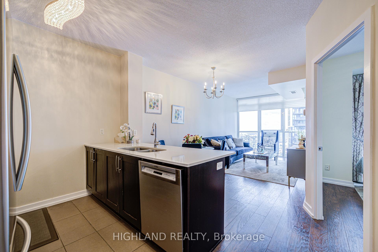
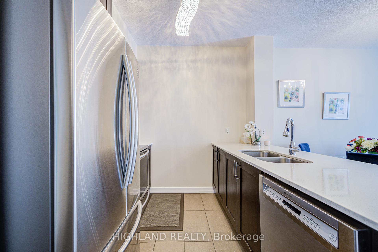
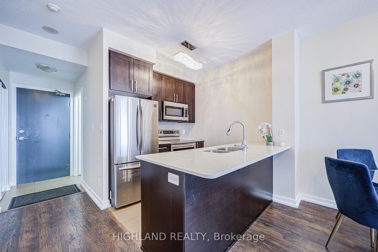
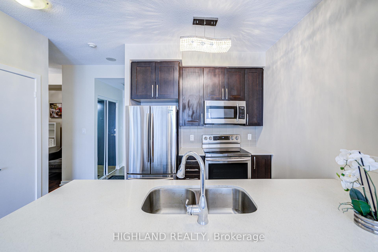
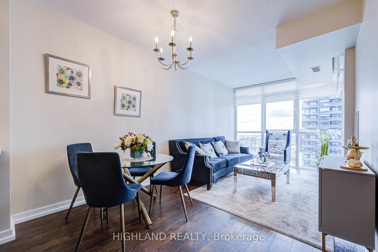
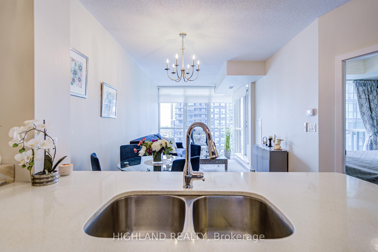
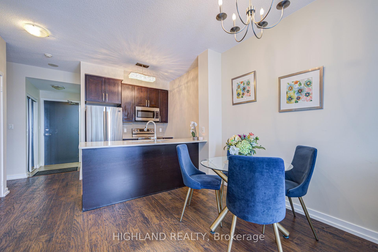
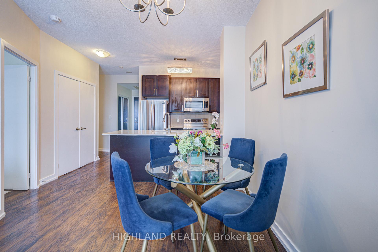
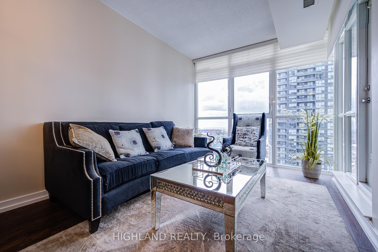
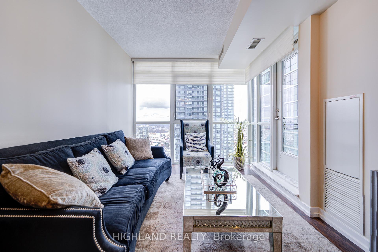
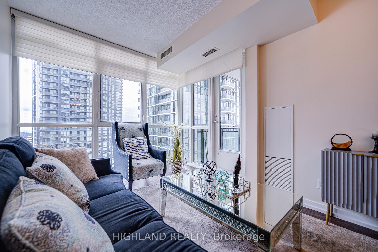
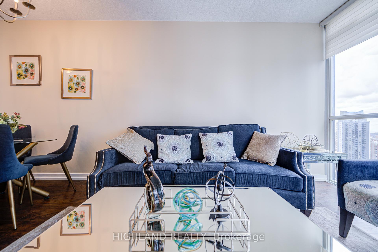
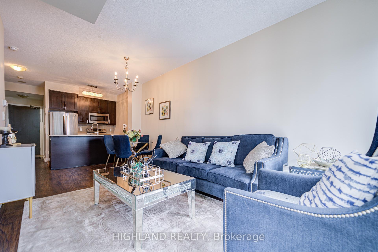
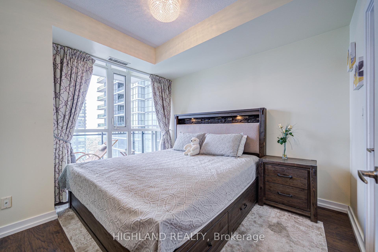
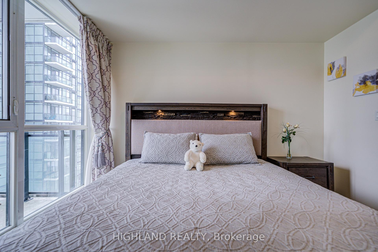
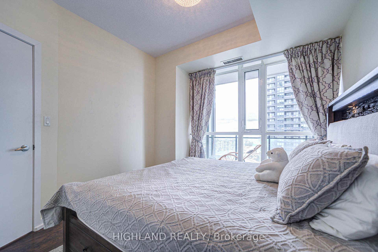
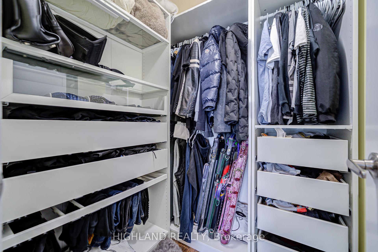
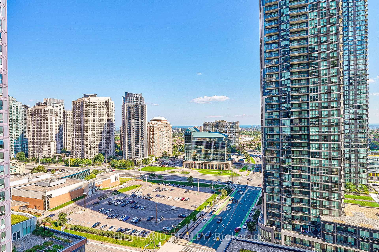
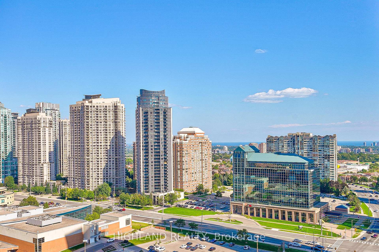
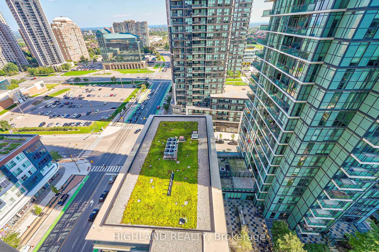
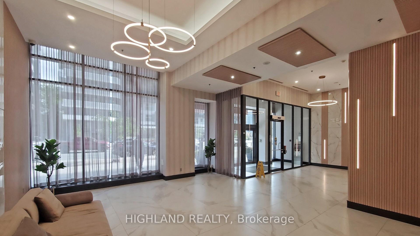
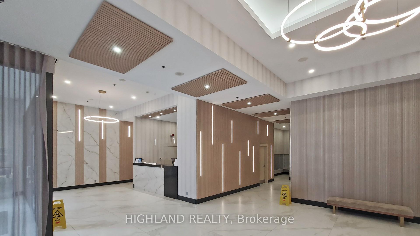
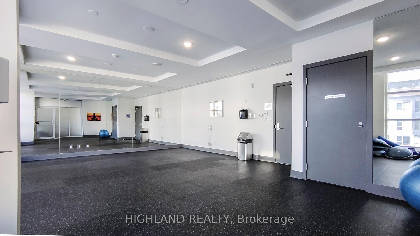
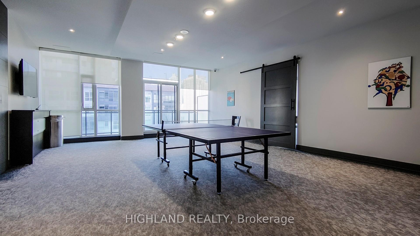
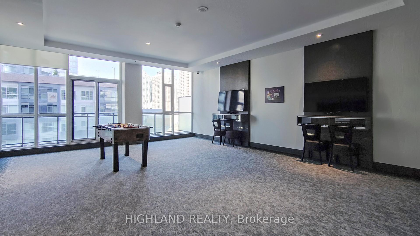
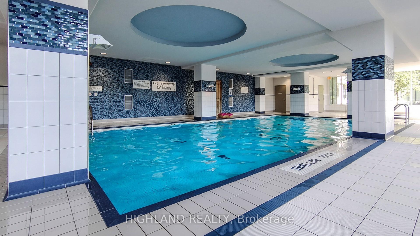
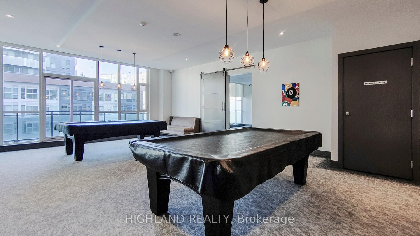
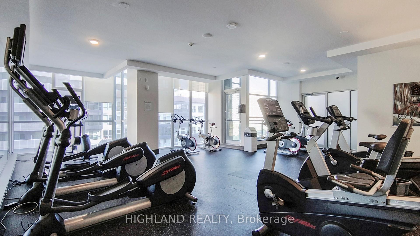
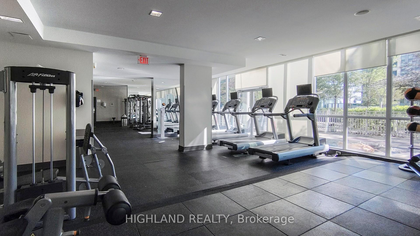
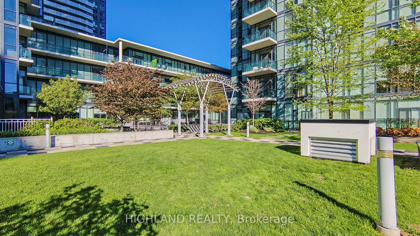
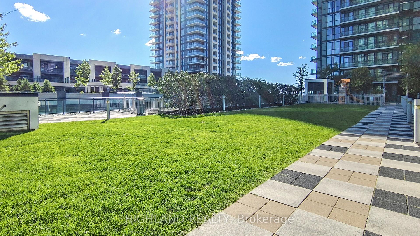
2 underground parking spot (one owned parking title) + ONE LOCKER INCLUDED * Spacious 1 Bedroom Plus Den In The Heart Of Mississauga * Den Can Be Used As An Office * High 9-foot ceilings * Upgraded Kitchen W/Granite Counters, Ceramic backsplash and Stainless Steels Appliances * South lake view * 2 parking spot for underground parking * Kitchen appliances fully upgraded (double-door refrigerator with ice-making function, dishwasher, electric stove, microwave oven) | Solar remote-controlled curtains | All lighting fixtures upgraded | Bathroom upgraded, glass sliding door partition bathtub | Customized closet partition * Walking distance to Square One, Bus Terminals, Go Bus, Sheridan College, Living Arts, City Hall, YMCA, Starbucks, Library, Convenience store * AAA Building Amenities : Concierge, guest suites, Party Room, Movie Theater, Billiard/Pool Table, Swimming Pool/Sauna/Jacuzzi Hot Tub, a well-equipped Fitness Center, Yoga Room, Kids Playroom, Cards & Games Room, Library, Internet Room, Free Visitors Parking
Property Details
Sign in for full listing history and the exact list date.
Features & Amenities
- Balcony
- Air Conditioning
- Locker
Thinking of selling in Mississauga?
Filipe & Isabel Ferreira and the Team Filipe track every sale on this street. Get a free, no-obligation valuation and see what your home would list for today.
- What it costs to sell a house in Ontario
- How much are REALTOR® fees in Ontario?
- Real estate agents in Toronto & the GTA
TRREB MLS® Attribution
MLS® W11929500
Listed by HIGHLAND REALTY
The trademarks MLS®, Multiple Listing Service® and the associated logos are owned by The Canadian Real Estate Association (CREA) and identify the quality of services provided by real estate professionals who are members of CREA. The trademarks REALTOR®, REALTORS® and the REALTOR® logo are controlled by CREA and identify real estate professionals who are members of CREA. Listing data provided by the Toronto Regional Real Estate Board (TRREB). The information contained herein is from sources believed to be reliable but is not guaranteed. Information deemed reliable but not guaranteed accurate by TRREB or Team Filipe / RE/MAX.
Team Filipe · RE/MAX · (647) 210-6070
Listed By
HIGHLAND REALTY