
4066 Renfrew Crescent
Erin Mills / Mississauga, ON L5L 4J8
About This Property
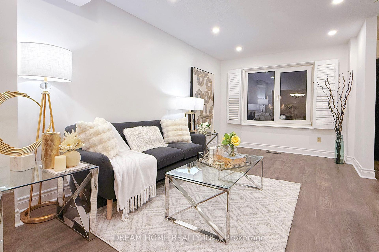
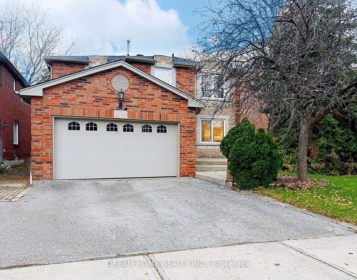
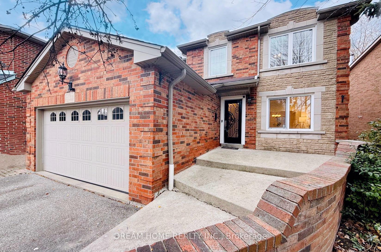
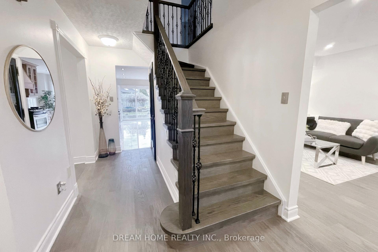
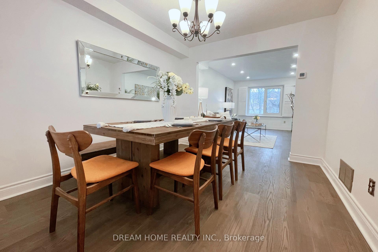
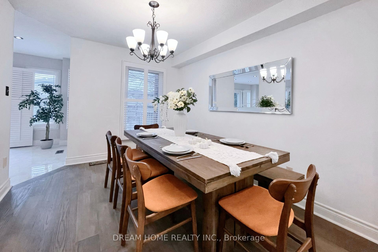
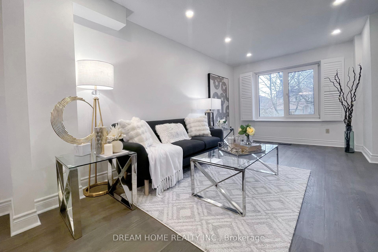
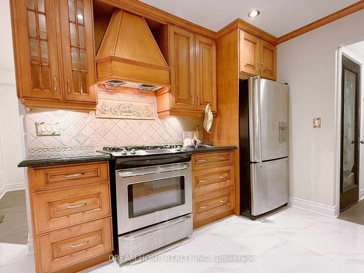
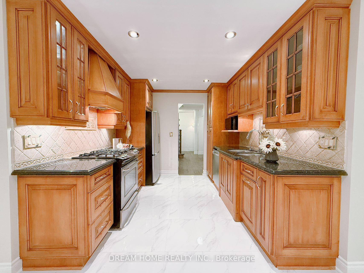
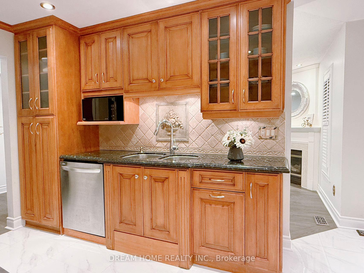
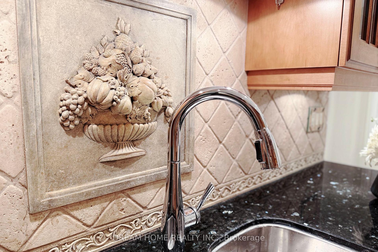
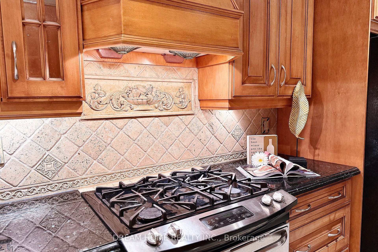
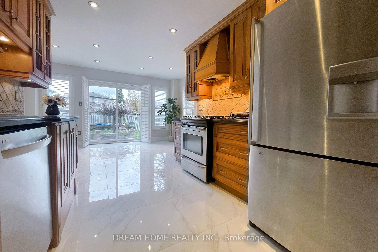
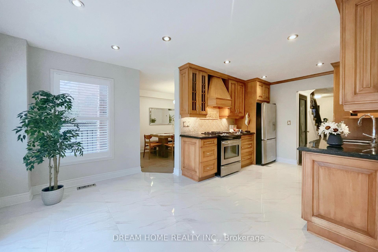
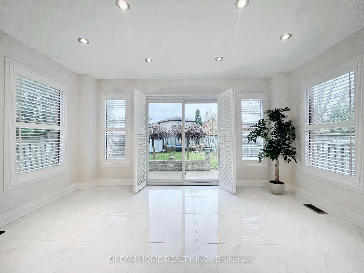
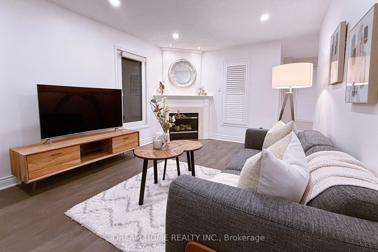
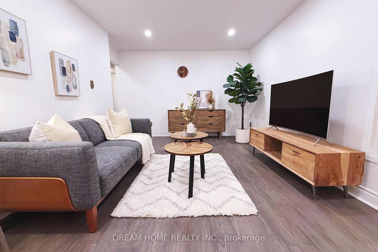
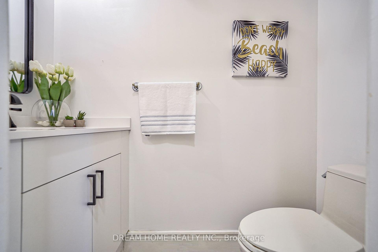
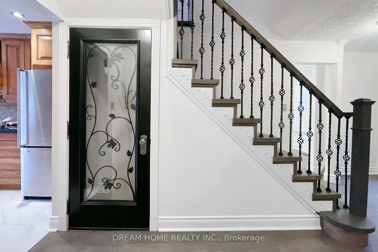
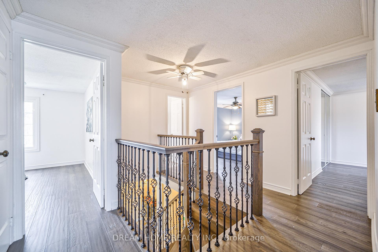
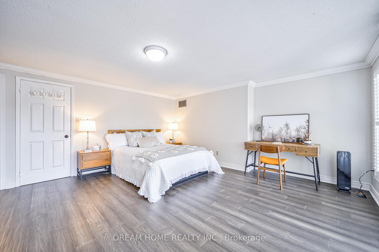
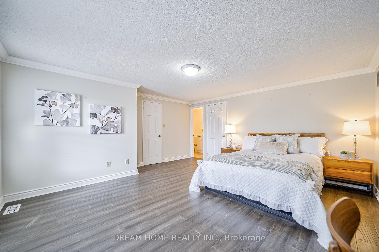
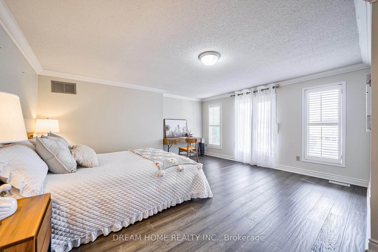
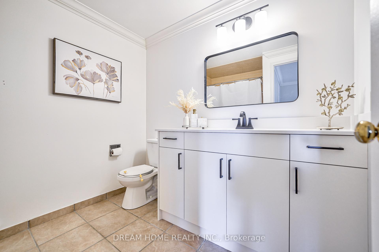
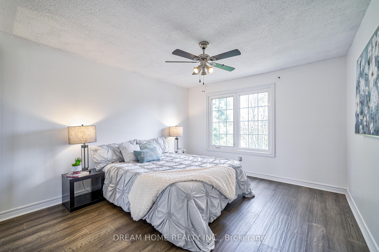
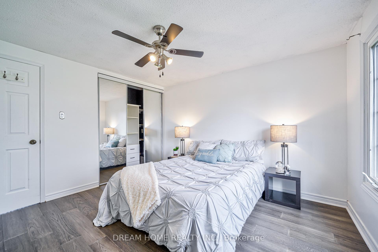
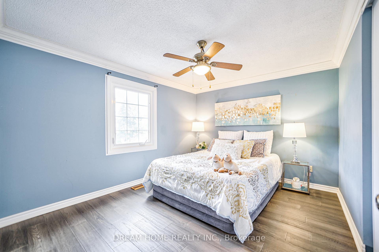
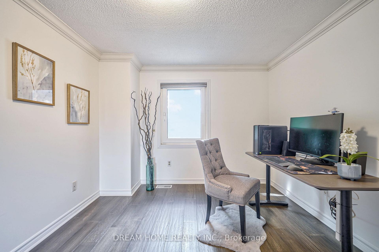
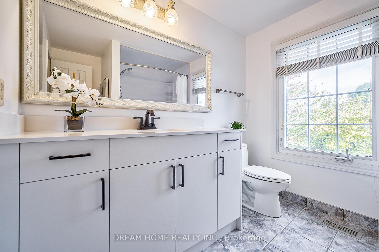
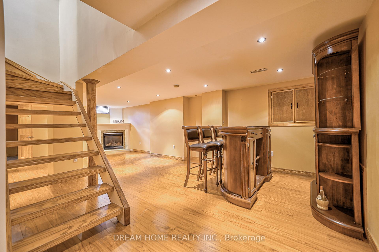
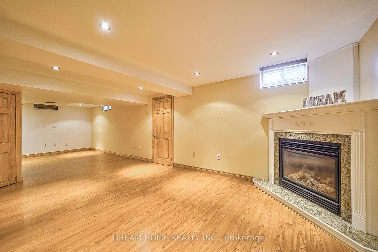
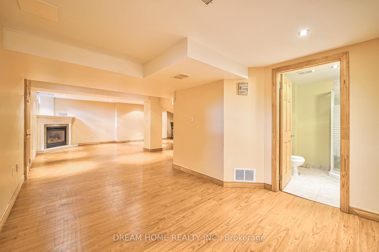
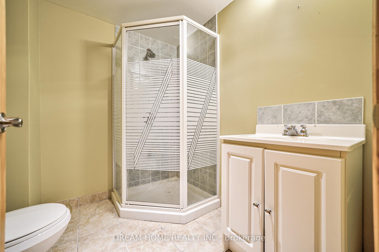
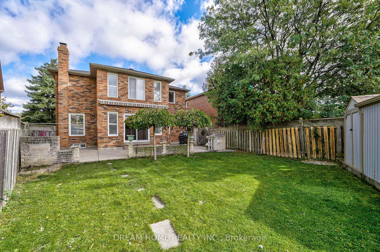
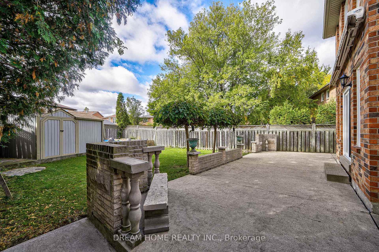
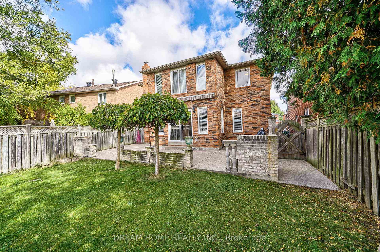
A Definite MUST-SEE!! Absolute Move-In Condition! Recently Renovated,Spacious 4-Bedroom Detached Home with Finished Basement In Prestigious Erin Mills. 56 Ft Wide Premium Lot. Sun-Filled & Spacious With Stunning Over-Sized Living/Dining Area W/Beautiful Picture Windows & California Shutters. Warm And Inviting Family Room With Fireplace. Gourmet Custom Eat-In Kitchen W/Quz Cntertops, Bcksplash, Ss Appliances. Oak Stairs W/Iron Pickets, Engineer Hardwood Floor, Freshly Painted, Pot Lights... Master Bdrm W/Walk In Closet & 4Pc Ensuite Bathroom, The Basement Features a Custom Bar & Open Concept Recreation Room, Perfect For Movie Night! Beautifully Landscaped Garden ideal For Entertaining. With Its Prime Location, Enjoy Easy Access To Highways 403, 401, 407, and QEW. Walking Distance To Nearby Schools, Close To Public Transit, Shopping Centre & All Amenities.
Property Details
Sign in for full listing history and the exact list date.
Features & Amenities
- Fireplace
- Air Conditioning
- Basement
Thinking of selling in Mississauga?
Filipe & Isabel Ferreira and the Team Filipe track every sale on this street. Get a free, no-obligation valuation and see what your home would list for today.
- What it costs to sell a house in Ontario
- How much are REALTOR® fees in Ontario?
- Real estate agents in Toronto & the GTA
TRREB MLS® Attribution
MLS® W10446429
Listed by DREAM HOME REALTY INC.
The trademarks MLS®, Multiple Listing Service® and the associated logos are owned by The Canadian Real Estate Association (CREA) and identify the quality of services provided by real estate professionals who are members of CREA. The trademarks REALTOR®, REALTORS® and the REALTOR® logo are controlled by CREA and identify real estate professionals who are members of CREA. Listing data provided by the Toronto Regional Real Estate Board (TRREB). The information contained herein is from sources believed to be reliable but is not guaranteed. Information deemed reliable but not guaranteed accurate by TRREB or Team Filipe / RE/MAX.
Team Filipe · RE/MAX · (647) 210-6070
Listed By
DREAM HOME REALTY INC.