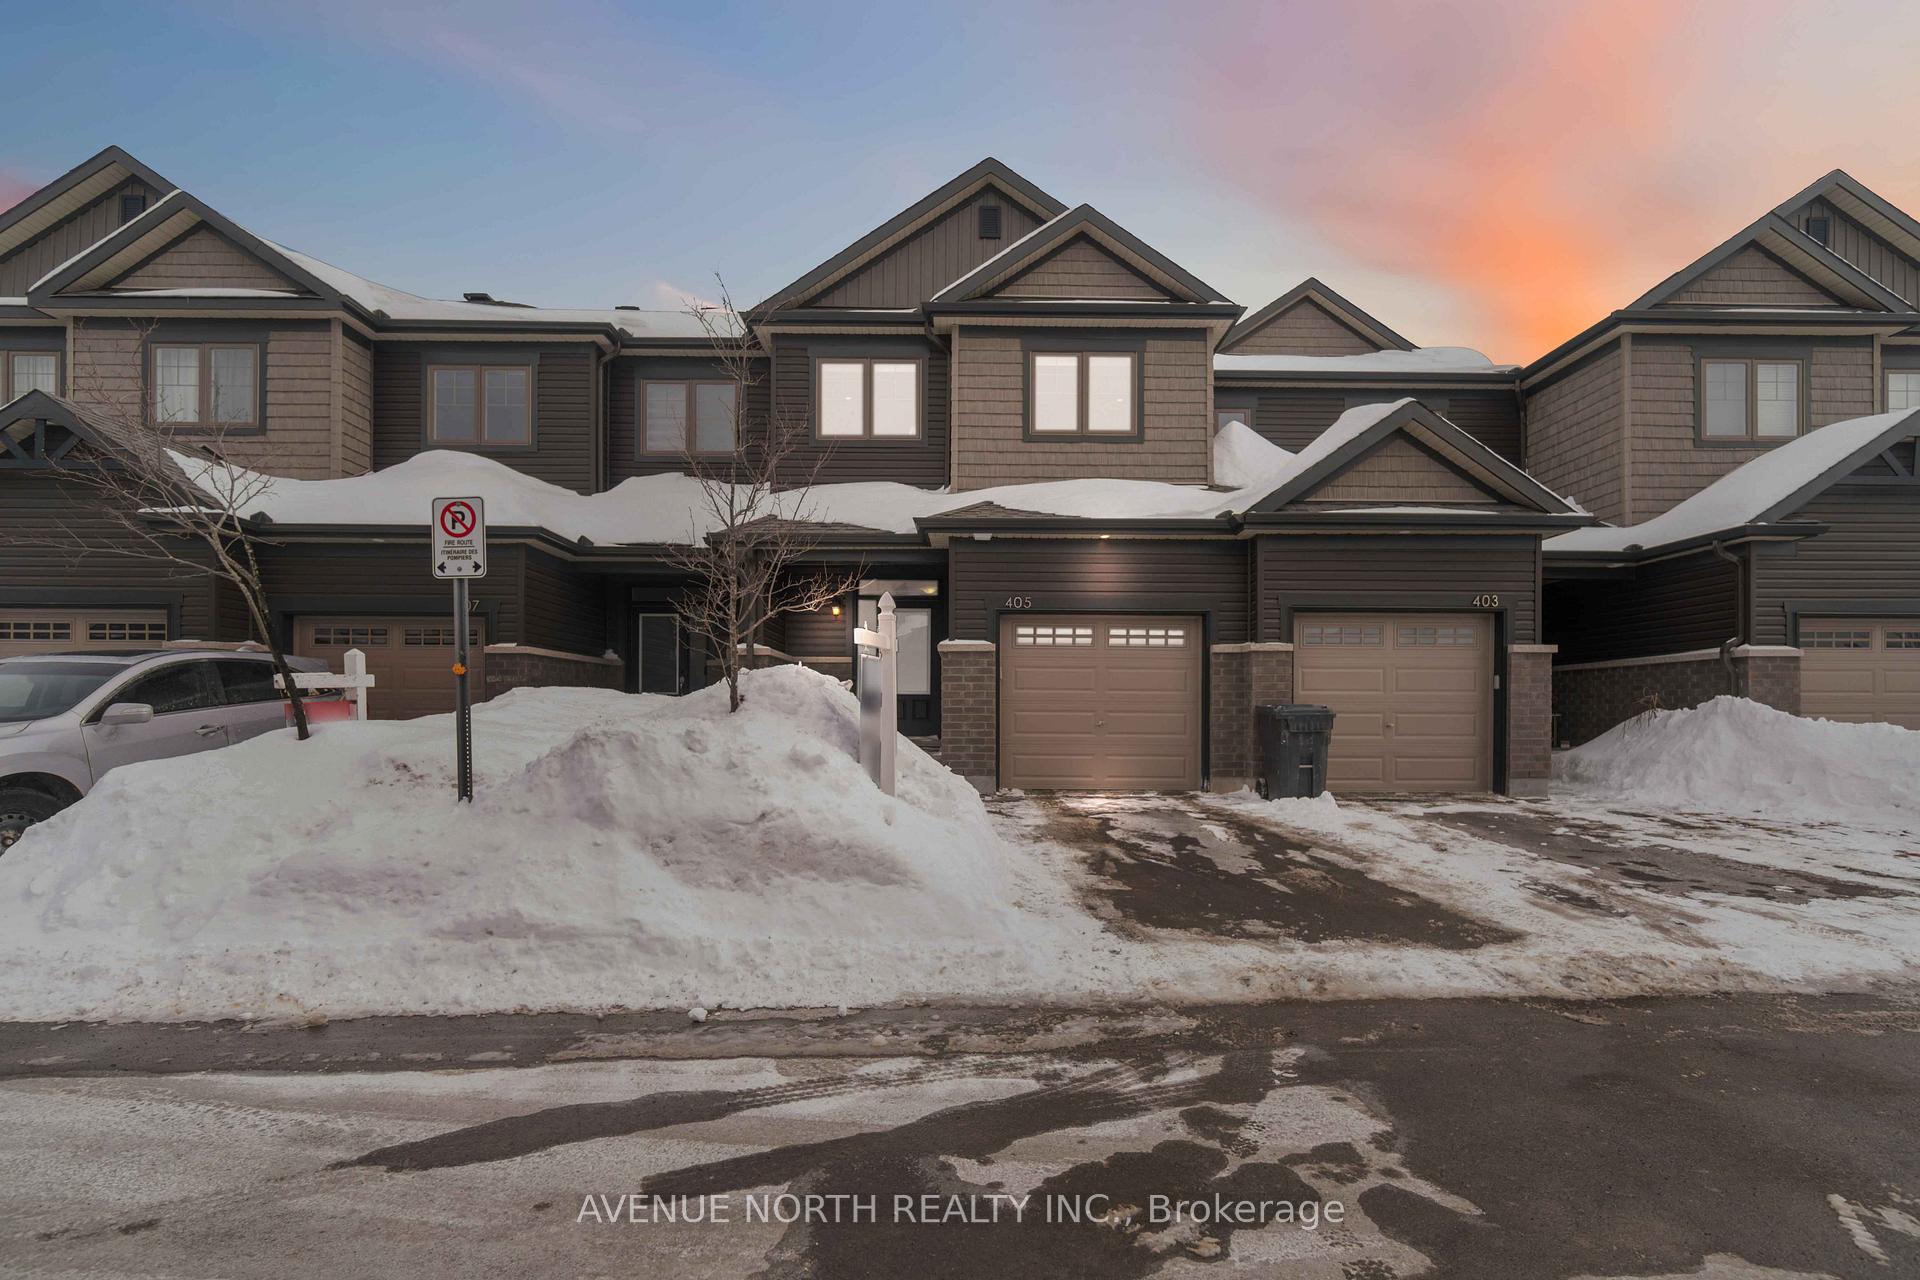


405 Premiere Lane
Clarence-Rockland, ON K2K 0M7
About This Property
Welcome to this stunning, modern and bright EQ Homes Scarlet model located in the tranquil community of Clarence Crossing in Rockland. With numerous upgrades throughout, this home offers 3 bedrooms and 4 bathrooms plus a fully finished basement across 1,975 SQFT as per the builder plan. The main floor has been designed with an open concept lifestyle featuring premium hardwood floors and pot lights throughout. Cozy dining area flows into the expansive living room and culminates with the modern white gleaming kitchen with grey quartz counters, ceramic backsplash, shaker style cabinets, massive centre island, high end appliances and walk in pantry. 2nd level sleeping quarters with primary bedroom retreat with spacious walk-in closet and luxury upgraded 5pc ensuite bath. Two additional well sized bedrooms with pot lights, linen closet, 3pc modern bath and convenient laundry room. The fully finished rec/family room in the lower level with a 3 piece bathroom, in ceiling speakers and plenty of room for storage is the perfect space for extra living, relaxation or as a play room. Spacious rear yard with walk out deck, ideal for summer BBQ's. With its proximity to local amenities, schools, shopping, restaurants, parks and public transit this home offers the ideal combination of convenience and relaxation. Association fee $99/month covers common area/road.
Property Details
Sign in for full listing history and the exact list date.
Features & Amenities
- View
- Fireplace
- Air Conditioning
- Basement
Thinking of selling in Clarence-Rockland?
Filipe & Isabel Ferreira and the Team Filipe track every sale on this street. Get a free, no-obligation valuation and see what your home would list for today.
- What it costs to sell a house in Ontario
- How much are REALTOR® fees in Ontario?
- Real estate agents in Toronto & the GTA
TRREB MLS® Attribution
MLS® X11999933
Listed by AVENUE NORTH REALTY INC.
The trademarks MLS®, Multiple Listing Service® and the associated logos are owned by The Canadian Real Estate Association (CREA) and identify the quality of services provided by real estate professionals who are members of CREA. The trademarks REALTOR®, REALTORS® and the REALTOR® logo are controlled by CREA and identify real estate professionals who are members of CREA. Listing data provided by the Toronto Regional Real Estate Board (TRREB). The information contained herein is from sources believed to be reliable but is not guaranteed. Information deemed reliable but not guaranteed accurate by TRREB or Team Filipe / RE/MAX.
Team Filipe · RE/MAX · (647) 210-6070
Listed By
AVENUE NORTH REALTY INC.