





405 Dundas Street Unit 533
Oakville, ON L6M 5P9
About This Property
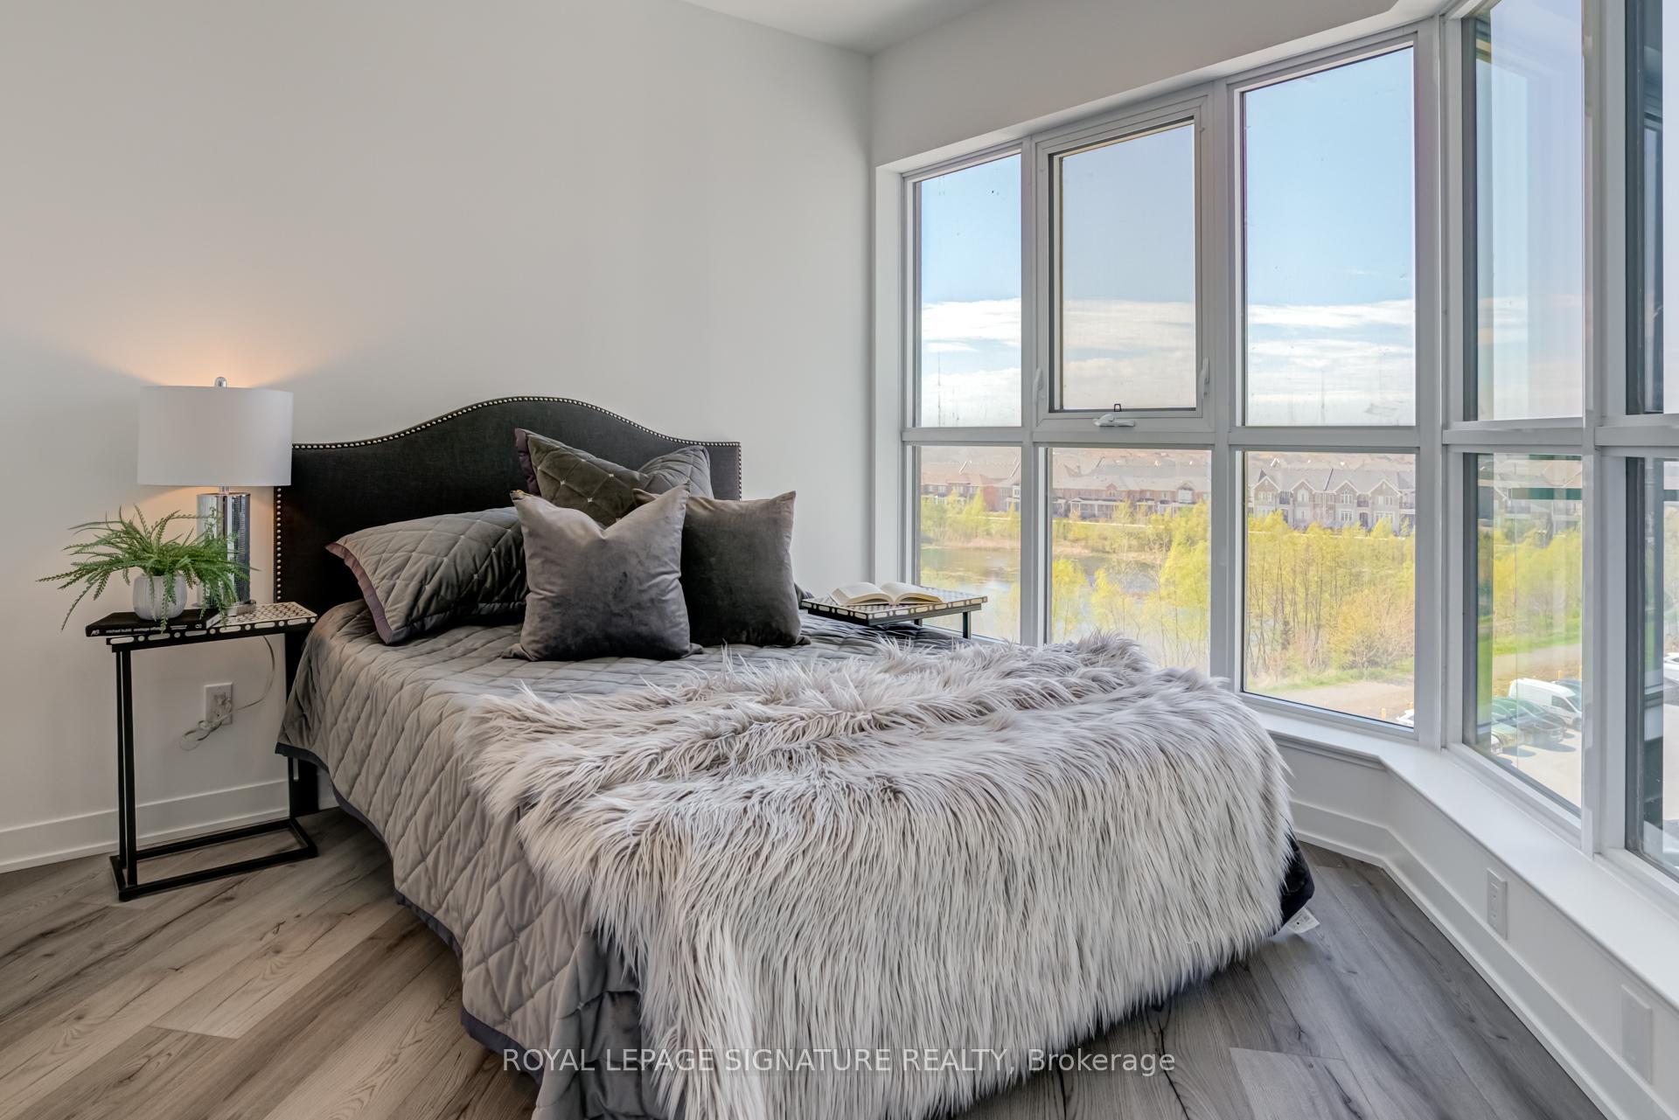
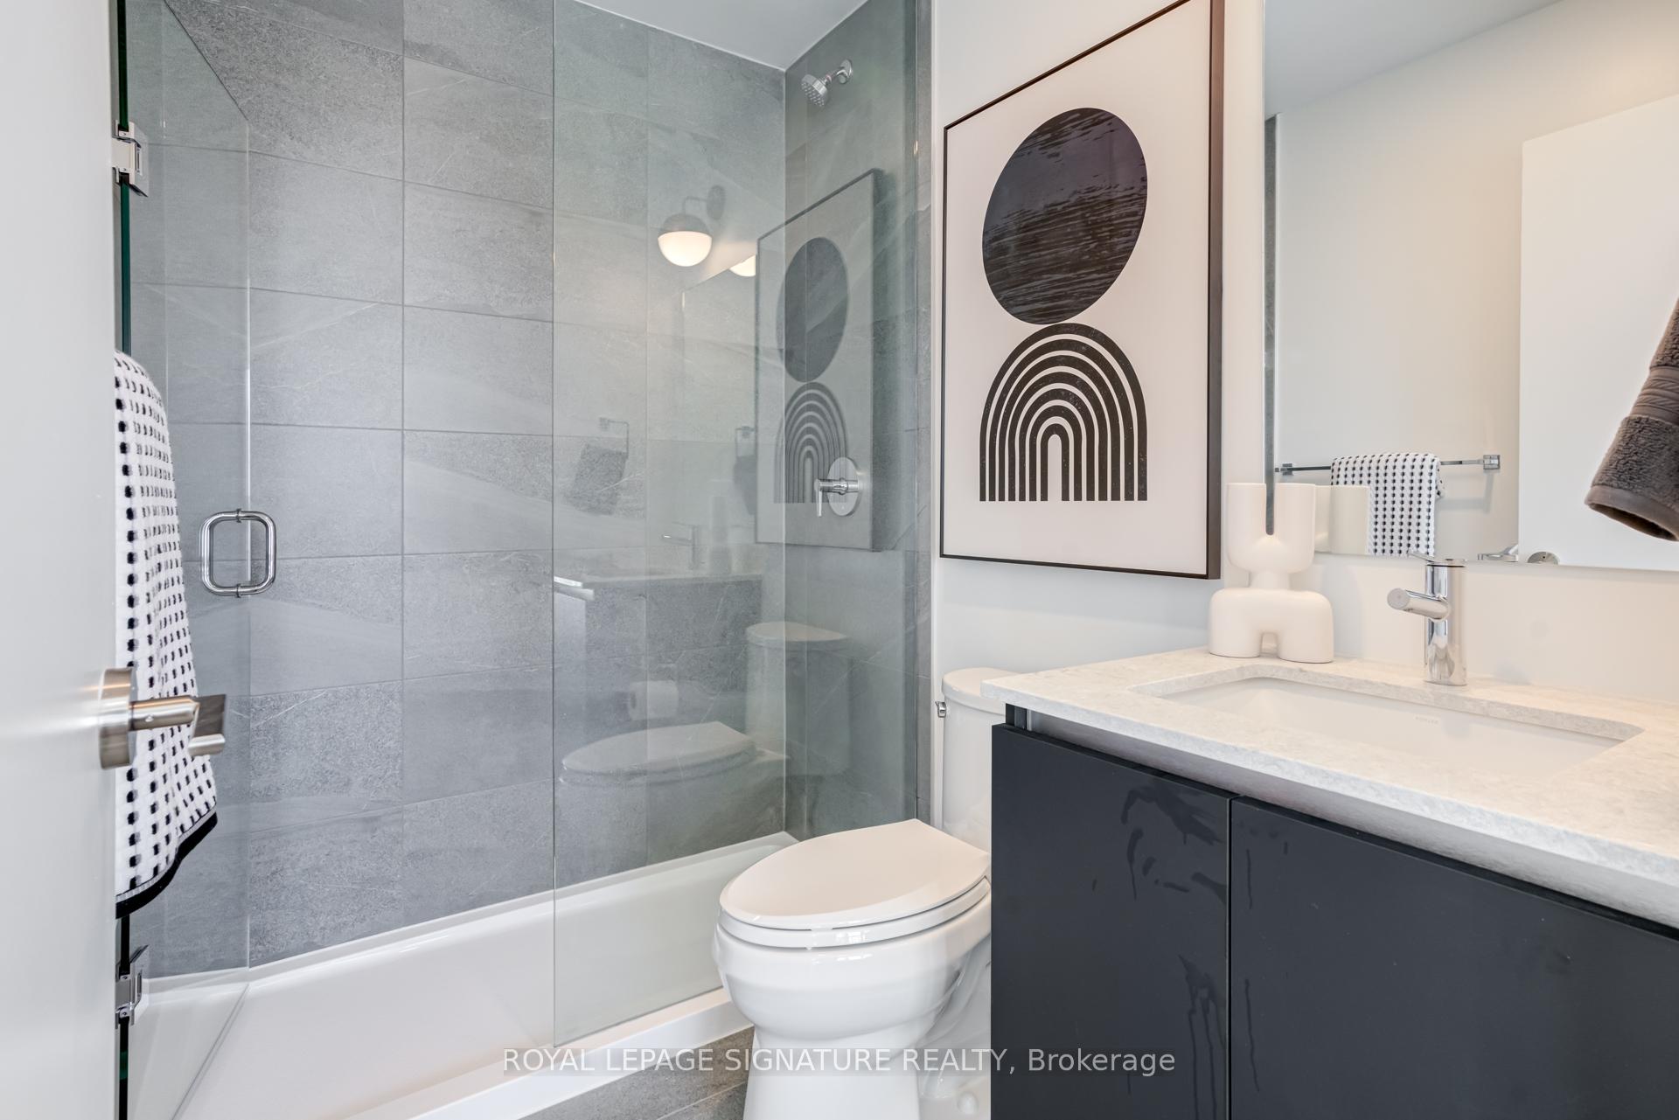
Embrace Upscale Living In This Exquisite 2-Bed, 2-Bath Unit Boasting A Coveted Northwest Exposure. With 752 Sqft, Elegance Meets Functionality In Its Open-Concept Layout, Showcasing A Sleek Kitchen, Stainless Steel Appliances, And Quartz Countertops. Revel In Laminate Flooring, Abundant Natural Light, And A Generous Open Balcony. Enjoy Convenience And Luxury With In-Unit Laundry And Underground Parking. Residents Of Distrikt Trailside Access Exceptional Amenities Like A Fitness Center And Stunning Rooftop Terrace For Panoramic Views. Discover A Harmonious Blend Of Style, Comfort, And Convenience Where Urban Sophistication Meets Suburban Tranquility.
Property Details
Sign in for full listing history and the exact list date.
Features & Amenities
- View
- Balcony
- Air Conditioning
- Basement
- Locker
Thinking of selling in Oakville?
Filipe & Isabel Ferreira and the Team Filipe track every sale on this street. Get a free, no-obligation valuation and see what your home would list for today.
- What it costs to sell a house in Ontario
- How much are REALTOR® fees in Ontario?
- Real estate agents in Toronto & the GTA
TRREB MLS® Attribution
MLS® W8302288
Listed by ROYAL LEPAGE SIGNATURE REALTY
The trademarks MLS®, Multiple Listing Service® and the associated logos are owned by The Canadian Real Estate Association (CREA) and identify the quality of services provided by real estate professionals who are members of CREA. The trademarks REALTOR®, REALTORS® and the REALTOR® logo are controlled by CREA and identify real estate professionals who are members of CREA. Listing data provided by the Toronto Regional Real Estate Board (TRREB). The information contained herein is from sources believed to be reliable but is not guaranteed. Information deemed reliable but not guaranteed accurate by TRREB or Team Filipe / RE/MAX.
Team Filipe · RE/MAX · (647) 210-6070
Listed By
ROYAL LEPAGE SIGNATURE REALTY