405 Cavendish Crescent
42 - City Northwest / Kingston, ON K7P 3E3
About This Property
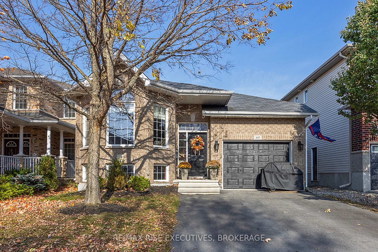
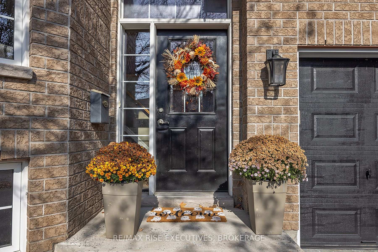
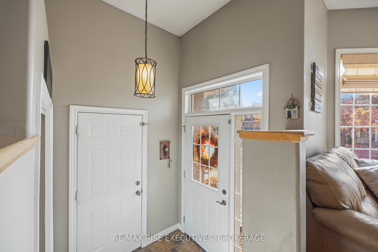
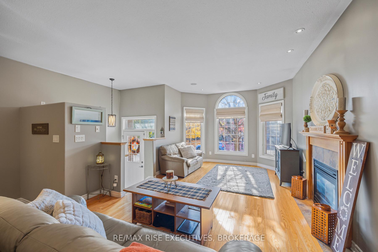
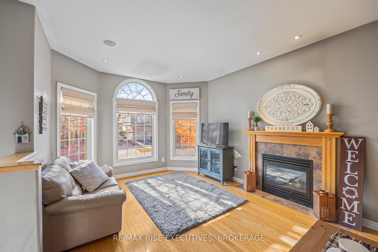
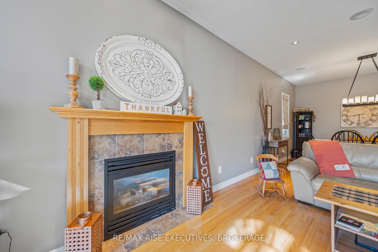
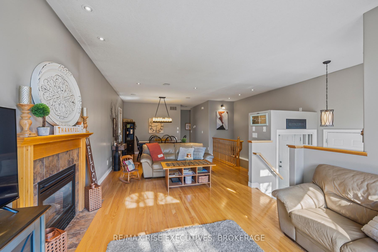
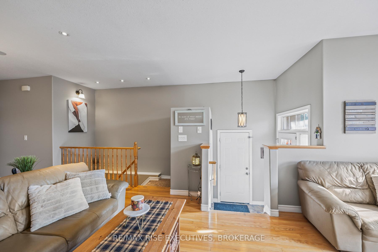
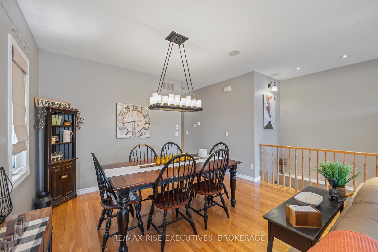
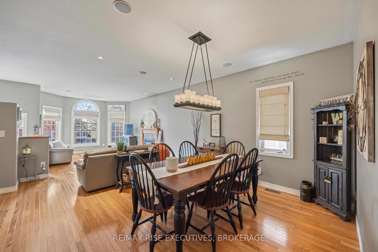
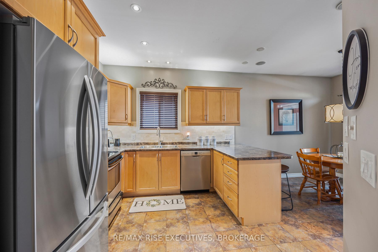
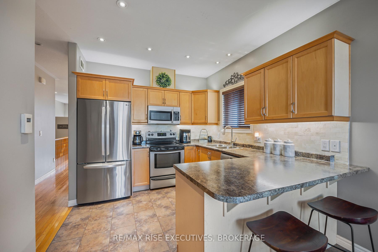
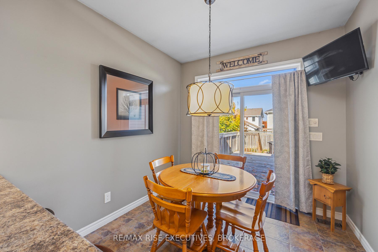
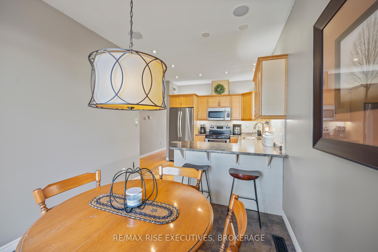
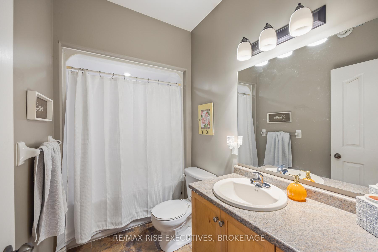
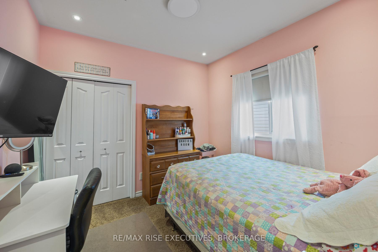
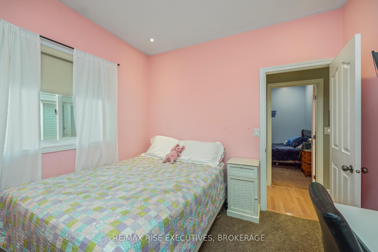
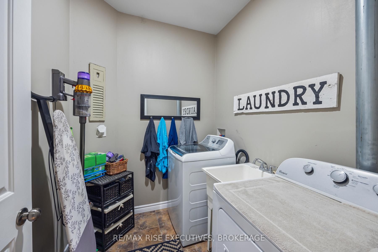
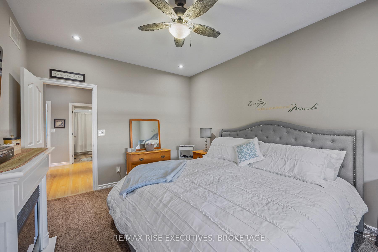
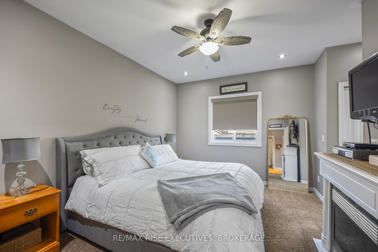
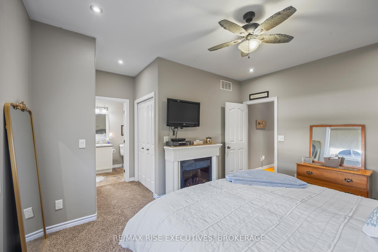
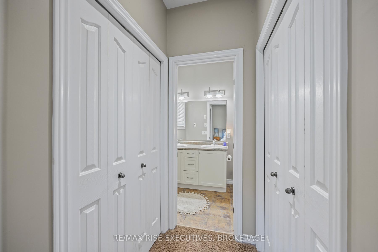
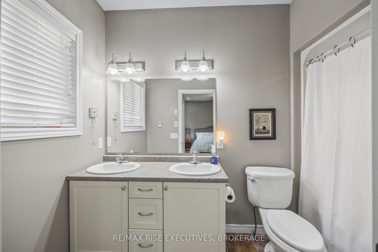
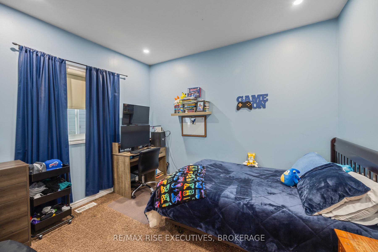
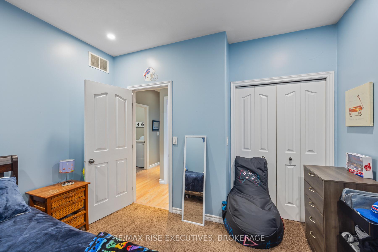
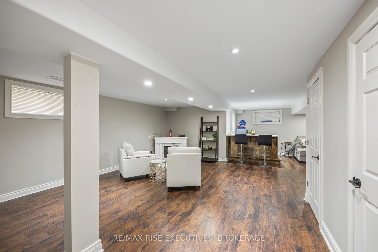
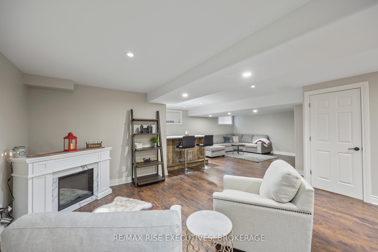
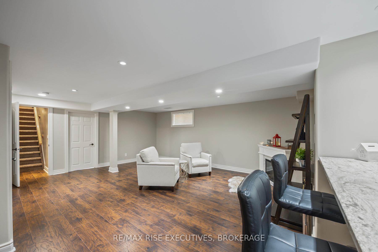
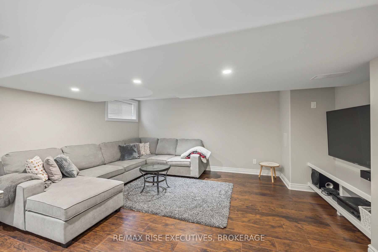
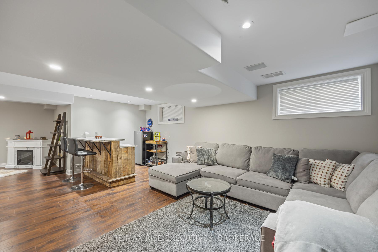
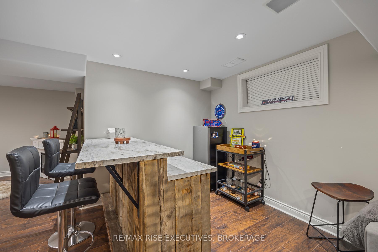
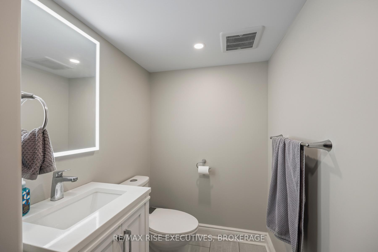
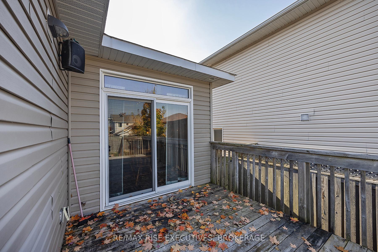
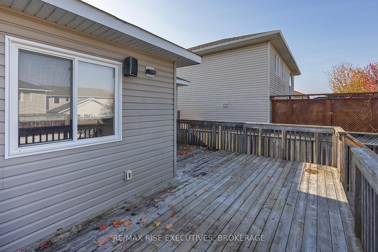
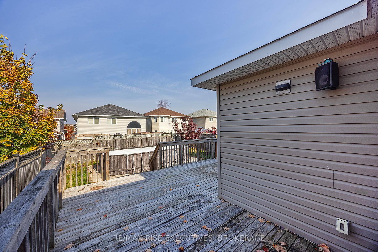
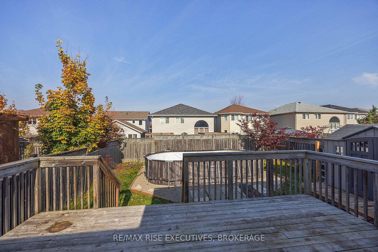
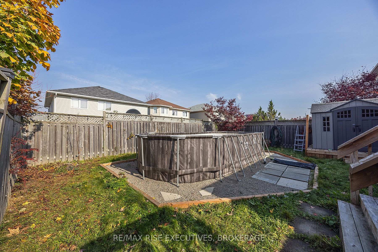
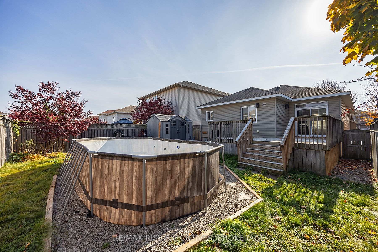
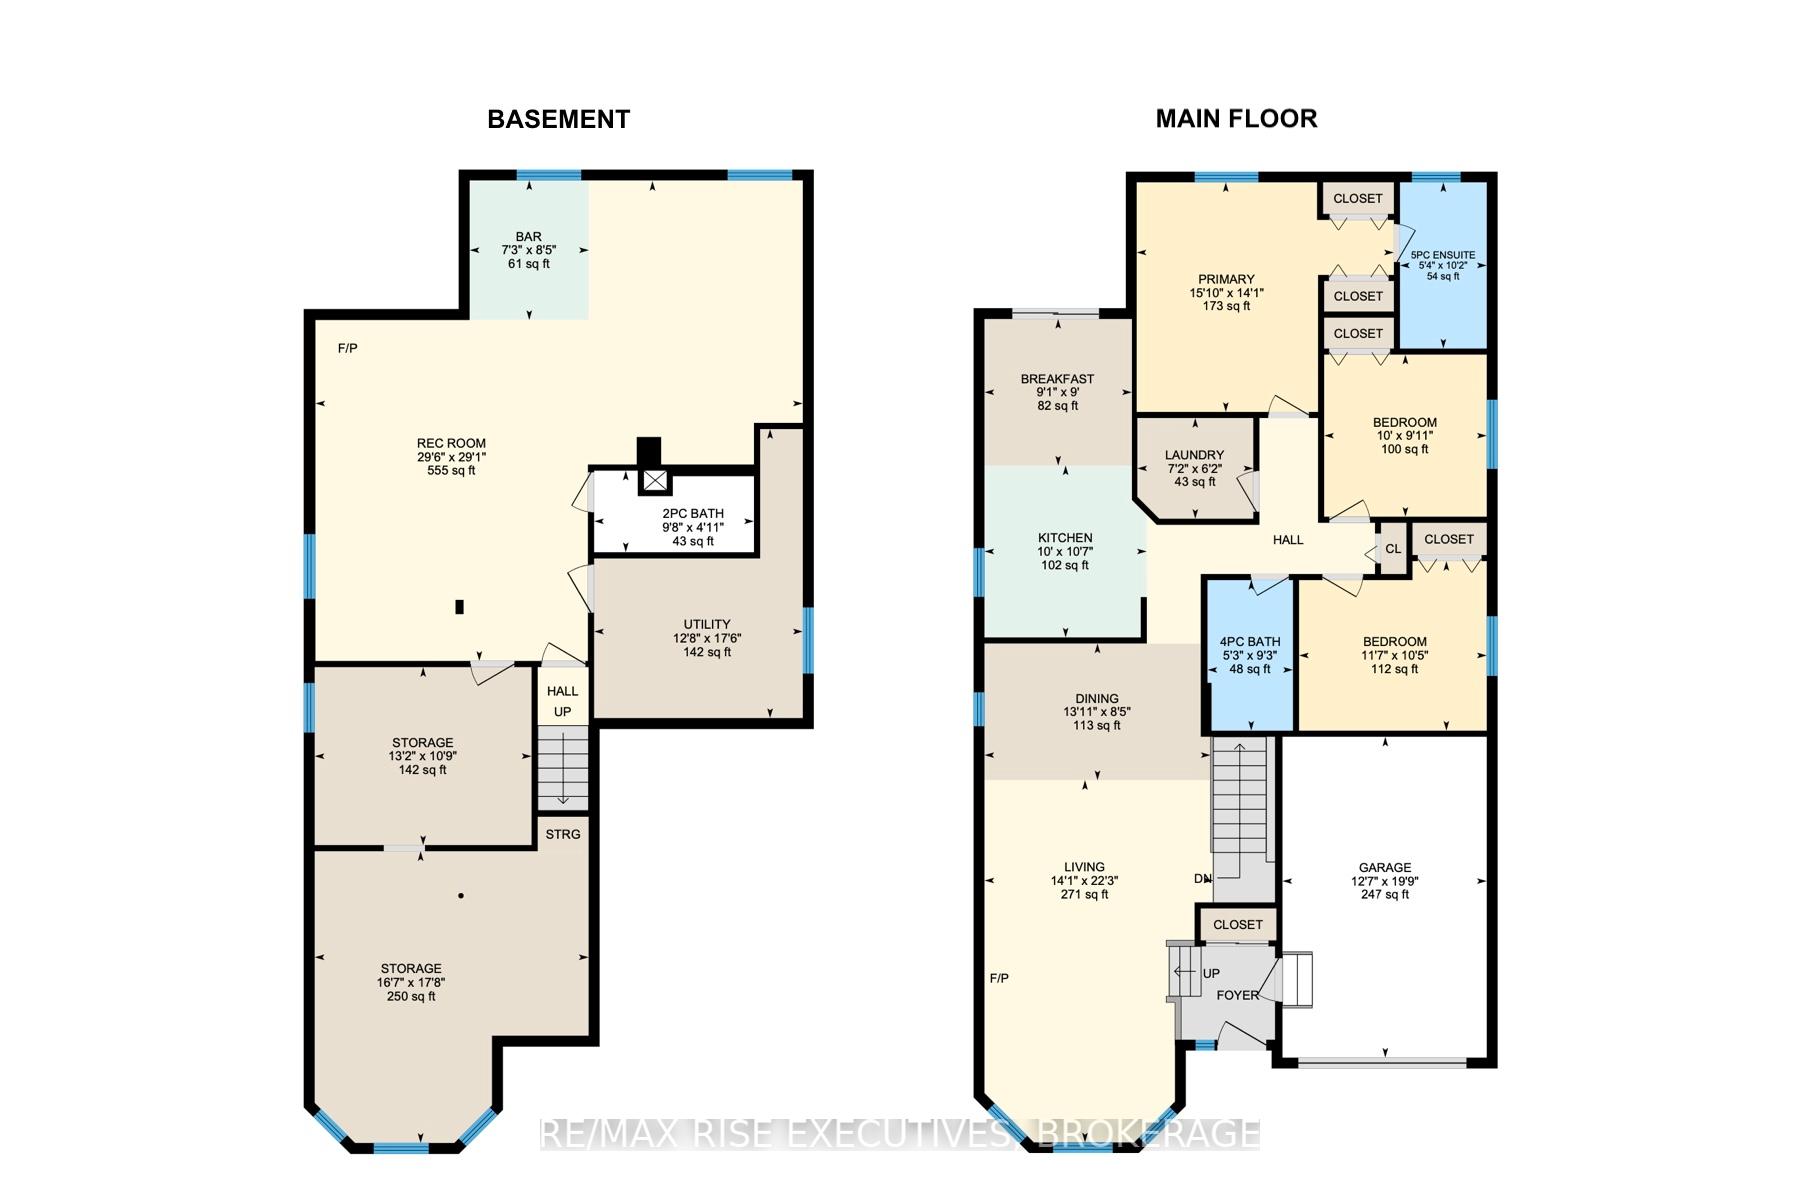
Welcome to this stunning elevated bungalow nestled on a peaceful crescent in the desirable Kings Landing community, surrounded by beautiful executive homes. Just steps from parks, a splash pad, and all local amenities, this home offers both tranquility and convenience. Step inside to find a thoughtfully upgraded home featuring over 2,100 sq/ft of finished living space with 9 ceilings on the main floor. This open concept features living/dining room with lots of natural light and gas fireplace plus large eat-in kitchen. This layout includes 3 spacious bedrooms and 2.5 baths, including a primary ensuite. The heart of the home is a large eat-in kitchen with breakfast nook and patio doors to large rear deck and fully fenced rear yard with swimming pool and storage shed! The finished basement offers a large rec room with bar area, 2-piece powder room and lots of great storage space with room for further development. With 200 amp electrical, central air, and a paved driveway, this home is move-in ready! Dont miss out on this incredible opportunity!
Property Details
Sign in for full listing history and the exact list date.
Features & Amenities
- Pool
- Fireplace
- Air Conditioning
- Basement
Thinking of selling in Kingston?
Filipe & Isabel Ferreira and the Team Filipe track every sale on this street. Get a free, no-obligation valuation and see what your home would list for today.
- What it costs to sell a house in Ontario
- How much are REALTOR® fees in Ontario?
- Real estate agents in Toronto & the GTA
TRREB MLS® Attribution
MLS® X10406634
Listed by RE/MAX RISE EXECUTIVES, BROKERAGE
The trademarks MLS®, Multiple Listing Service® and the associated logos are owned by The Canadian Real Estate Association (CREA) and identify the quality of services provided by real estate professionals who are members of CREA. The trademarks REALTOR®, REALTORS® and the REALTOR® logo are controlled by CREA and identify real estate professionals who are members of CREA. Listing data provided by the Toronto Regional Real Estate Board (TRREB). The information contained herein is from sources believed to be reliable but is not guaranteed. Information deemed reliable but not guaranteed accurate by TRREB or Team Filipe / RE/MAX.
Team Filipe · RE/MAX · (647) 210-6070
Listed By
RE/MAX RISE EXECUTIVES, BROKERAGE