




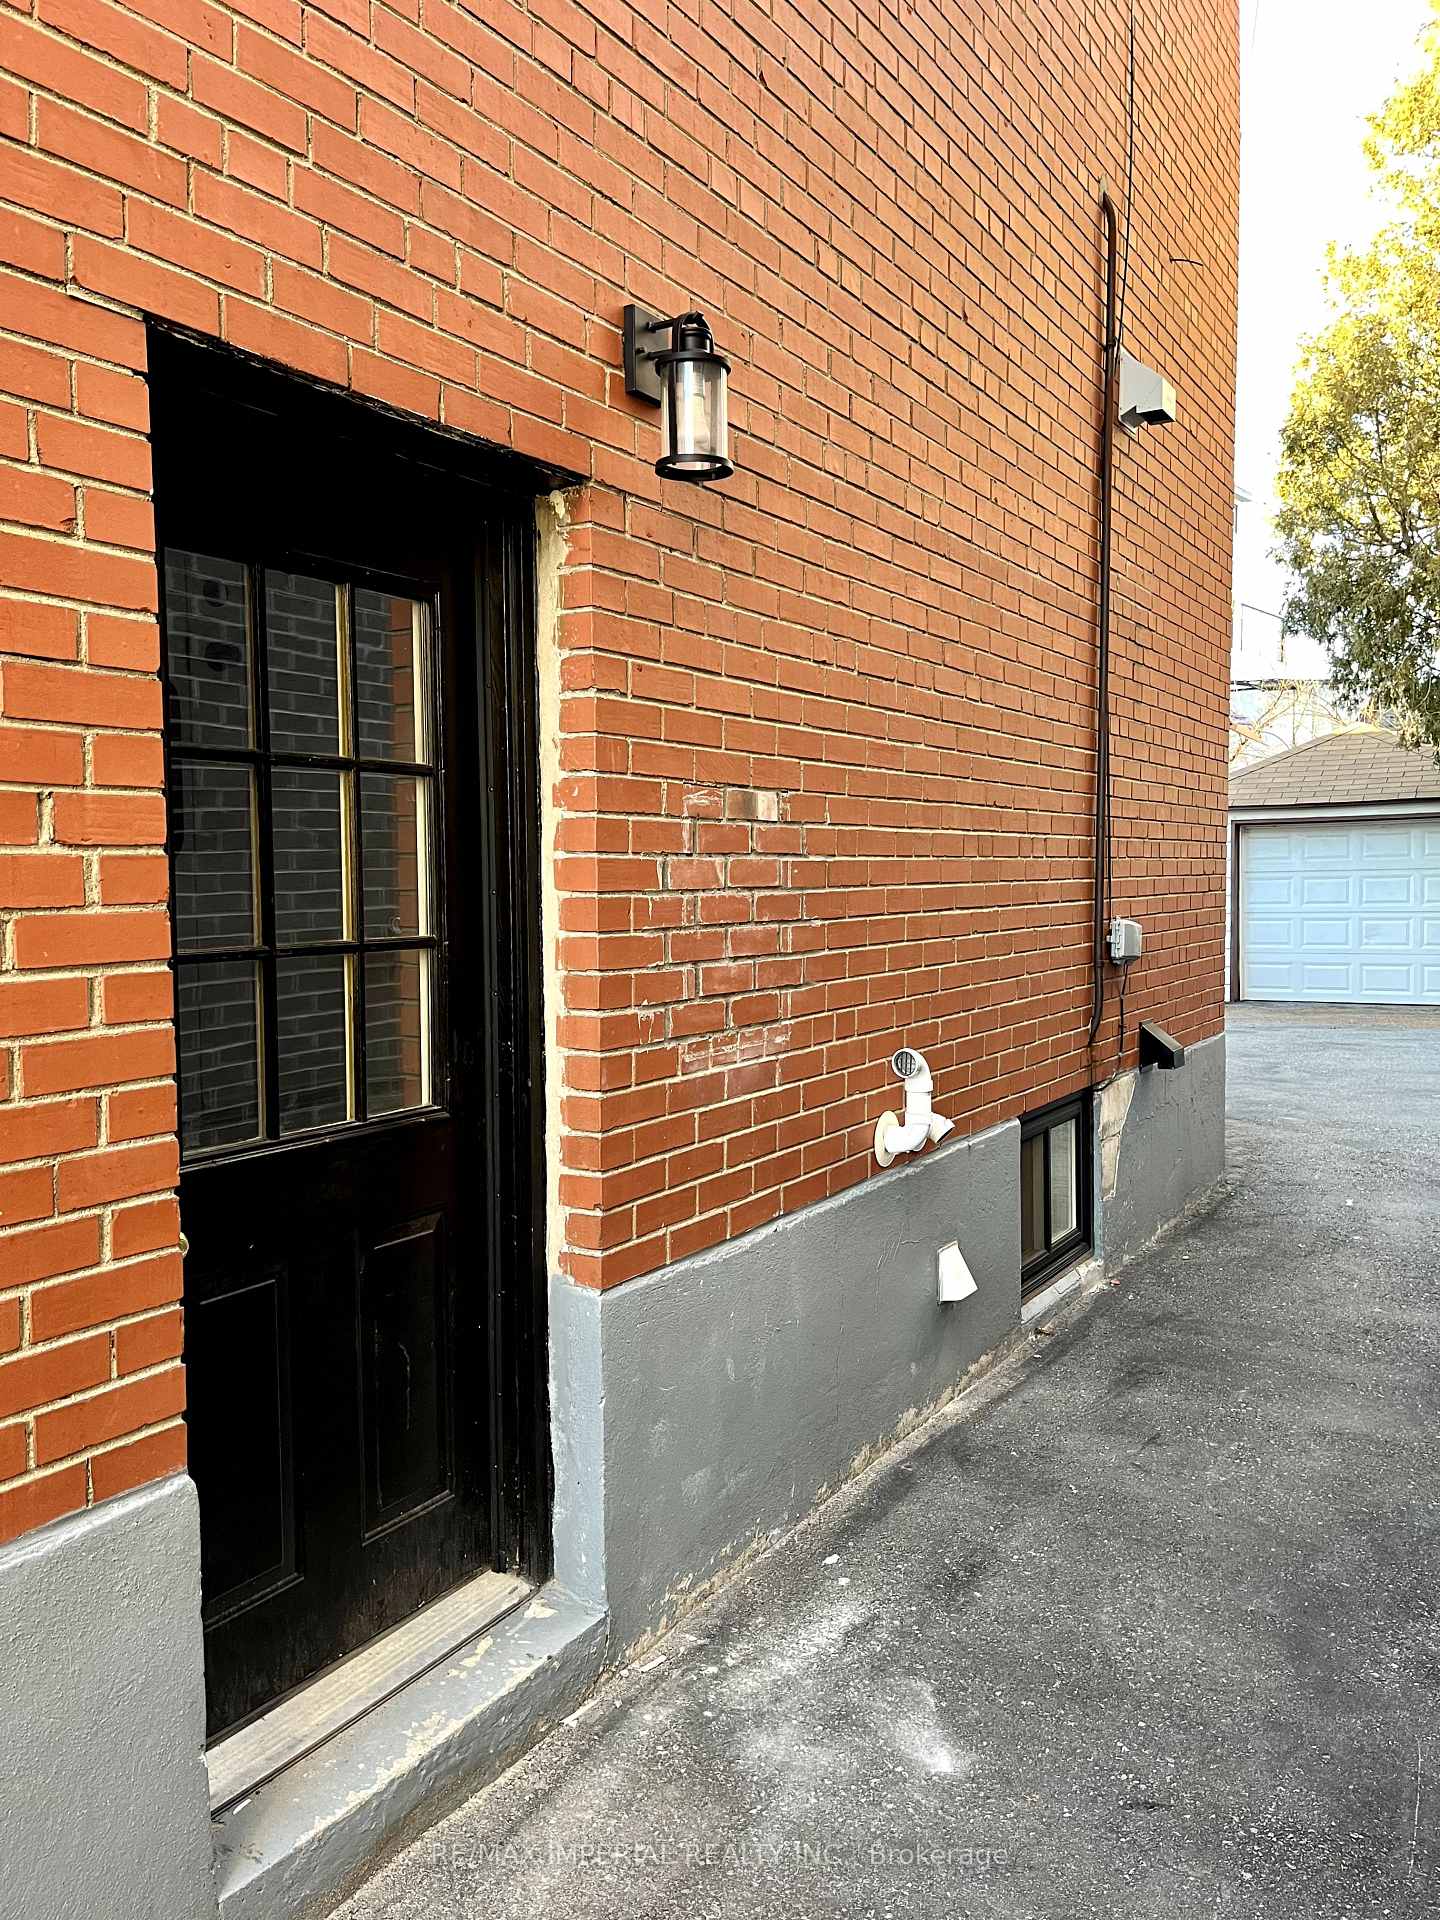
404 Glen Park Avenue Unit Basement
Yorkdale-Glen Park / Toronto W04, ON M6B 2E5
About This Property
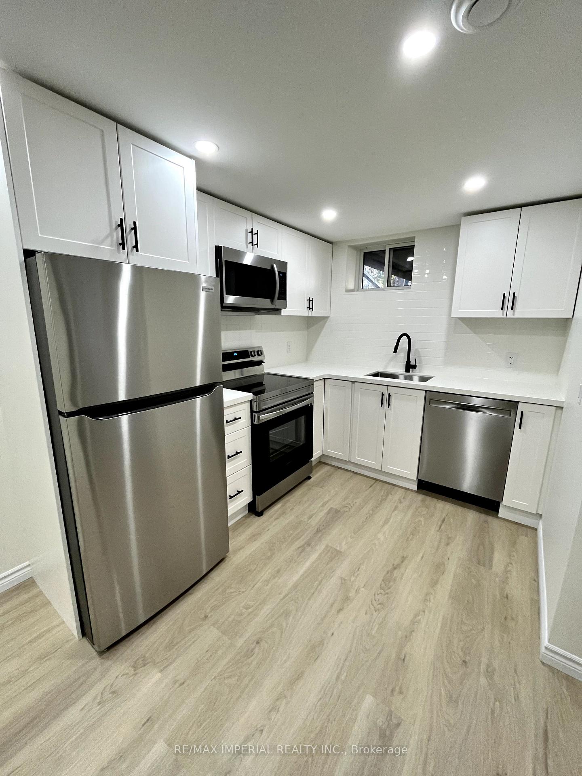
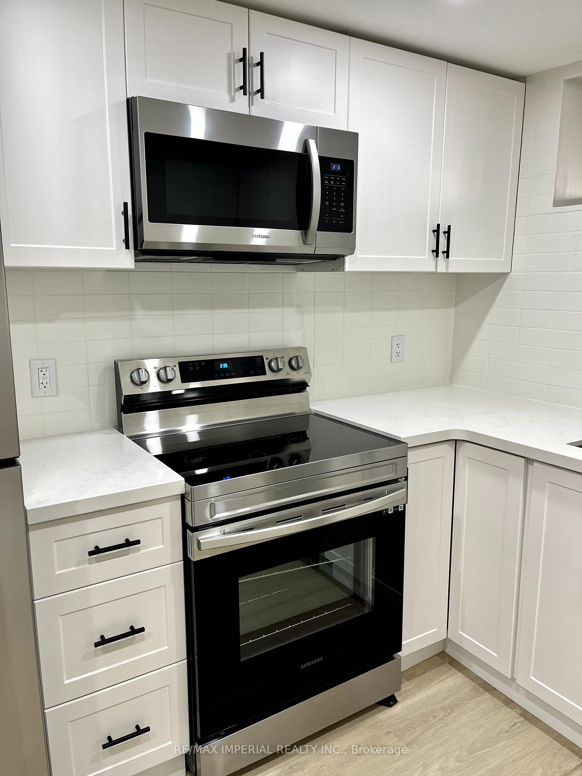
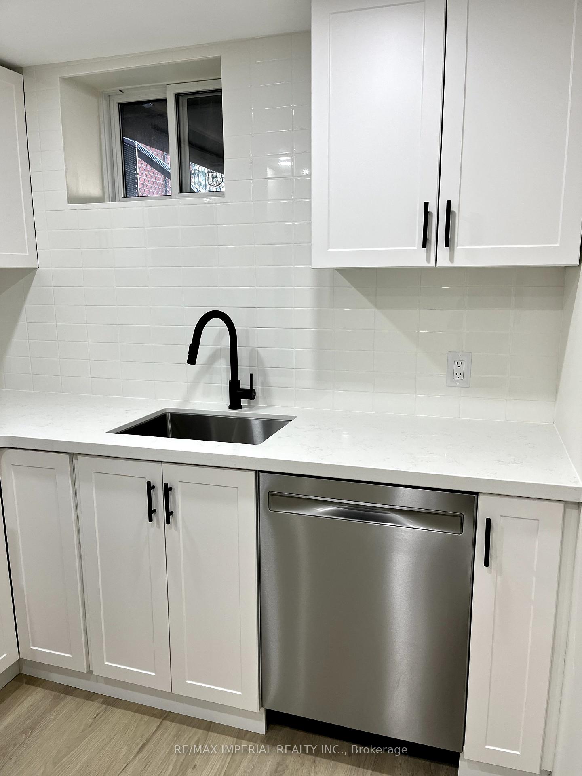
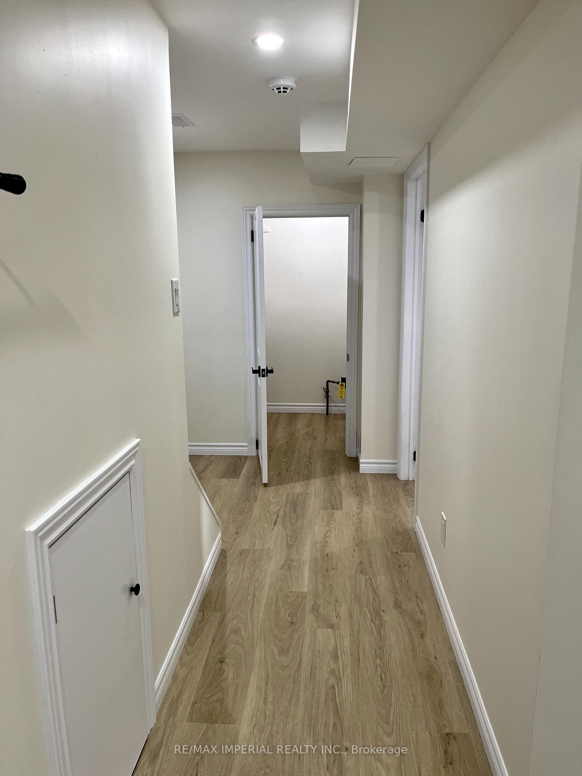
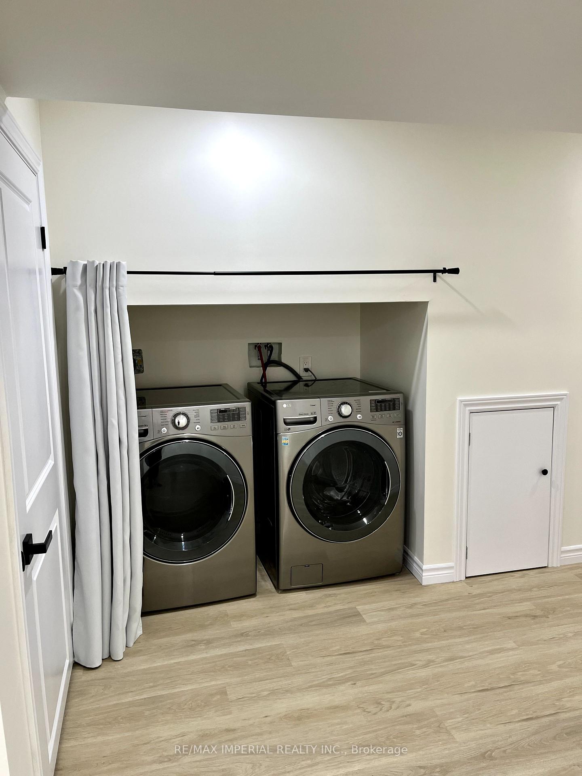
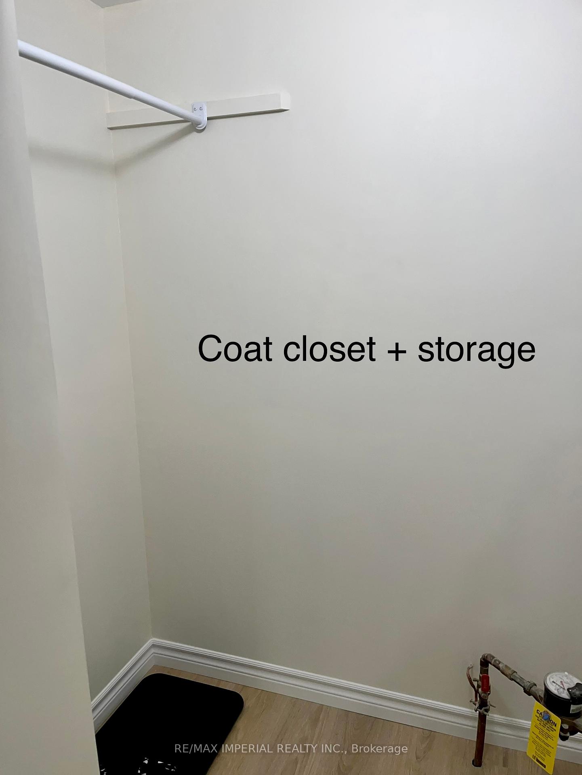
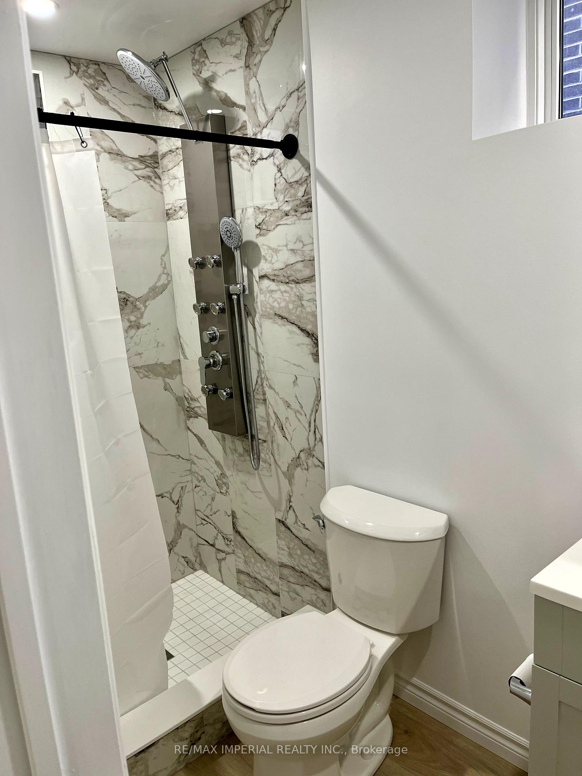
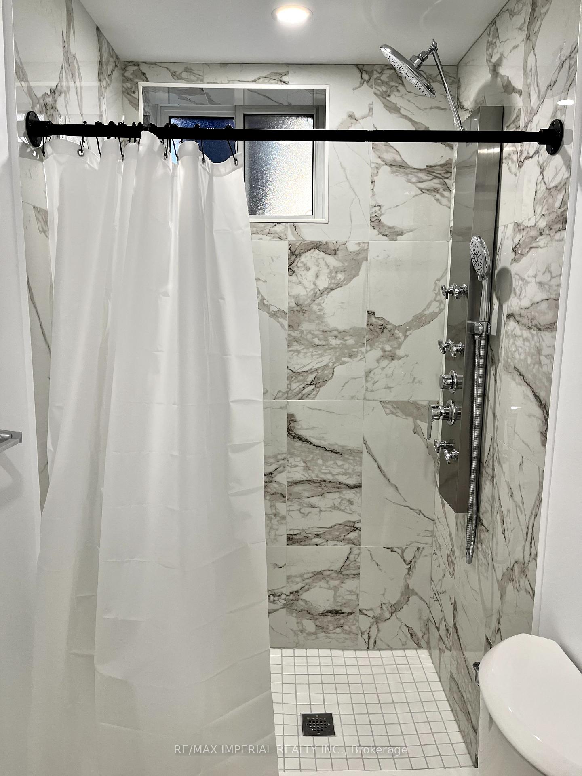
Bright & Spacious 1-Bedroom Basement Apartment - All Utilities & High-Speed Internet Included! Welcome home to this beautifully finished 1-bedroom, 1-bathroom basement apartment, offering the perfect combination of comfort, style, and convenience. Monthly rent includes all utilities plus high-speed internet-no extra bills to worry about. Designed with comfort in mind, this bright and spacious suite features high ceilings, a private entrance, and a thoughtfully designed open layout that feels warm and welcoming.The modern kitchen is equipped with quartz countertops, a stylish backsplash, ample cabinet space, a dishwasher, and a microwave range hood, making meal preparation both easy and enjoyable. Enjoy the convenience of your own ensuite full-size washer and dryer, along with a premium spa-inspired shower panel featuring multiple body jets-perfect for unwinding after a long day. Ideally located just steps from Dufferin Street with nearby TTC bus service, you'll also be only a 10-minute walk to Glencairn Subway Station, providing easy access to Yorkdale Mall, Lawrence Square, downtown Toronto, and Highway 401. Cafés, bakeries, grocery stores, parks, and everyday amenities are all within walking distance. No pets. No smoking or vaping inside the apartment or anywhere on the property.
Property Details
Sign in for full listing history and the exact list date.
Features & Amenities
- View
- Air Conditioning
- Basement
Buying or selling in Toronto?
Filipe & Isabel Ferreira and the Team Filipe (RE/MAX Ultimate Realty Inc., Brokerage) represent buyers and sellers here. Local guides and live listings below.
Talk to Filipe & Isabel Ferreira →TRREB MLS® Attribution
MLS® W13538344
Listed by RE/MAX IMPERIAL REALTY INC.
The trademarks MLS®, Multiple Listing Service® and the associated logos are owned by The Canadian Real Estate Association (CREA) and identify the quality of services provided by real estate professionals who are members of CREA. The trademarks REALTOR®, REALTORS® and the REALTOR® logo are controlled by CREA and identify real estate professionals who are members of CREA. Listing data provided by the Toronto Regional Real Estate Board (TRREB). The information contained herein is from sources believed to be reliable but is not guaranteed. Information deemed reliable but not guaranteed accurate by TRREB or Team Filipe / RE/MAX.
last list price — no longer for sale
Team Filipe · RE/MAX · (647) 210-6070
Listed By
RE/MAX IMPERIAL REALTY INC.