







4030 Highway 7 N/A
Unionville / Markham, ON L3R 1L6
About This Property
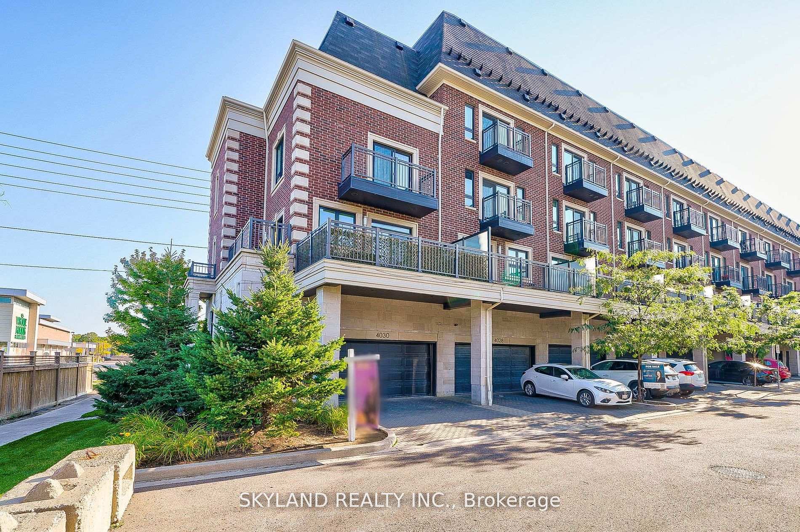
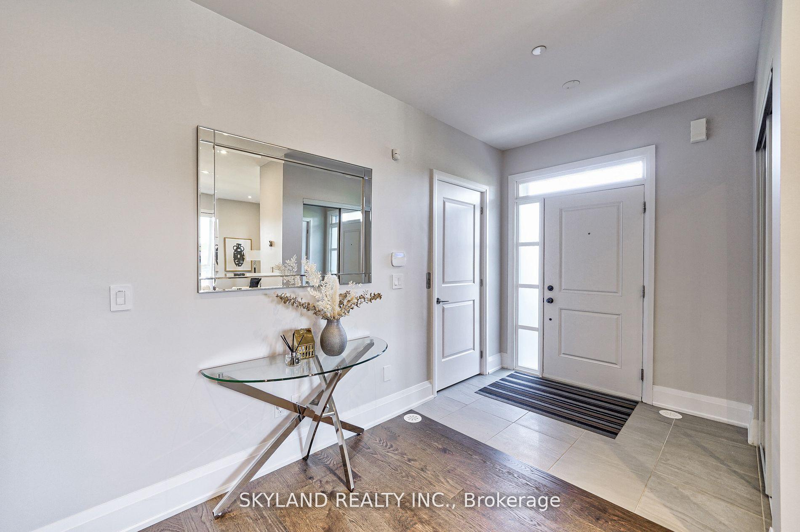
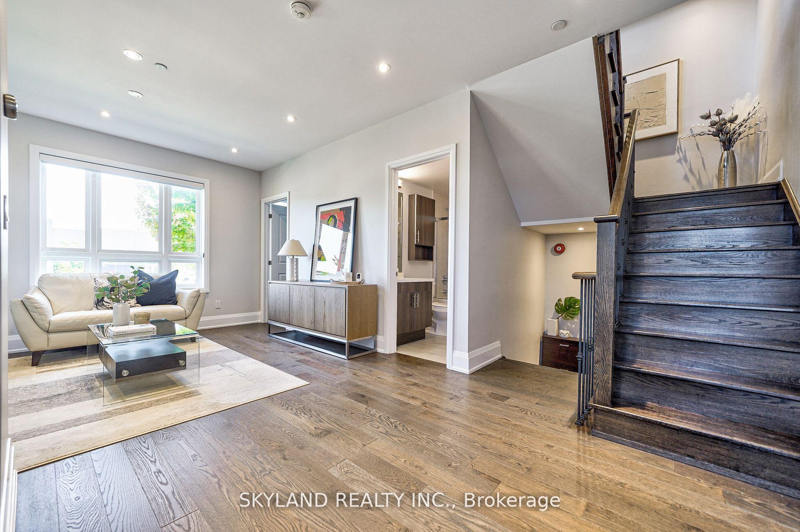
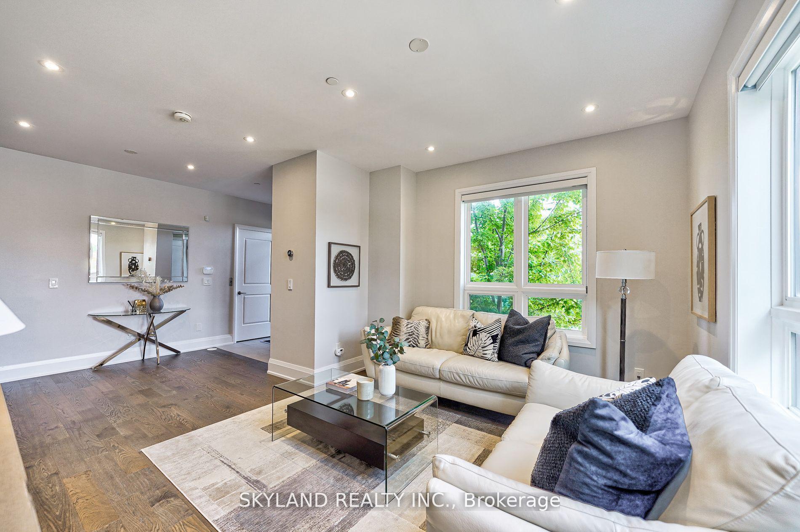
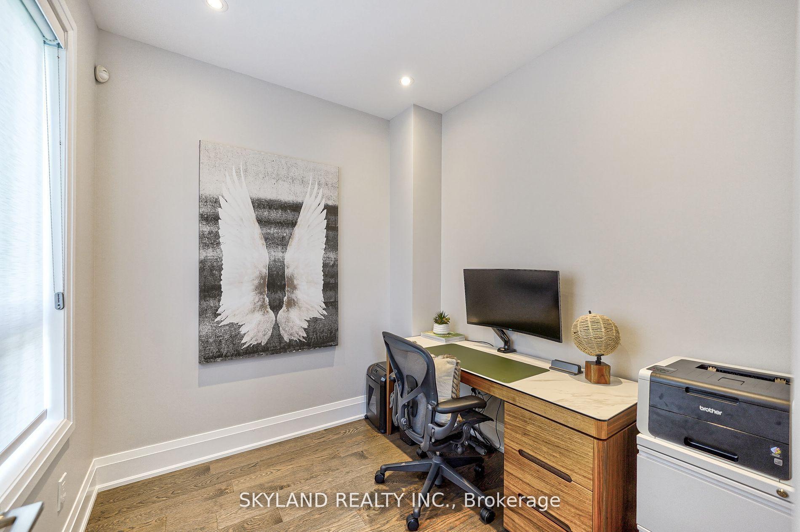
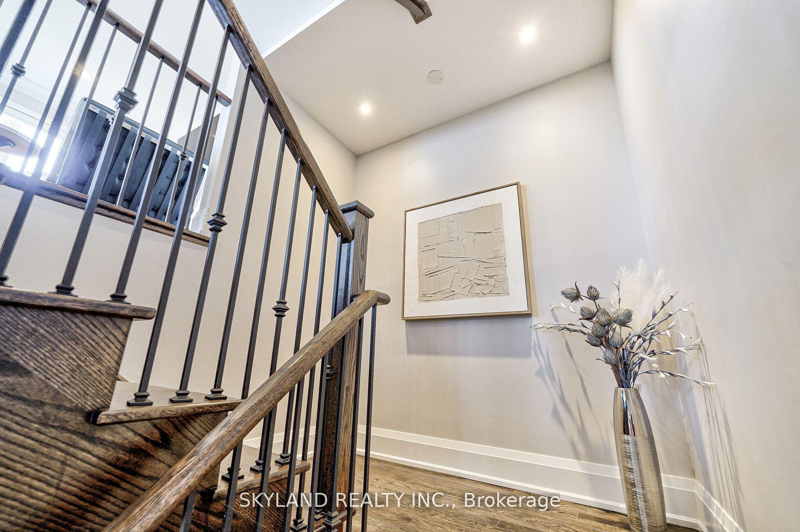
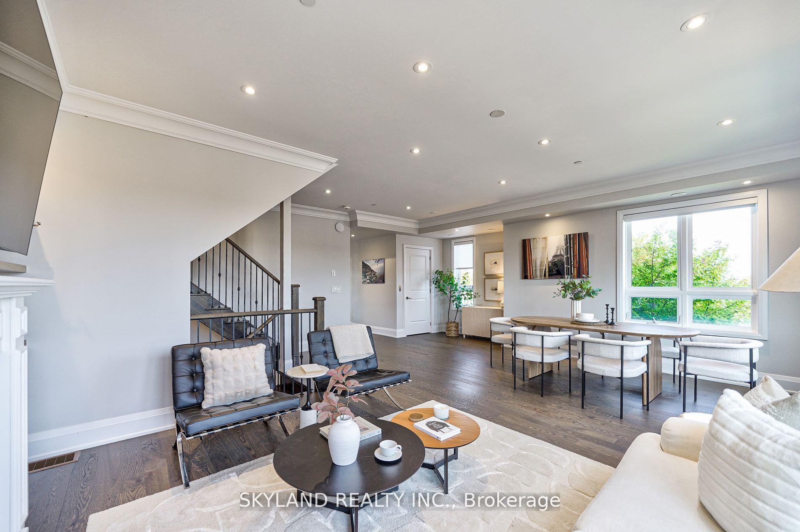
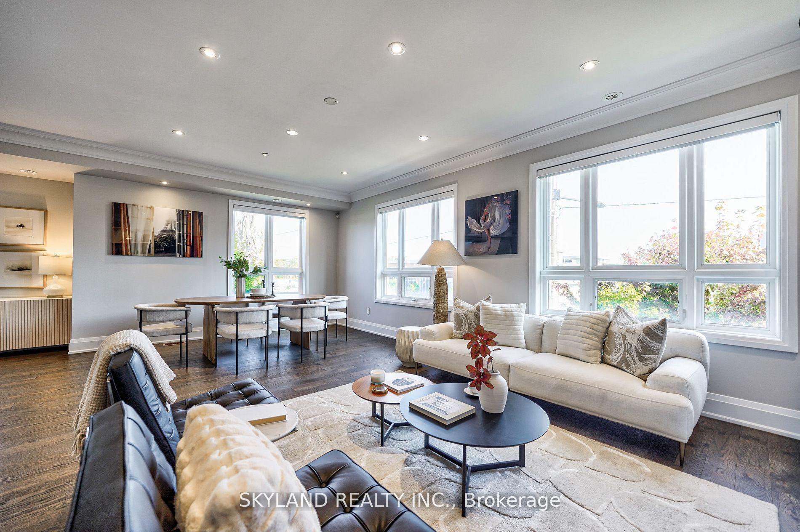
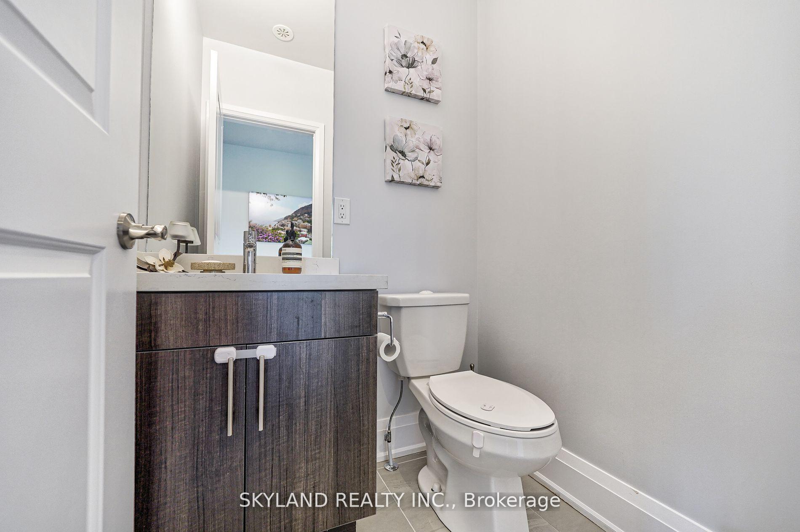
Welcome to 4030 Highway 7 E., a sun-filled, executive 3,000+ sq. ft. (2490 Above Ground + 587 Finished Basement) luxury end-unit townhouse in the prestigious Unionville area of Markham. This end unit offers the privacy of a semi-detached and boasts over $200,000 in premium upgrades. The property includes an oversized double car garage with a separate entrance and a full-size 2-car driveway.Inside, the freshly painted modern interior is illuminated by numerous potlights. High-end features include custom motorized drapery (valued at $15,000+), built-in Miele appliances, crown molding and luxury baseboards. The gourmet kitchen is complete with quartz countertops, a double sink, and a walk-in pantry with custom shelving. Enjoy outdoor space on either of the two balconies or unwind in the spacious master bedroom with two custom built separate walk-in closets.Additional highlights include an EV charger, custom living room shelving, a full security system with multi-zone monitoring, a finished basement, and a 2022 AC unit. Maintenance fee of $462.80/month covers snow removal, landscaping, and building insurance.This rarely offered, beautifully upgraded home offers the perfect blend of luxury and convenience in the heart of Unionville. Pride of Ownership and luxury finishings throughout!
Property Details
Sign in for full listing history and the exact list date.
Features & Amenities
- Fireplace
- Air Conditioning
- Basement
Thinking of selling in Markham?
Filipe & Isabel Ferreira and the Team Filipe track every sale on this street. Get a free, no-obligation valuation and see what your home would list for today.
- What it costs to sell a house in Ontario
- How much are REALTOR® fees in Ontario?
- Real estate agents in Toronto & the GTA
TRREB MLS® Attribution
MLS® N9512411
Listed by SKYLAND REALTY INC.
The trademarks MLS®, Multiple Listing Service® and the associated logos are owned by The Canadian Real Estate Association (CREA) and identify the quality of services provided by real estate professionals who are members of CREA. The trademarks REALTOR®, REALTORS® and the REALTOR® logo are controlled by CREA and identify real estate professionals who are members of CREA. Listing data provided by the Toronto Regional Real Estate Board (TRREB). The information contained herein is from sources believed to be reliable but is not guaranteed. Information deemed reliable but not guaranteed accurate by TRREB or Team Filipe / RE/MAX.
Team Filipe · RE/MAX · (647) 210-6070
Listed By
SKYLAND REALTY INC.