403 Tiny Beaches Road
Rural Tiny / Tiny, ON L0L 2J0
About This Property
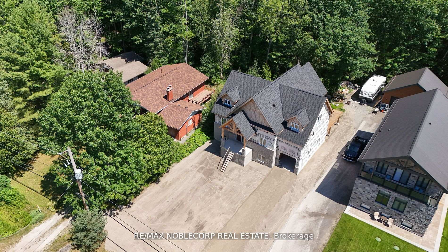
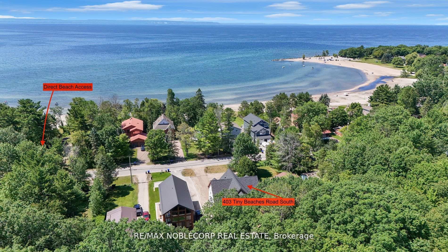
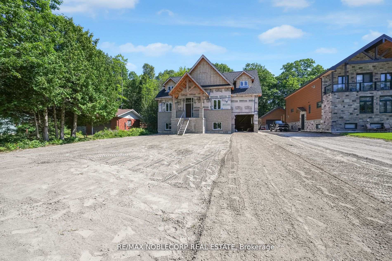
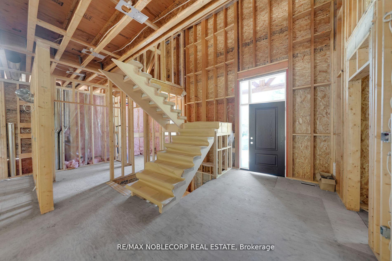
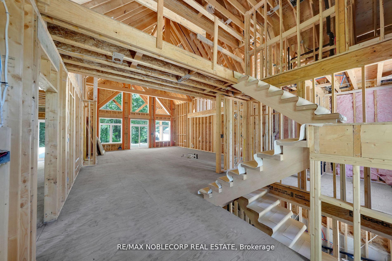
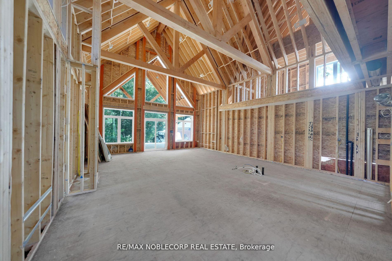
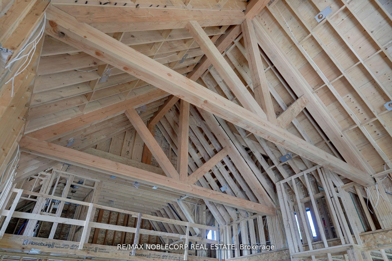
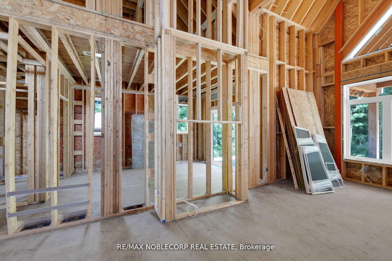
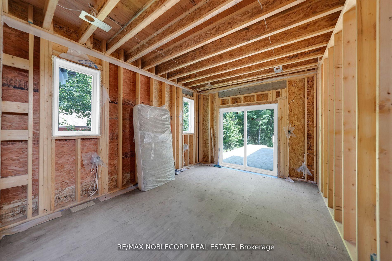
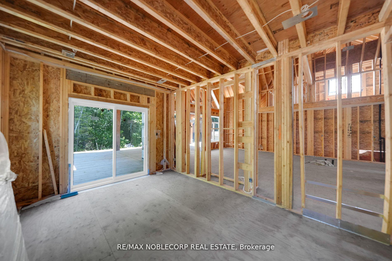
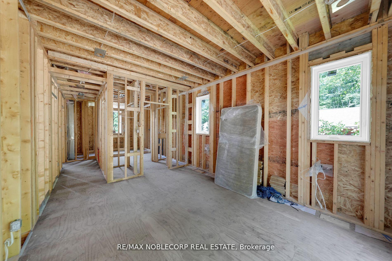
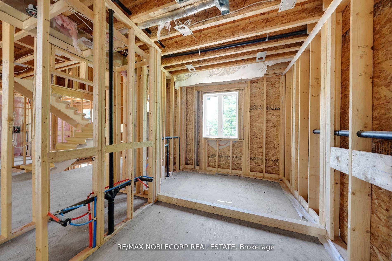
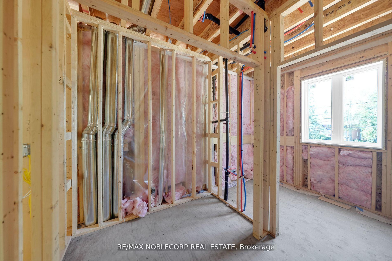
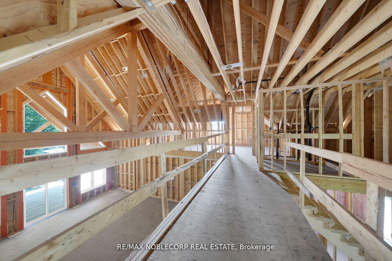
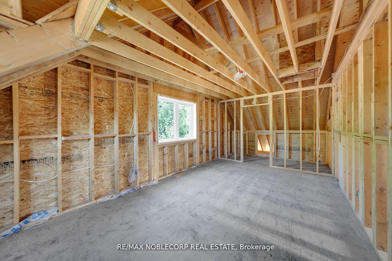
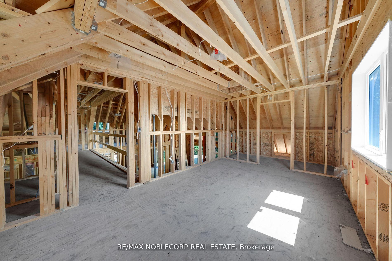
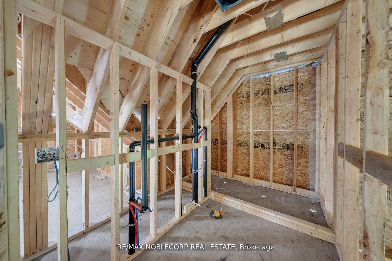
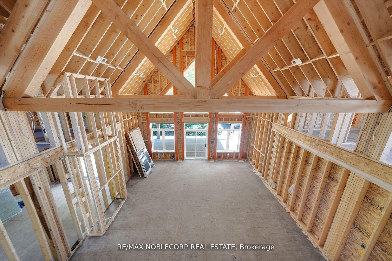
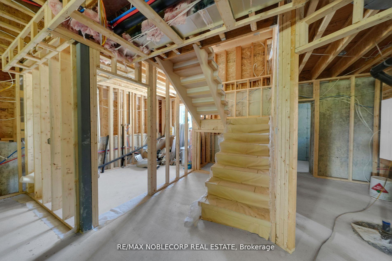
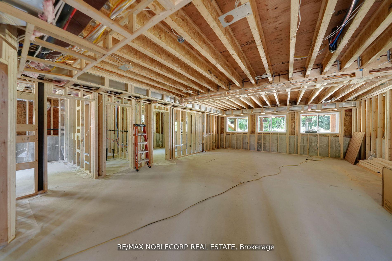
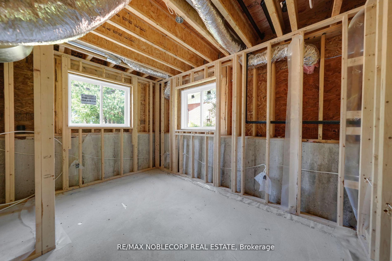
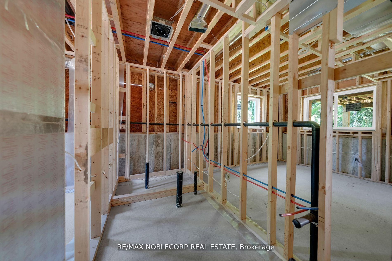
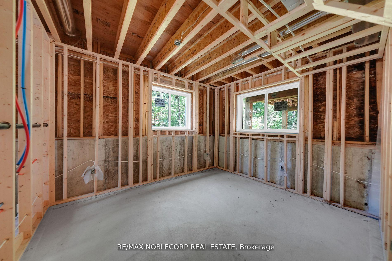
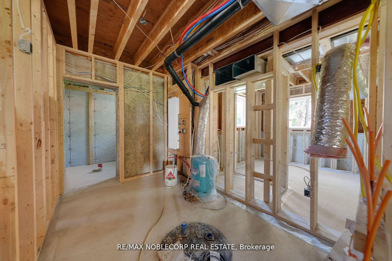
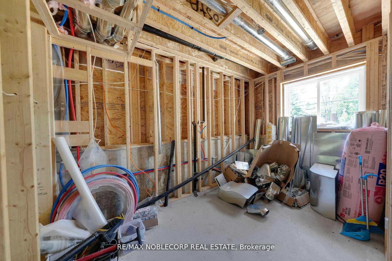
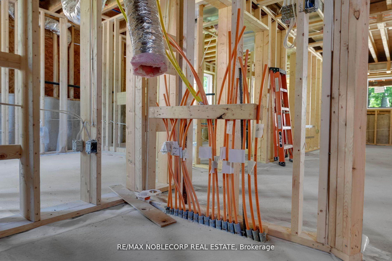
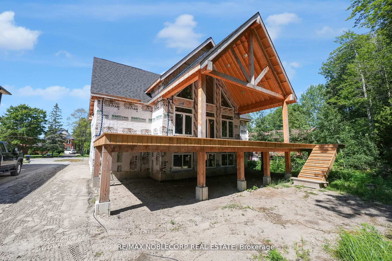
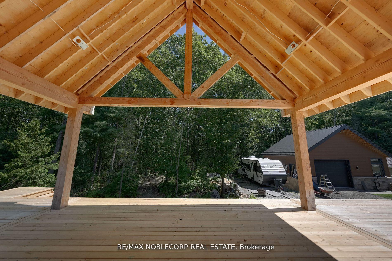
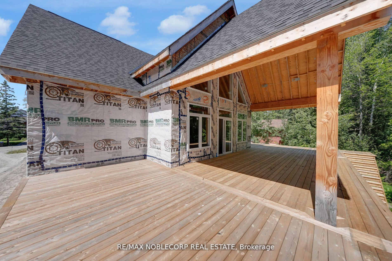
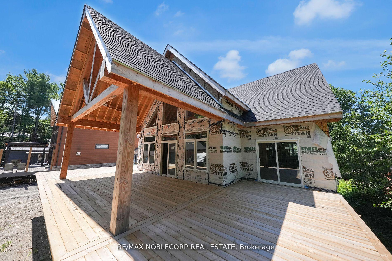
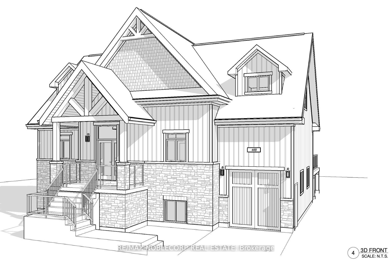
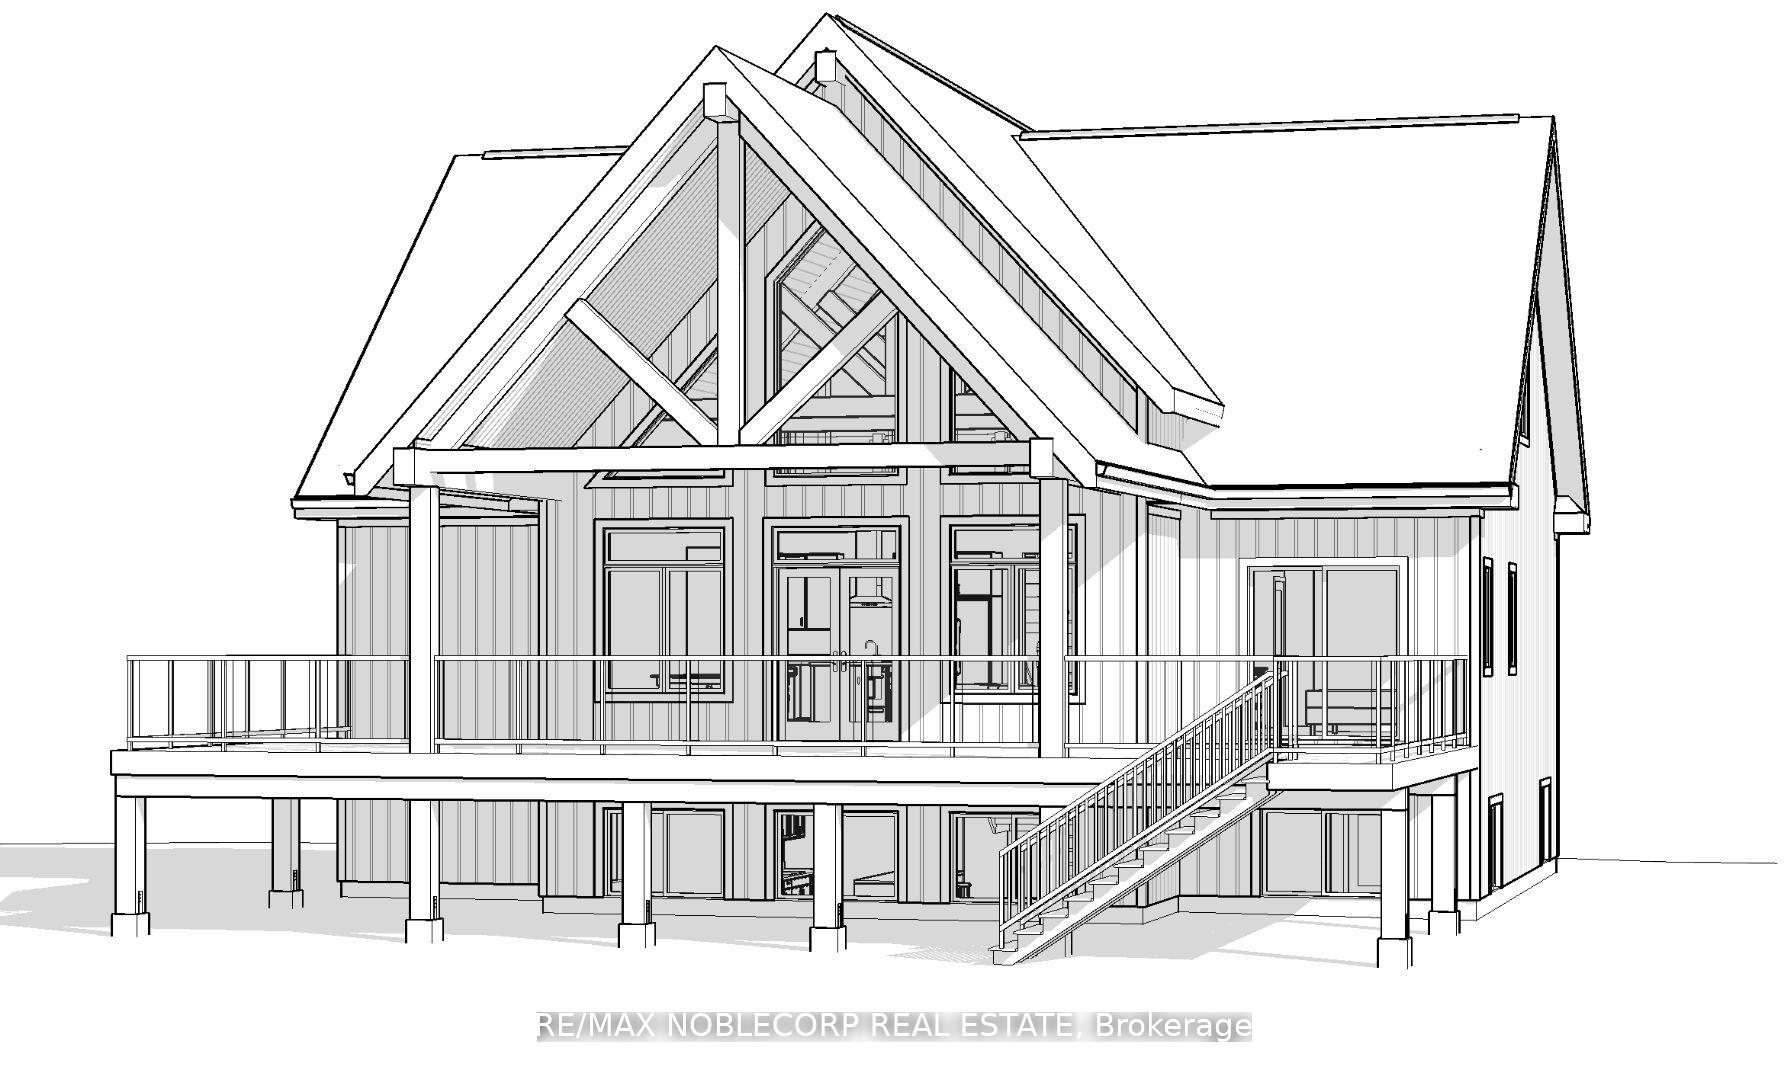
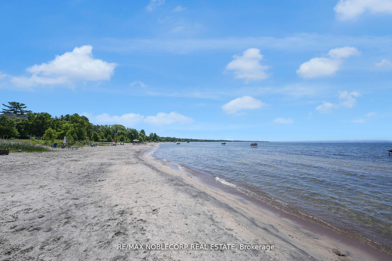
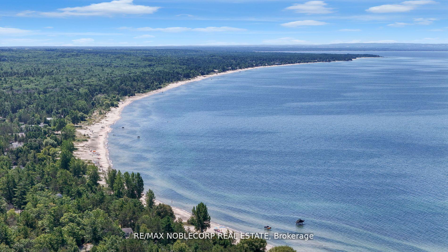
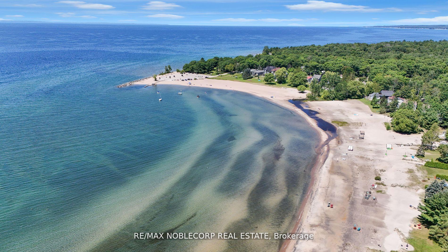
Calling all builders, contractors, investors, and buyers looking to add finishing touches to their future dream home in Tiny! This custom-built luxury home is awaiting your final finishes! It offers the potential of over 3200 sq. ft. of living space and is only steps away from one of the most sought after beaches. Step into your beautiful open concept great room (combined space with kitchen, dining room, and family room), which includes beautiful vaulted 24 ft. ceilings with exposed Douglas Fir beams, large windows for ample lighting, rough-in for future fireplace installation, and walk out to a huge deck for you and family to enjoy! You'll find the primary bedroom situated on the main floor; offering double closets, 5-piece ensuite washroom with rough in for spa-inspired wet room, and a private walk out to the deck where there is a rough-in for potential hot-tub installation. Extra functionality added on the main level as it includes an additional space perfect for a mini work-from-home den, or can be used for additional storage. Take a walk up the beautiful Red-Oak staircase to the second level, where you'll find an elegant catwalk hallway, overlooking the great room and exposed beams; leading you to two generously sized bedrooms and a 4 pc. washroom. The basement includes two additional bedrooms, 3 pc. washroom, rough-in for laundry, framed mechanical room, and cold cellar. Stay cozy on upcoming fall nights with the radiant-heat flooring throughout the basement. All rough-ins for electrical, plumbing and HVAC ductwork are complete throughout. This home has been built with immaculate planning, top-of-the-line craftsmanship, and has passed inspections. Don't miss the opportunity to turn this incredible project into your dream home! (*Blueprints and financial statements for build readily available*)
Property Details
Sign in for full listing history and the exact list date.
Features & Amenities
- View
- Basement
Thinking of selling in Tiny?
Filipe & Isabel Ferreira and the Team Filipe track every sale on this street. Get a free, no-obligation valuation and see what your home would list for today.
- What it costs to sell a house in Ontario
- How much are REALTOR® fees in Ontario?
- Real estate agents in Toronto & the GTA
TRREB MLS® Attribution
MLS® S9768231
Listed by RE/MAX NOBLECORP REAL ESTATE
The trademarks MLS®, Multiple Listing Service® and the associated logos are owned by The Canadian Real Estate Association (CREA) and identify the quality of services provided by real estate professionals who are members of CREA. The trademarks REALTOR®, REALTORS® and the REALTOR® logo are controlled by CREA and identify real estate professionals who are members of CREA. Listing data provided by the Toronto Regional Real Estate Board (TRREB). The information contained herein is from sources believed to be reliable but is not guaranteed. Information deemed reliable but not guaranteed accurate by TRREB or Team Filipe / RE/MAX.
Team Filipe · RE/MAX · (647) 210-6070
Listed By
RE/MAX NOBLECORP REAL ESTATE