

402 Briarwood Drive
28 - City SouthWest / Kingston, ON K7M 7V1
About This Property
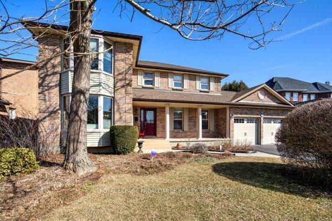
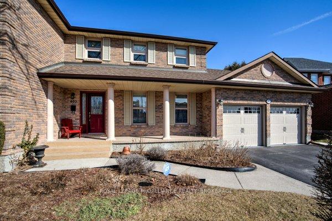
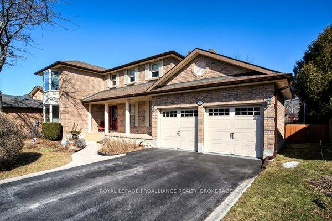
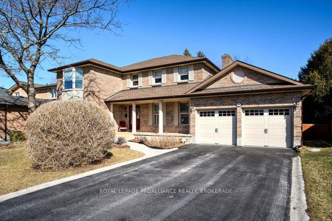

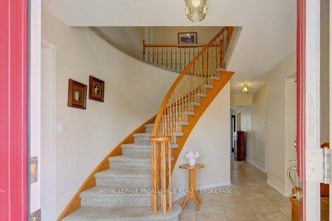
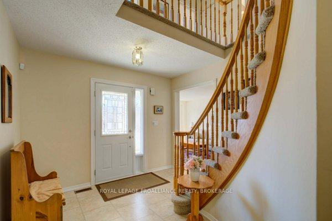
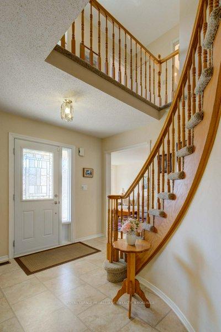
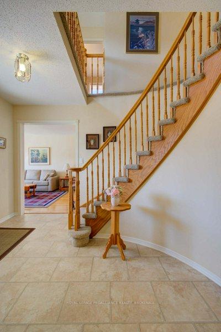
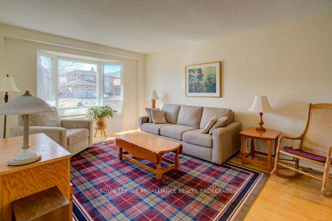
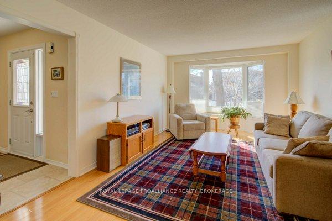
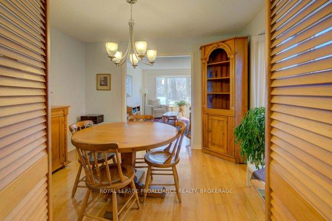
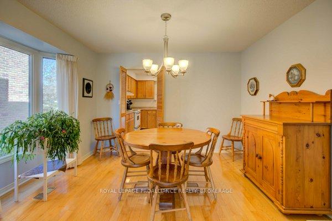
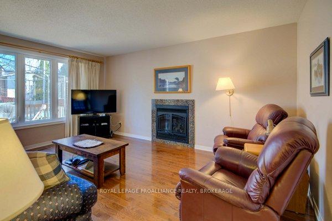
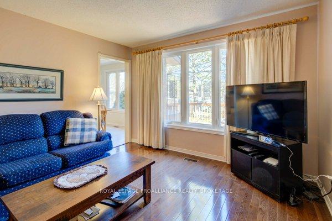
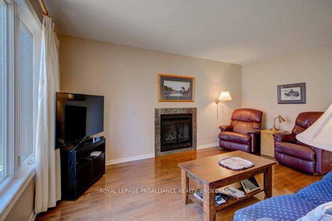
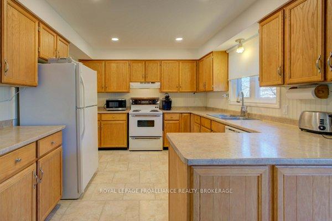
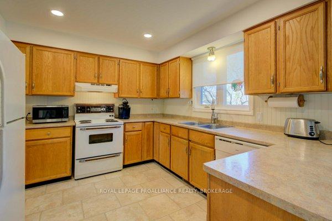
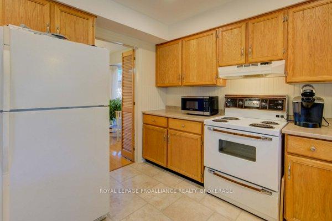
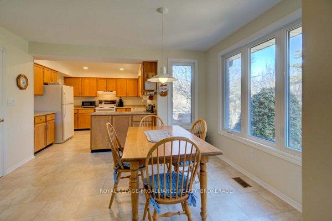
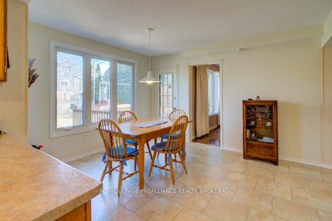
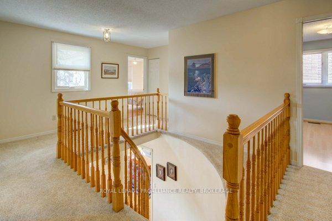
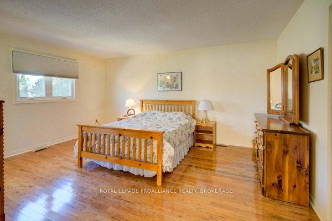
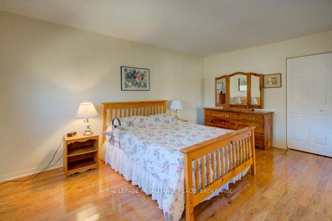
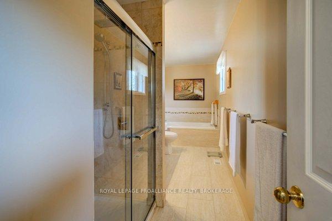
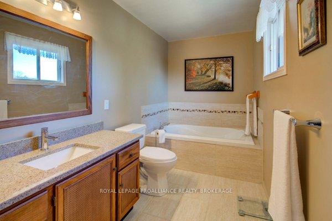
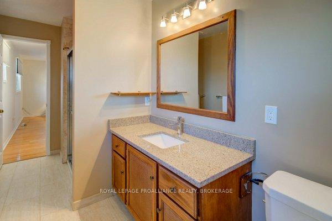
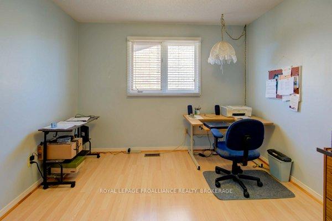
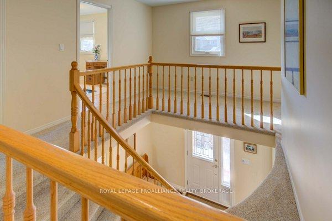
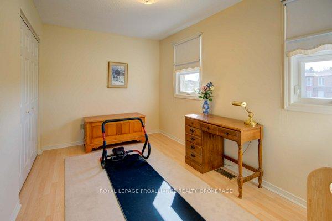
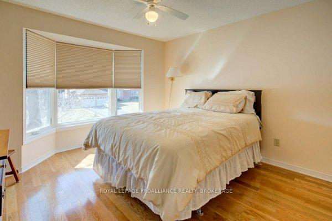
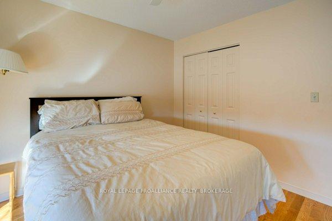
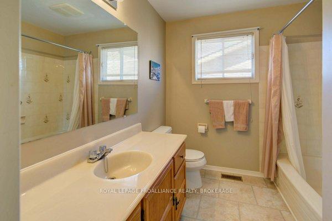
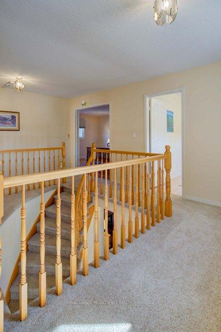
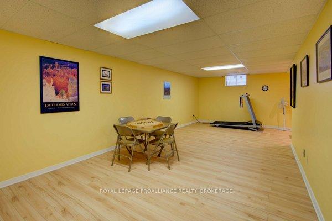
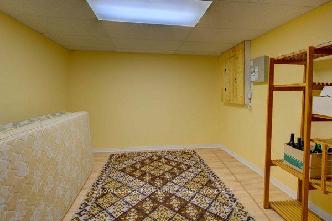
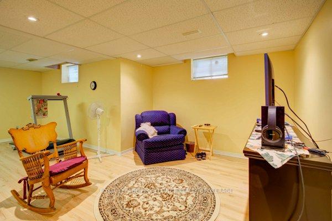
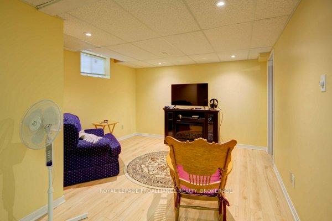
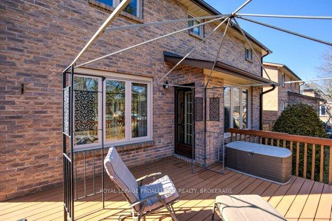
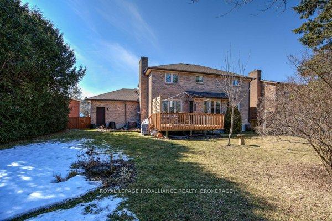
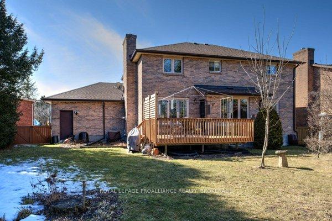
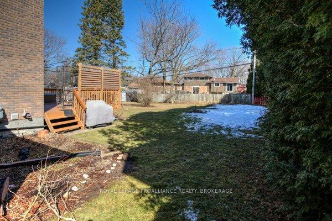
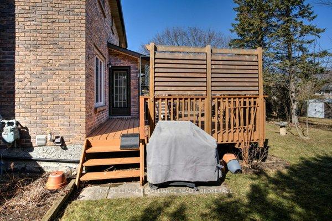
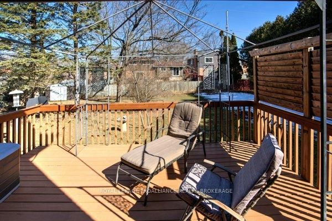
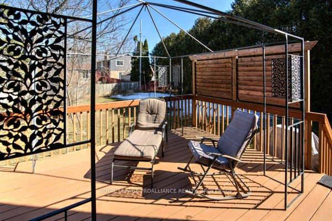
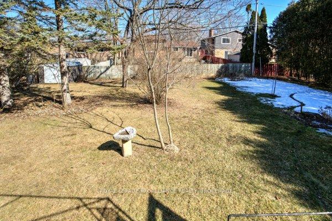
Welcome to 402 Briarwood Drive. Rarely does a home become available in one of Kingston's most desirable areas of Auden Park. Pride of Ownership is evident throughout this all brick, Gren Parcher custom built home (R2000)that has been lovingly maintained by the original owners. Proudly standing on an impressive 60ft x 140ftlandscaped and fully fenced lot that offers a wonderful amount of shrubs, trees and hedges for privacy while still leaving lots of room for family fun. Upon entry, the spacious foyer with rounded stairwell and a vaulted ceiling greet you and main floor flows nicely from room to room. The living and dining rooms lead you to a huge eat in kitchen that over looks the yard and family room. The kitchen offers so much space for the chef/cook with lots of counters/cabinetry, a spacious pantry and a large breakfast table area with tons of natural lights coming through a wall of windows. The main floor laundry room has direct access to the 2 car garage. 4 spacious and bright bedrooms upstairs and the primary bedroom offering an updated ensuite and a walk in closet. The lower level houses a large rec room, a den/gym area, a storage room, and large utility room. New furnace (Sept 24), roof shingles including eaves and gutter guards (19), owned hot water tank (19), A/C & HRV (2009) are just a few of the updates to mention. The double car garage with a new garage door opener (24), can house 2 cars and still has lots of room for storage and has a rear door to the backyard. Quality built homes like this stand the test of time and offer an opportunity to raise a family in a neighborhood that your parents would be proud of.
Property Details
Sign in for full listing history and the exact list date.
Features & Amenities
- View
- Fireplace
- Air Conditioning
- Basement
Thinking of selling in Kingston?
Filipe & Isabel Ferreira and the Team Filipe track every sale on this street. Get a free, no-obligation valuation and see what your home would list for today.
- What it costs to sell a house in Ontario
- How much are REALTOR® fees in Ontario?
- Real estate agents in Toronto & the GTA
TRREB MLS® Attribution
MLS® X12126491
Listed by ROYAL LEPAGE PROALLIANCE REALTY, BROKERAGE
The trademarks MLS®, Multiple Listing Service® and the associated logos are owned by The Canadian Real Estate Association (CREA) and identify the quality of services provided by real estate professionals who are members of CREA. The trademarks REALTOR®, REALTORS® and the REALTOR® logo are controlled by CREA and identify real estate professionals who are members of CREA. Listing data provided by the Toronto Regional Real Estate Board (TRREB). The information contained herein is from sources believed to be reliable but is not guaranteed. Information deemed reliable but not guaranteed accurate by TRREB or Team Filipe / RE/MAX.
Team Filipe · RE/MAX · (647) 210-6070
Listed By
ROYAL LEPAGE PROALLIANCE REALTY, BROKERAGE