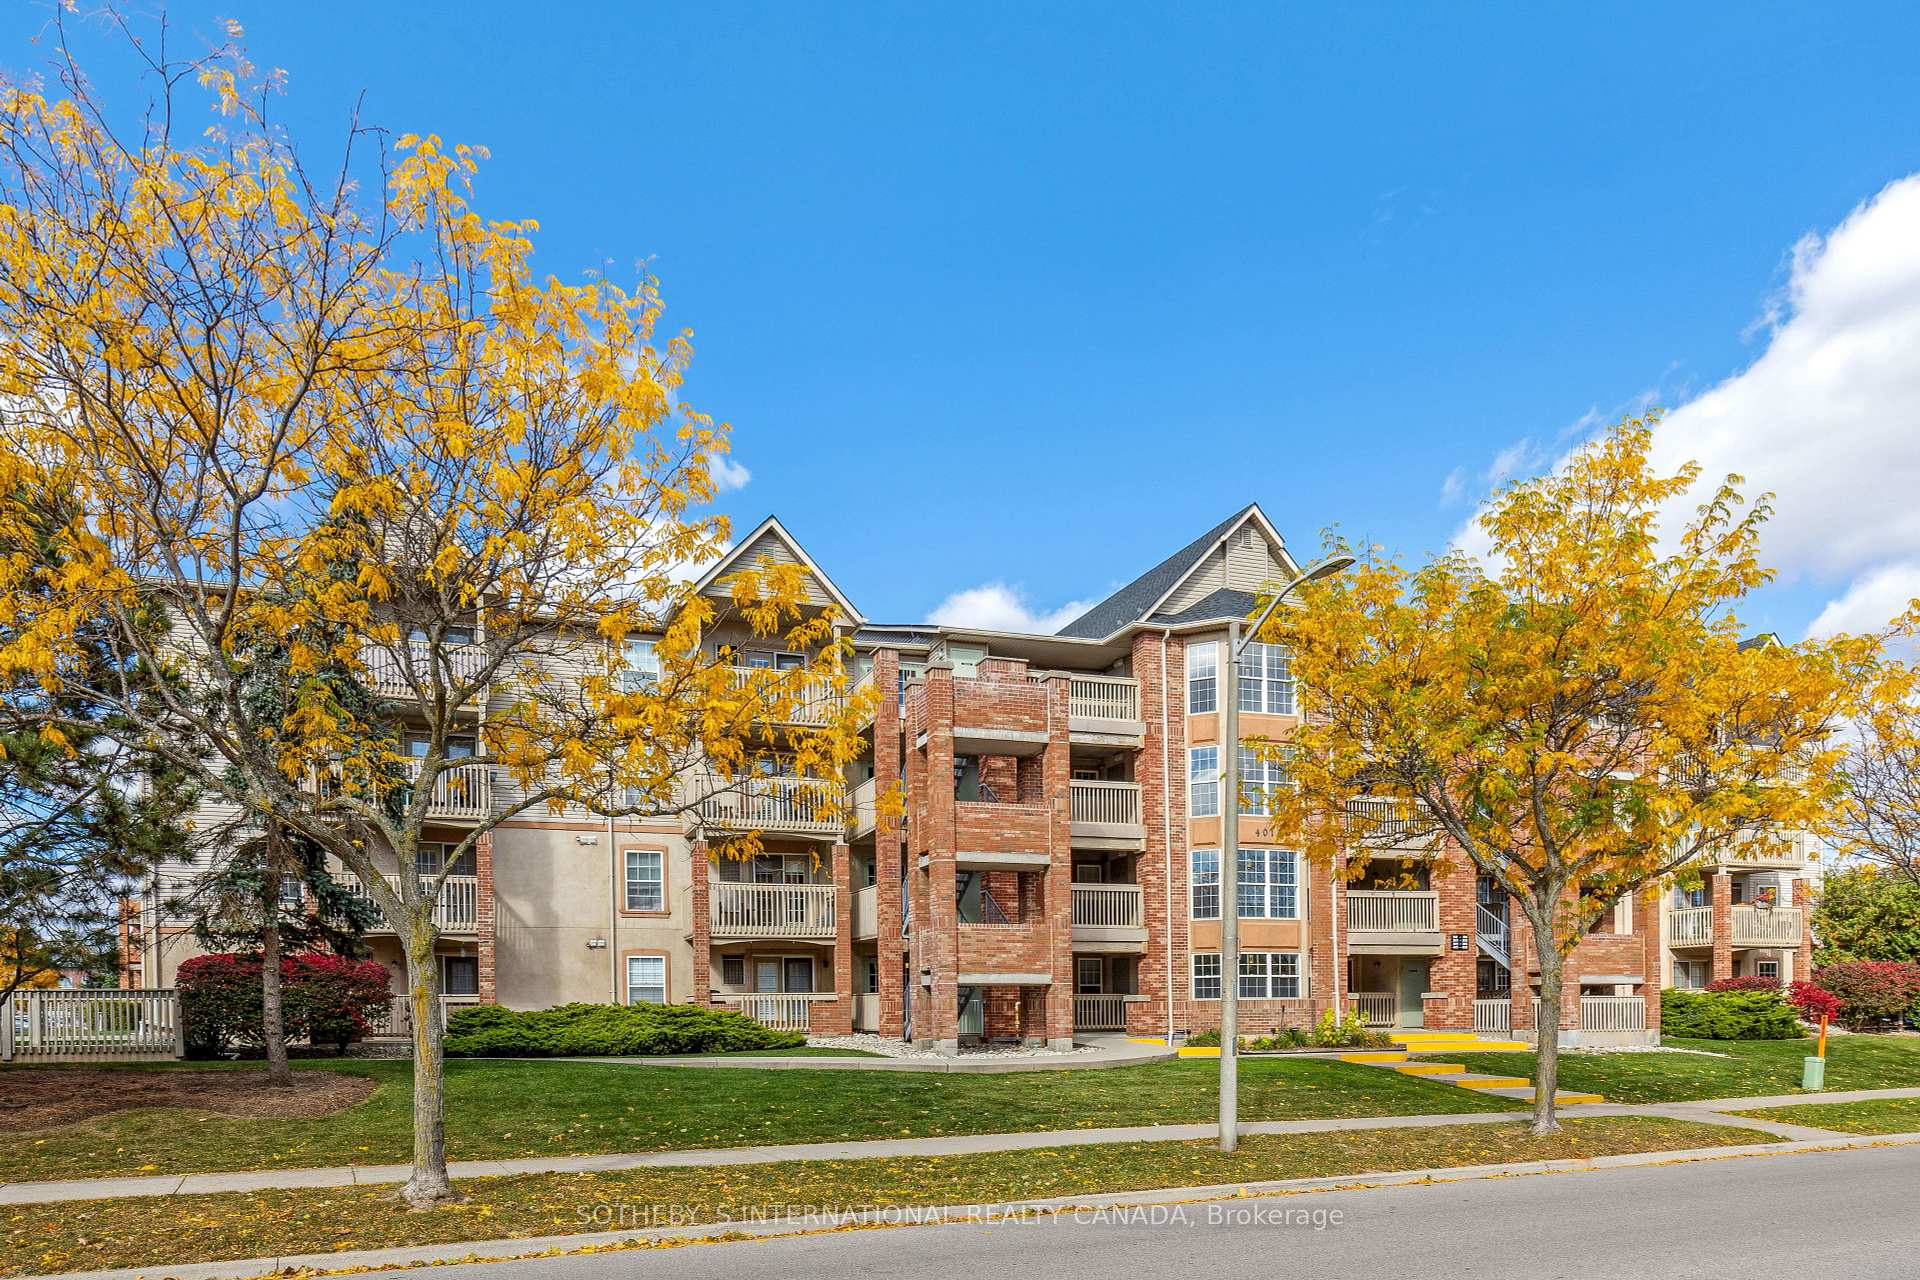


4015 Kilmer Drive Unit 207
Tansley / Burlington, ON L7M 4M4
About This Property
Exceptional BUY alert!! Calling all first time buyers! Welcome to Tansley Gardens in uptown Burlington. This spacious bright unit offers an open concept layout with large primary bedroom plus den and 859 square feet of living space. Laminate flooring, completely carpet free, and a neutral colour scheme throughout. Lovely white kitchen with quartz counter tops and stainless steel appliances with walk-out to the covered sun filled balcony. The den can double up as a second bedroom or an office space for the work from home individual. Underground parking spot and locker included. Mature, quiet neighbourhood steps to Appleby GO, shopping, dining, parks, recreation, public transit as well as a short commute to all major highways.
Property Details
Sign in for full listing history and the exact list date.
Features & Amenities
- Balcony
- Air Conditioning
- Locker
Thinking of selling in Burlington?
Filipe & Isabel Ferreira and the Team Filipe track every sale on this street. Get a free, no-obligation valuation and see what your home would list for today.
- What it costs to sell a house in Ontario
- How much are REALTOR® fees in Ontario?
- Real estate agents in Toronto & the GTA
TRREB MLS® Attribution
MLS® W11532312
Listed by SOTHEBY`S INTERNATIONAL REALTY CANADA
The trademarks MLS®, Multiple Listing Service® and the associated logos are owned by The Canadian Real Estate Association (CREA) and identify the quality of services provided by real estate professionals who are members of CREA. The trademarks REALTOR®, REALTORS® and the REALTOR® logo are controlled by CREA and identify real estate professionals who are members of CREA. Listing data provided by the Toronto Regional Real Estate Board (TRREB). The information contained herein is from sources believed to be reliable but is not guaranteed. Information deemed reliable but not guaranteed accurate by TRREB or Team Filipe / RE/MAX.
Team Filipe · RE/MAX · (647) 210-6070
Listed By
SOTHEBY`S INTERNATIONAL REALTY CANADA