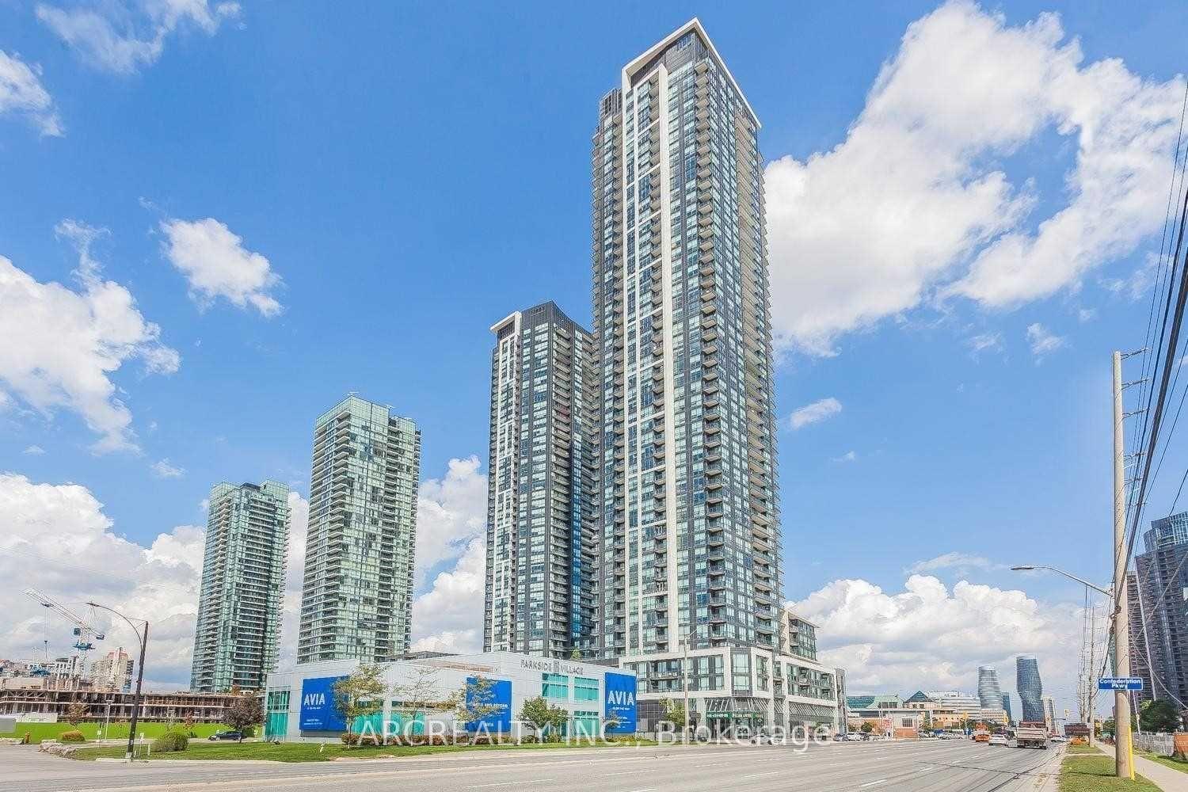





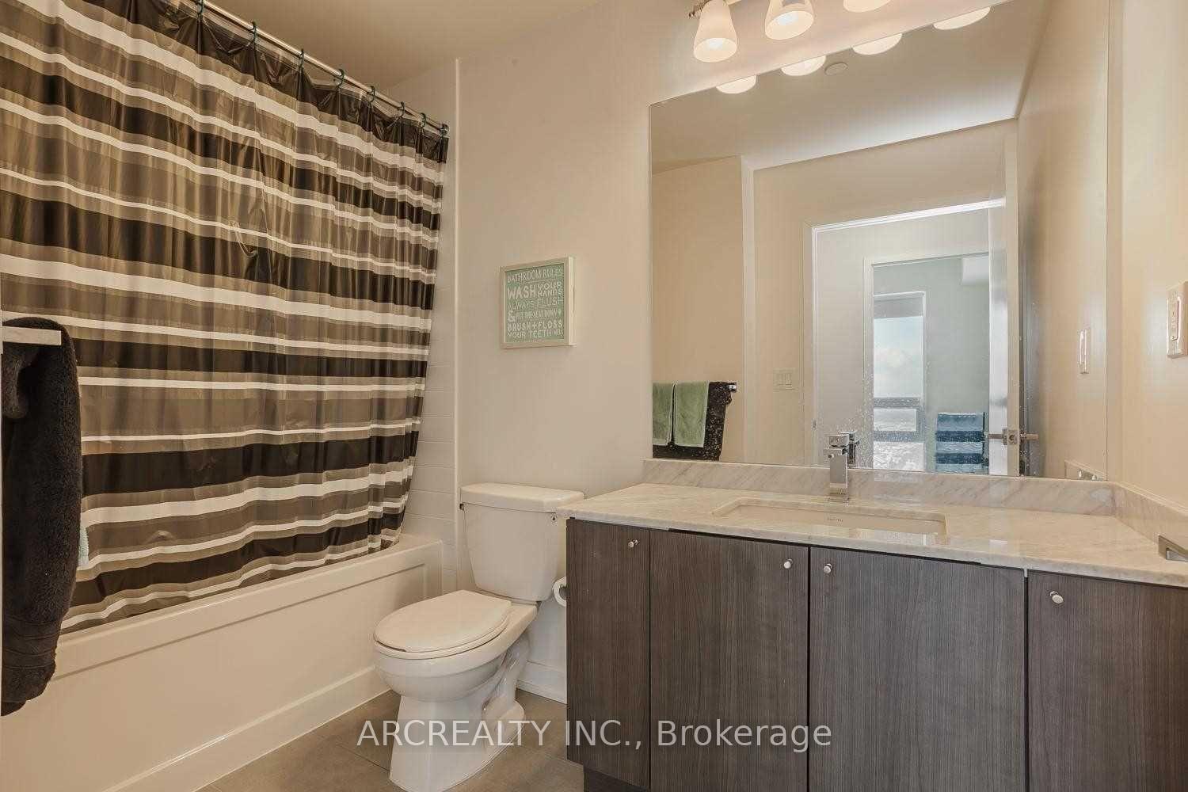
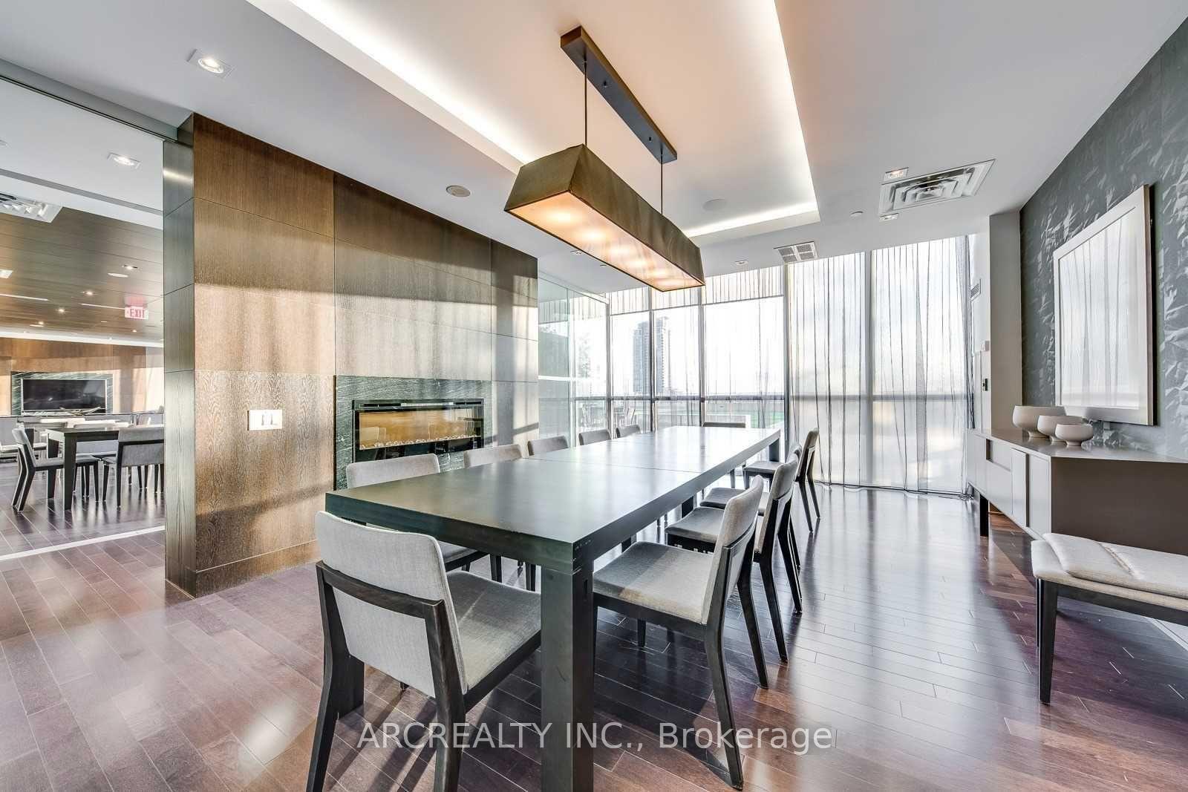
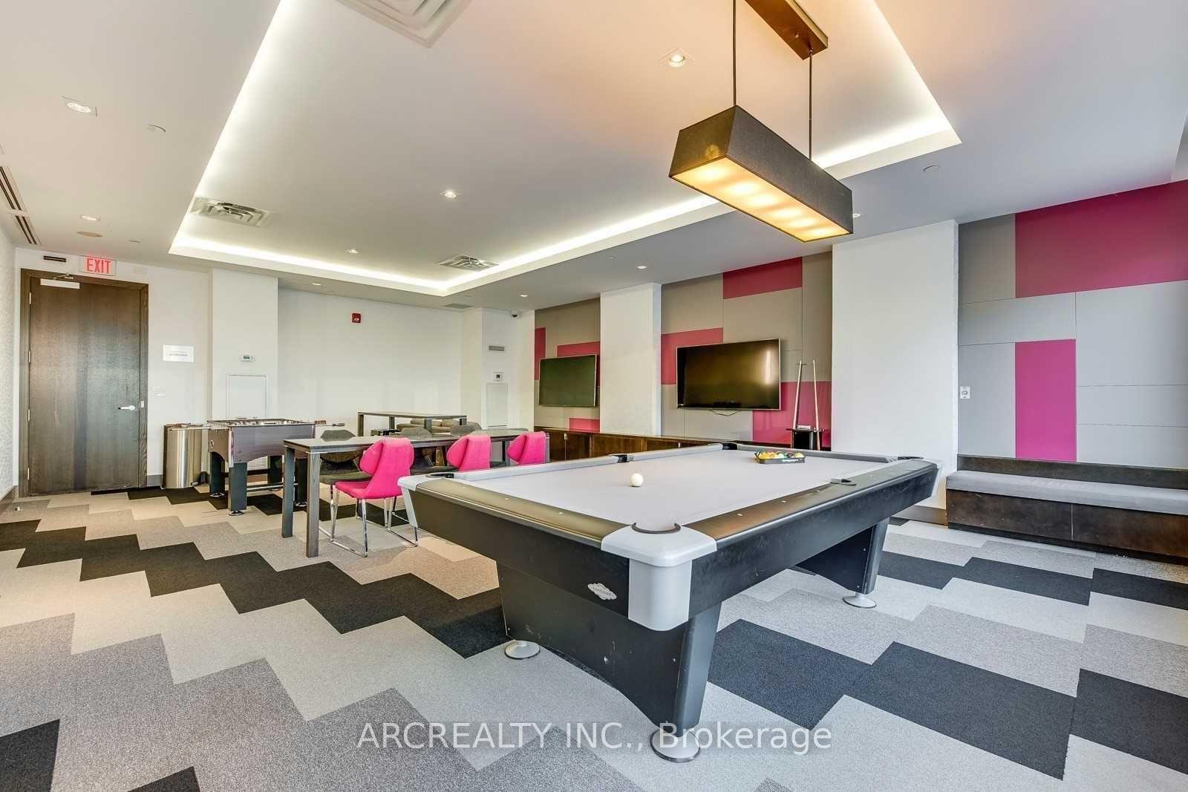
4011 Brickstone Mews Unit 2009
Creditview / Mississauga, ON L5B 0A1
About This Property
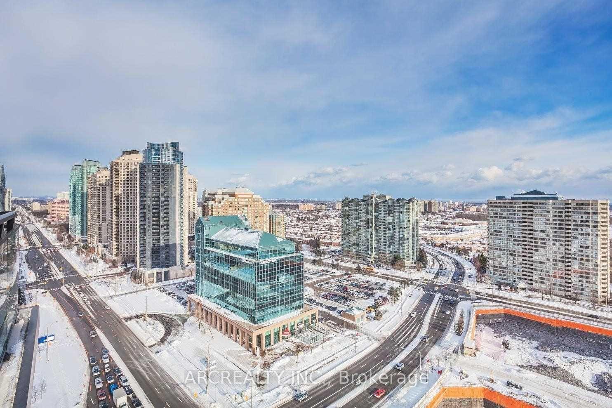
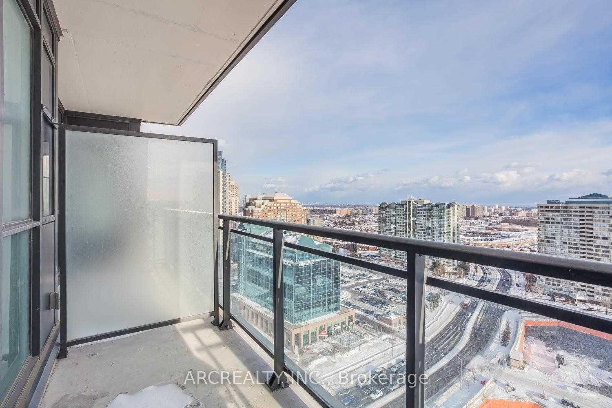
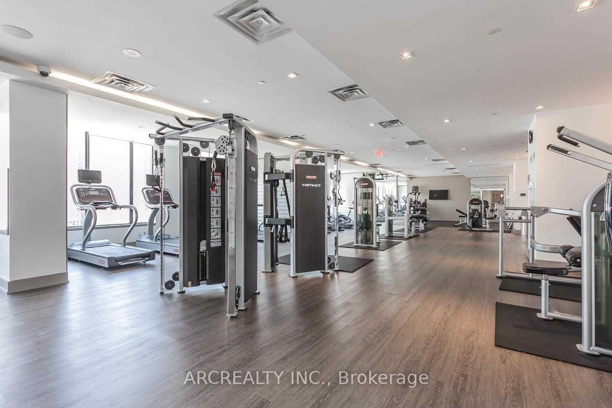
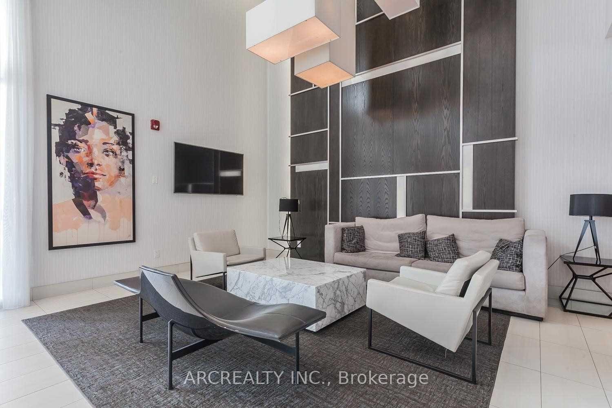
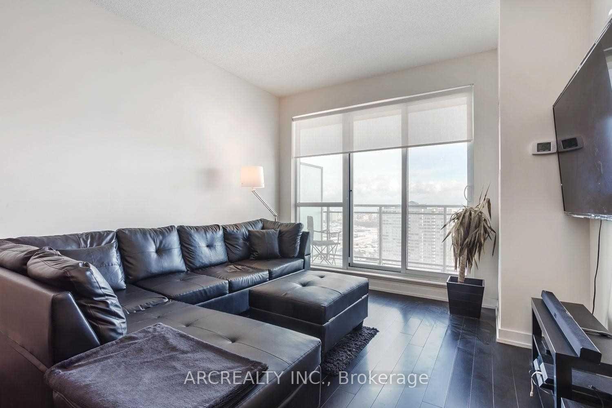
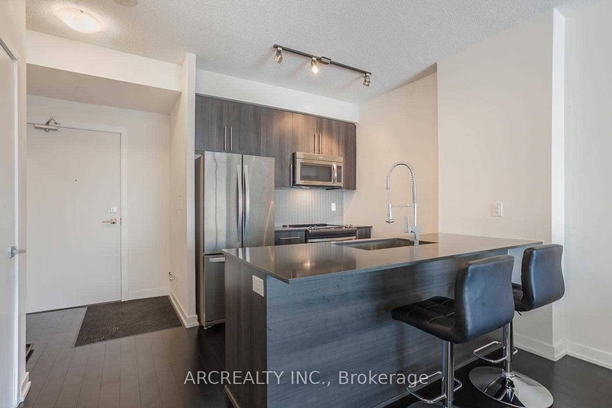
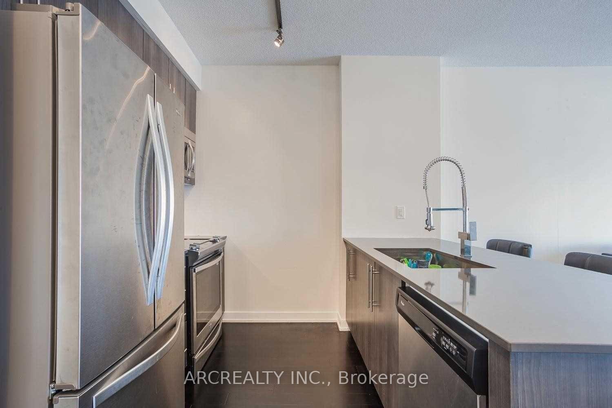
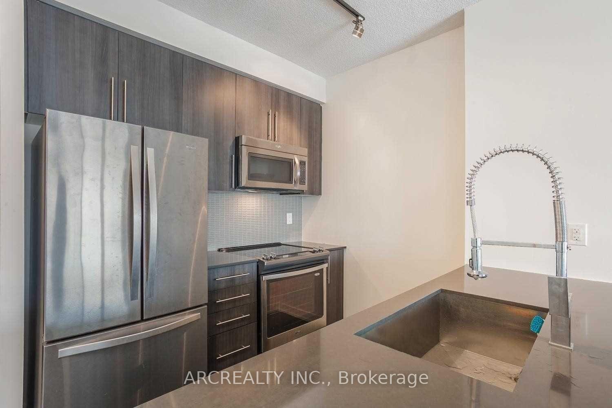
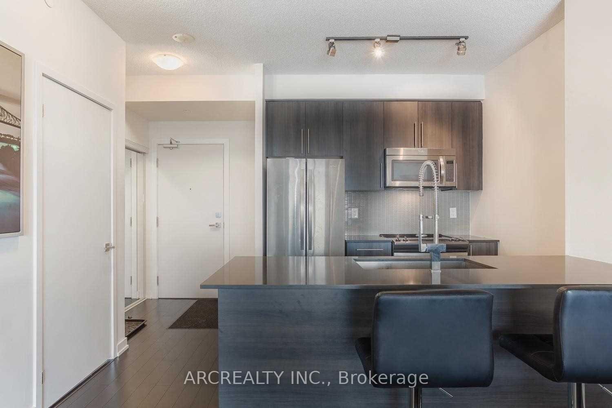
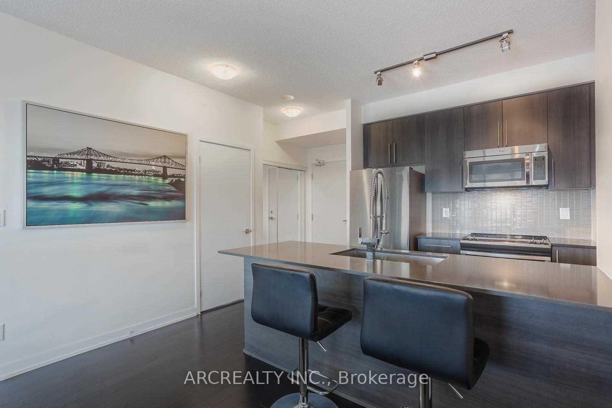
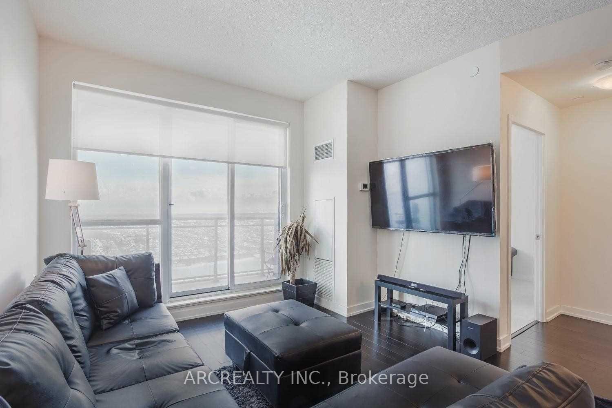
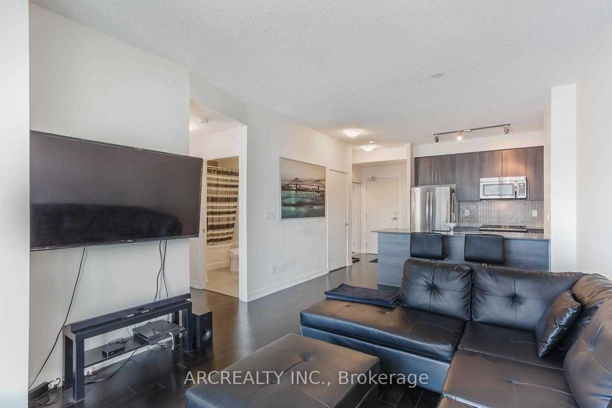
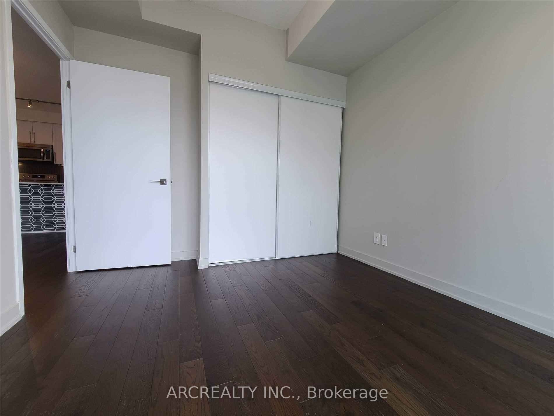
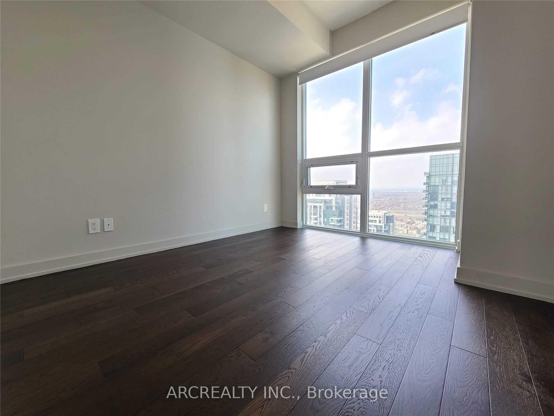
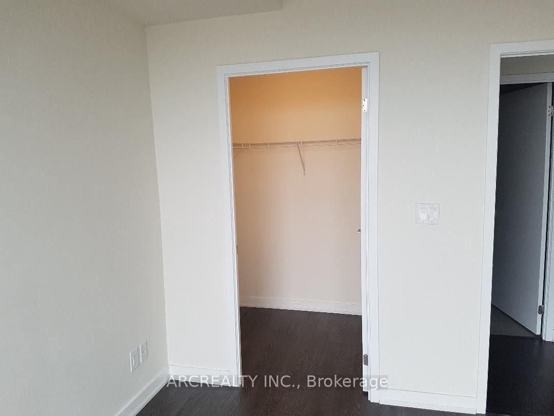
Newly built Posh Style Vibe Condo In The Heart Of Mississauga, 613+55 Balcony Sf, South Lake View, Laminate Throughout, Bright & Spacious; Granite Counter Top, Close To Square One, Celebration Square, Library, City Centre, Ymca, Do Train & Mississauga Transit, Easy Access To Hwy 10, 403, 401. One Parking & One Locker Included. The unit will be professionally cleaned prior to possession
Property Details
Sign in for full listing history and the exact list date.
Features & Amenities
- View
- Balcony
- Air Conditioning
- Basement
- Locker
TRREB MLS® Attribution
MLS® W13719352
Listed by ARCREALTY INC.
The trademarks MLS®, Multiple Listing Service® and the associated logos are owned by The Canadian Real Estate Association (CREA) and identify the quality of services provided by real estate professionals who are members of CREA. The trademarks REALTOR®, REALTORS® and the REALTOR® logo are controlled by CREA and identify real estate professionals who are members of CREA. Listing data provided by the Toronto Regional Real Estate Board (TRREB). The information contained herein is from sources believed to be reliable but is not guaranteed. Information deemed reliable but not guaranteed accurate by TRREB or Team Filipe / RE/MAX.
Team Filipe · RE/MAX · (647) 210-6070
Mortgage Estimate
Est. Monthly Payment
$11
/month · $1,760 mortgage
Amortization
Total Interest
$1,463
Total Cost
$3,223
Estimate only. Based on Canadian semi-annual compounding, 25-yr amortization at 5.5%.
Full Mortgage Calculator →Listed By
ARCREALTY INC.