

401 Queens Quay Unit 410
Waterfront Communities C1 / Toronto C01, ON M5V 2Y2
About This Property
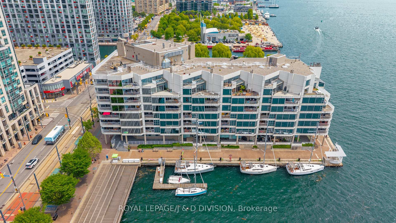
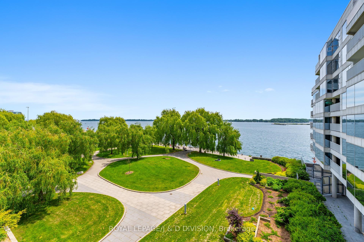
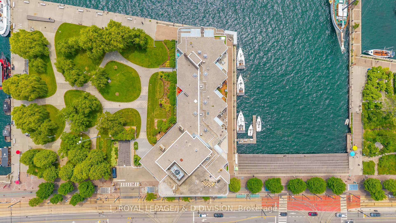
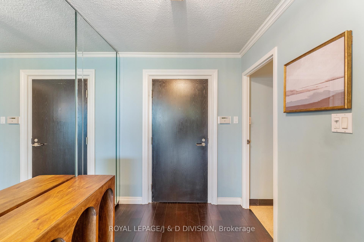
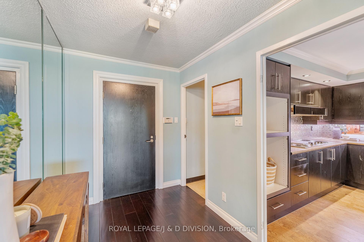
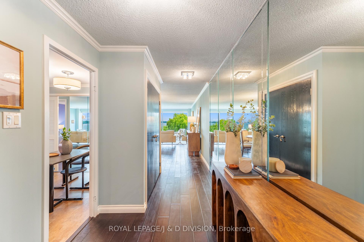
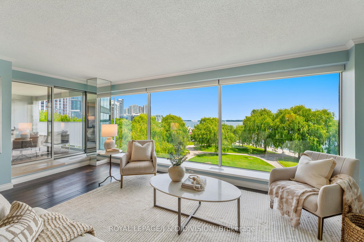
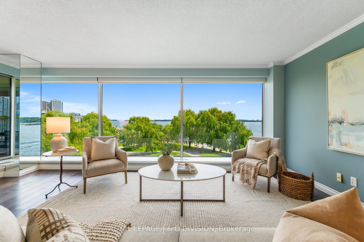
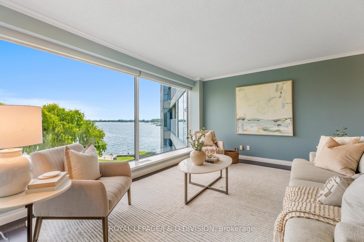
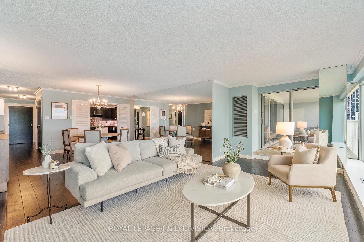
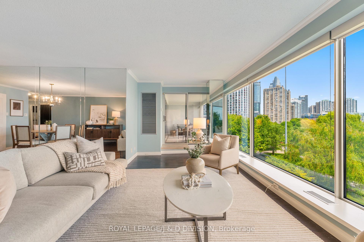
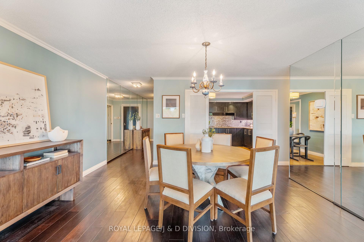
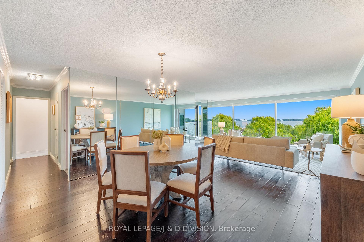
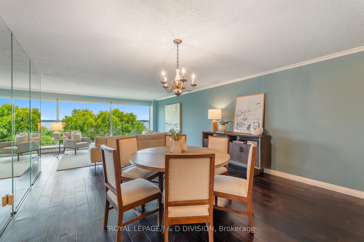
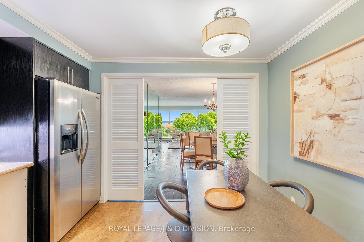
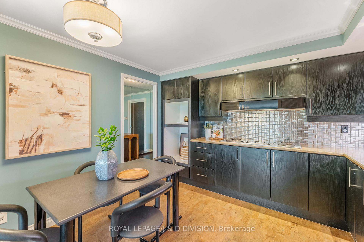
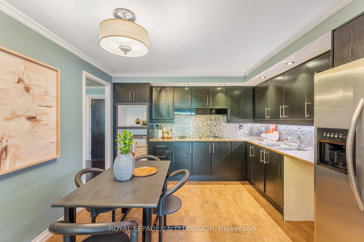
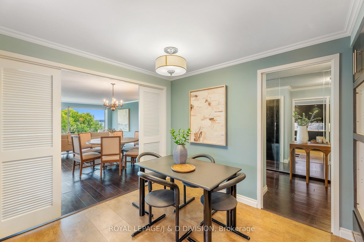
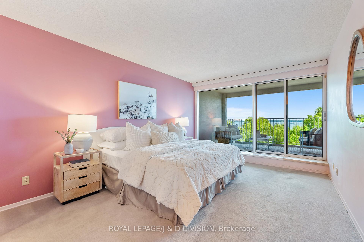
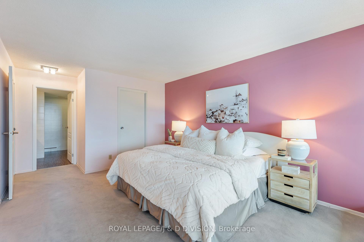
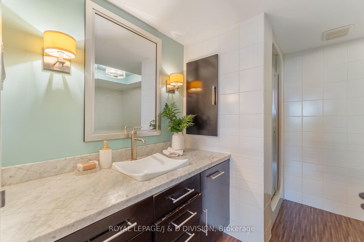
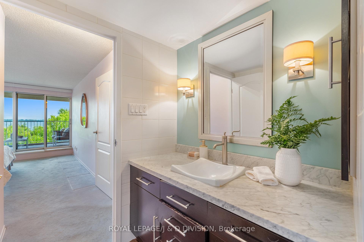
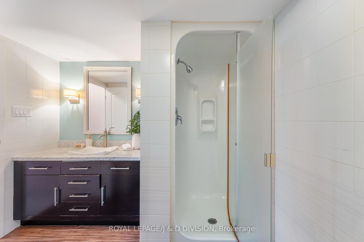
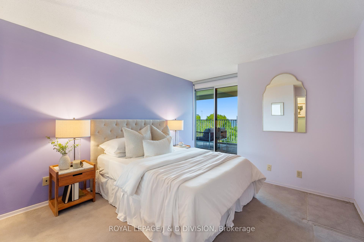
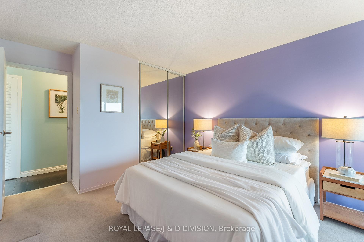
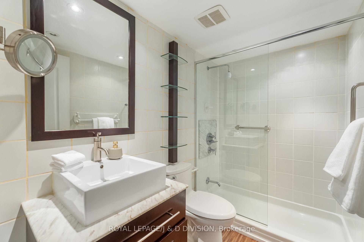
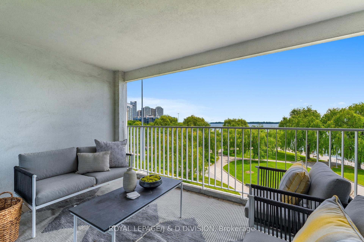
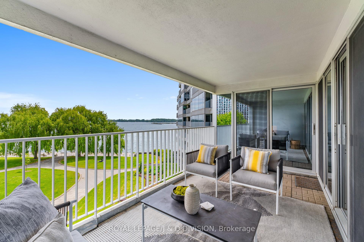
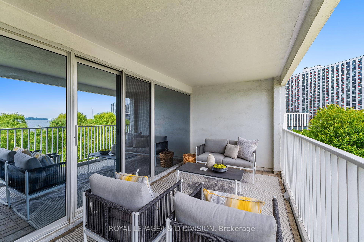
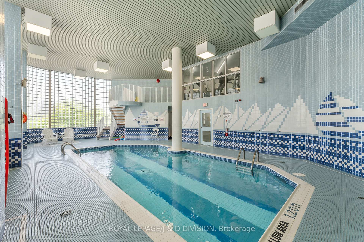
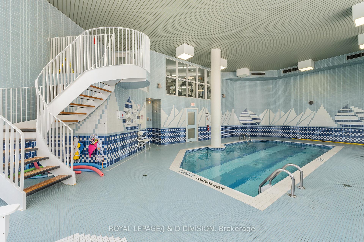
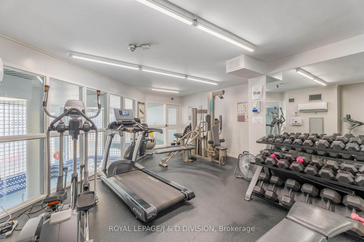
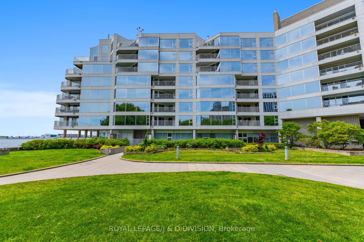
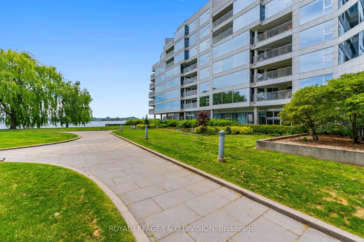
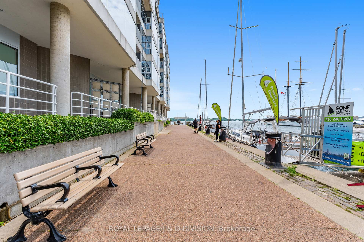
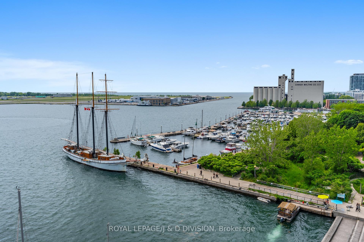

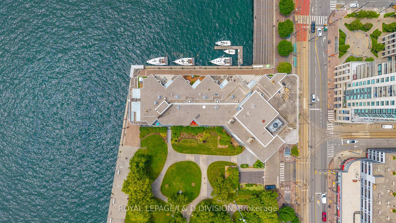
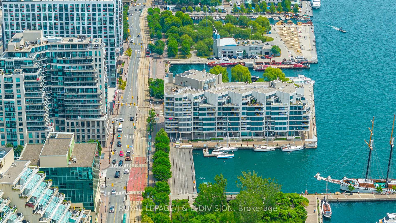
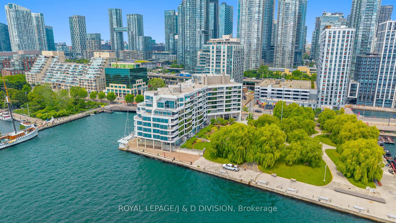
Welcome to 401 Queens Quay W, an iconic, award-winning boutique condo known as Harbour Terrace. A breathtaking unobstructed skyline, lake & park views are offered from this 2-bdrm suite. The spacious floor plan has flexibility in layout & living space. The gracious front foyer offers an inviting first impression, leading to an open concept Living & combined Dining Rm. The most notable feature is the breathtaking vista spanning from the downtown core to Toronto Island including the fabulous weeping willows of HTO Park! The Kitchen has an incredible amount of cabinetry & counter space and a spacious eating area for casual meals or conversational seating. The dining room is perfectly positioned, steps away from the kitchen & living room with a fully mirrored wall reflecting the views. The balcony has generous seating and offers sensational Water views & overlooks HTO Park West. Head down the hallway to the king-sized primary suite. Water & City views, walk out to the balcony, a walk-in closet and a lovely 4-piece ensuite bathroom w/marble accents comprise this tranquil suite. The 2nd bdrm is spacious with a double closet, also offering Water & City View and w/o to the balcony. There's a 3-piece bathroom off the hall, as well as a spacious laundry room with lots of storage. The amenities at Harbour Terrace are outstanding. Many of the conveniences found at a luxury hotel are right on site including a fitness room, indoor pool and24-hour concierge service. The waterfront location is one of the most sought-after in Toronto. Spectacular views from the Waterfront Trail and parkettes can be found 365 days a year. Excellent transportation options are all minutes away, including TTC at your door, superb highway access and even Porter Airport is a quick walk away. Toronto's waterfront is bustling year-round with entertainment, festivals & outdoor recreations. An ideal location on the Waterfront! Don't miss this opportunity!
Property Details
Sign in for full listing history and the exact list date.
Features & Amenities
- Waterfront
- View
- Balcony
- Air Conditioning
- Basement
- Locker
Thinking of selling in Toronto?
Filipe & Isabel Ferreira and the Team Filipe track every sale on this street. Get a free, no-obligation valuation and see what your home would list for today.
- Real estate agents in Toronto
- Recently sold homes in Toronto
- What it costs to sell a house in Ontario
- How much are REALTOR® fees in Ontario?
TRREB MLS® Attribution
MLS® C12229643
Listed by ROYAL LEPAGE/J & D DIVISION
The trademarks MLS®, Multiple Listing Service® and the associated logos are owned by The Canadian Real Estate Association (CREA) and identify the quality of services provided by real estate professionals who are members of CREA. The trademarks REALTOR®, REALTORS® and the REALTOR® logo are controlled by CREA and identify real estate professionals who are members of CREA. Listing data provided by the Toronto Regional Real Estate Board (TRREB). The information contained herein is from sources believed to be reliable but is not guaranteed. Information deemed reliable but not guaranteed accurate by TRREB or Team Filipe / RE/MAX.
Team Filipe · RE/MAX · (647) 210-6070
Listed By
ROYAL LEPAGE/J & D DIVISION