

400 Tartaruga Lane
7703 - Barrhaven - Cedargrove/Fraserdale / Barrhaven, ON K2J 0C9
About This Property
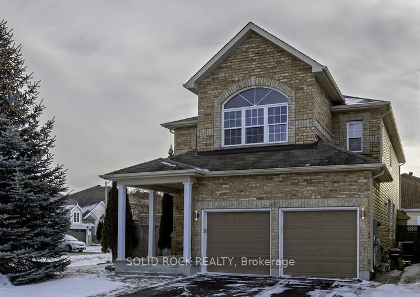
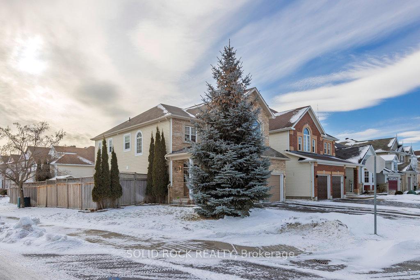
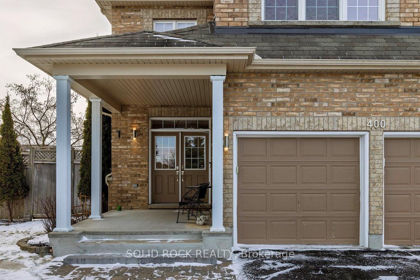
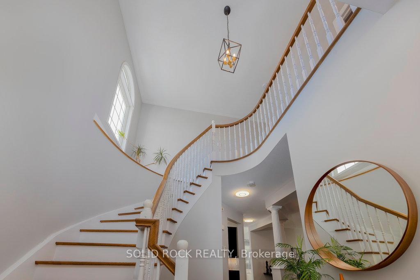
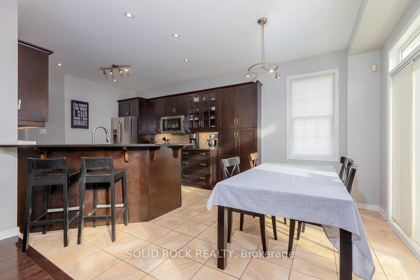
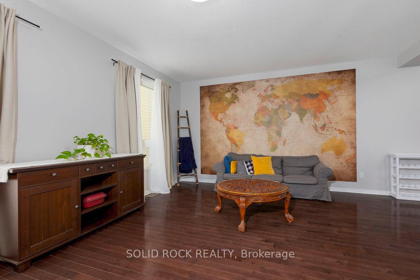
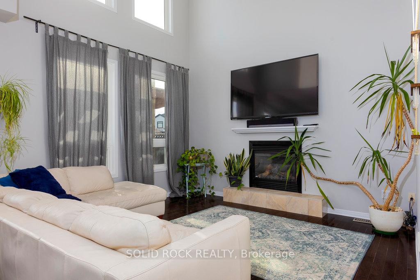
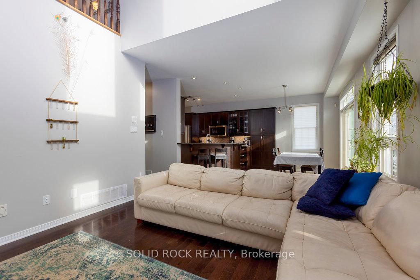
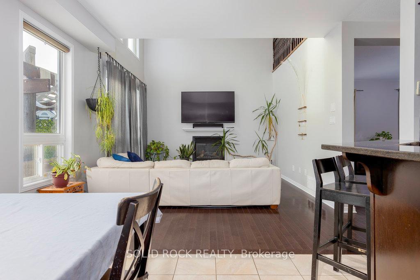
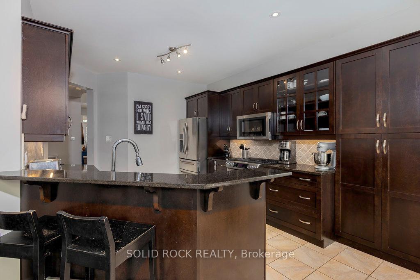
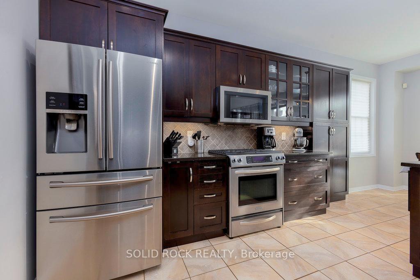
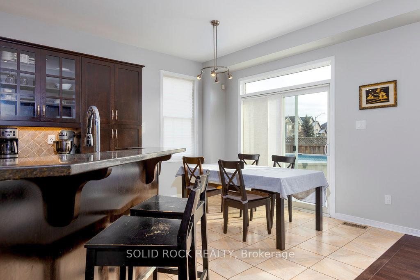
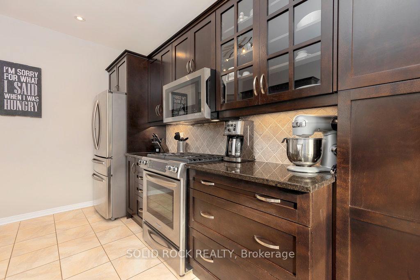
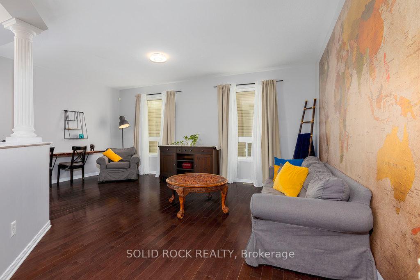
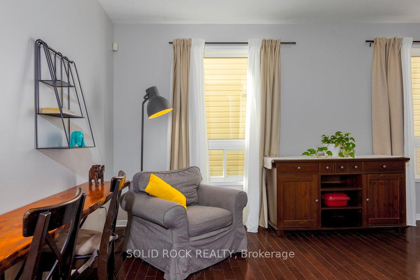
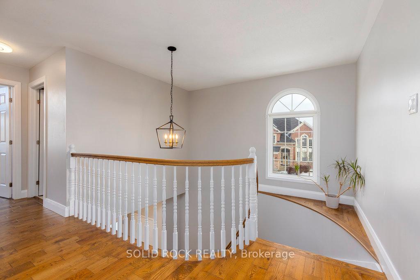
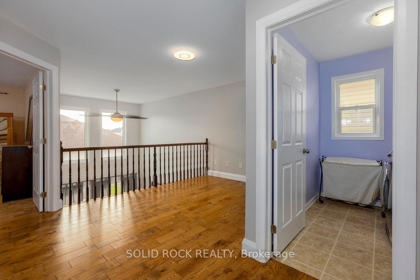
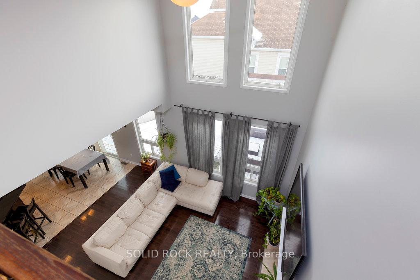
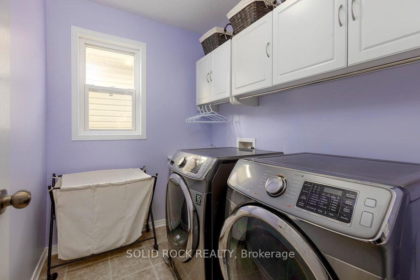
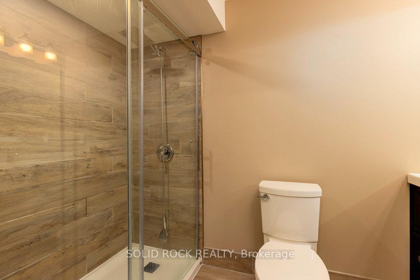
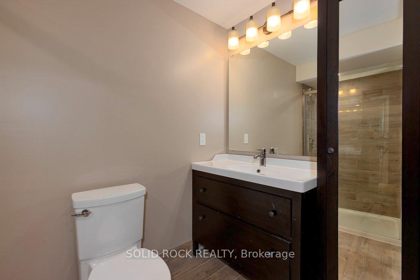
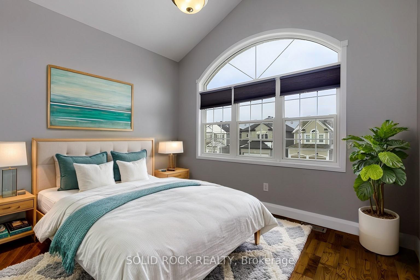
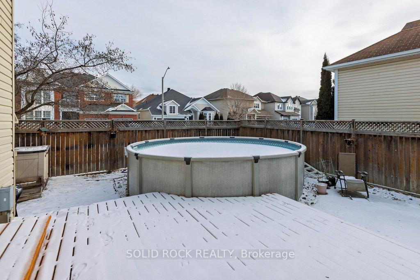
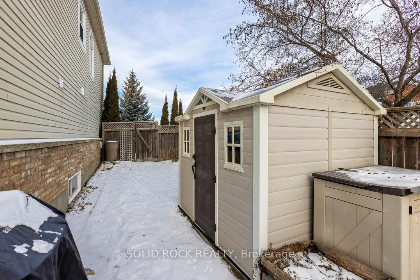
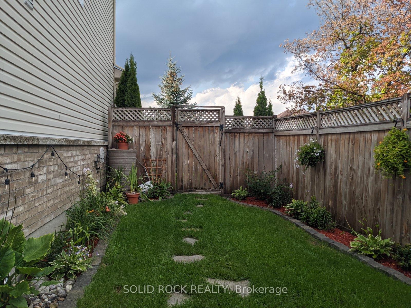
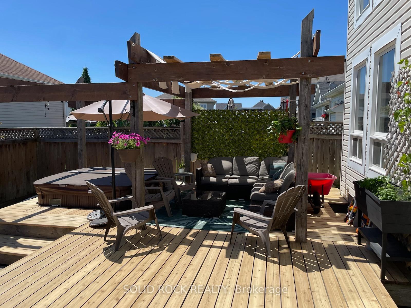
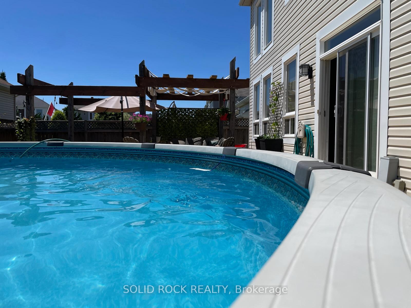
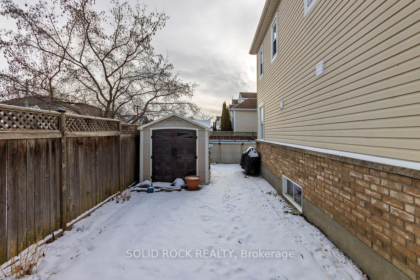
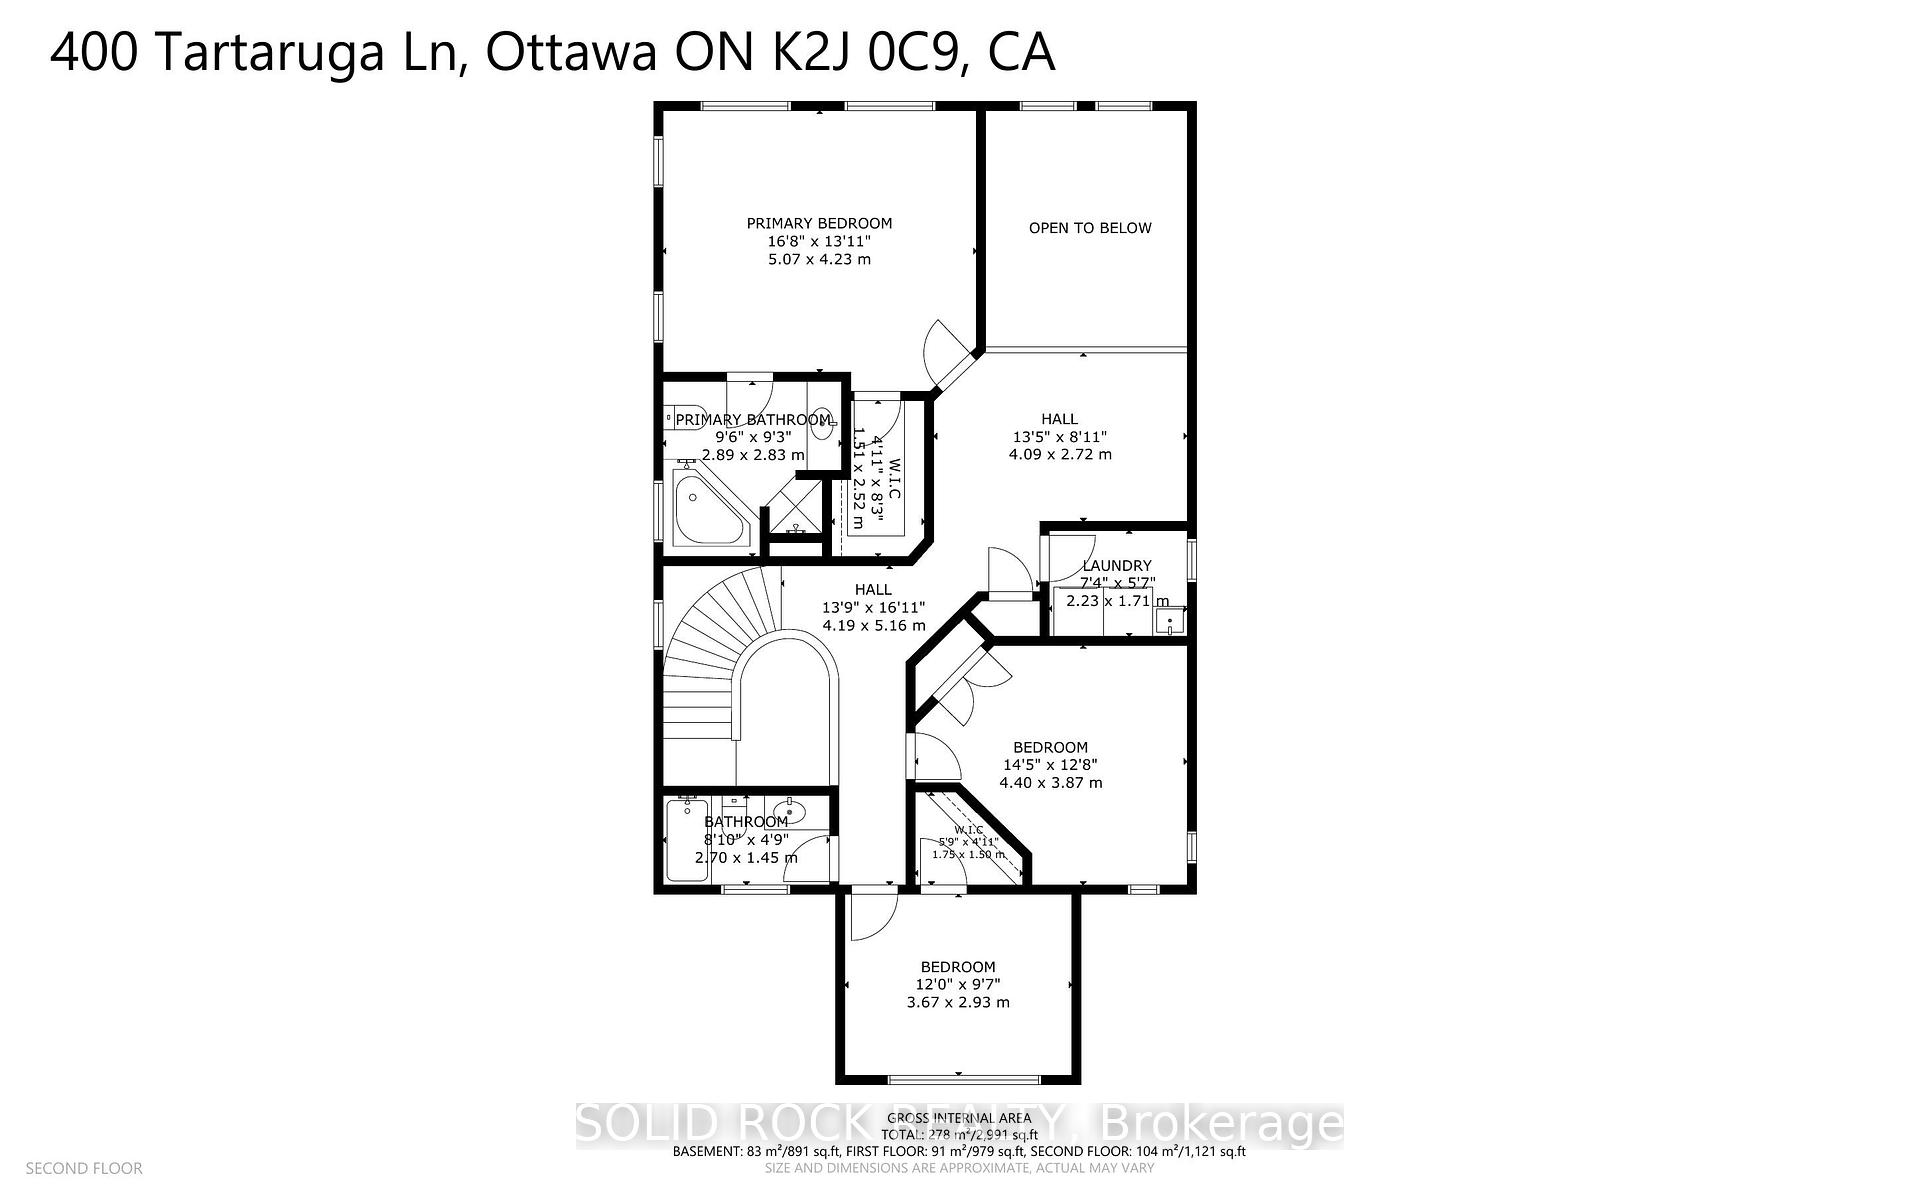
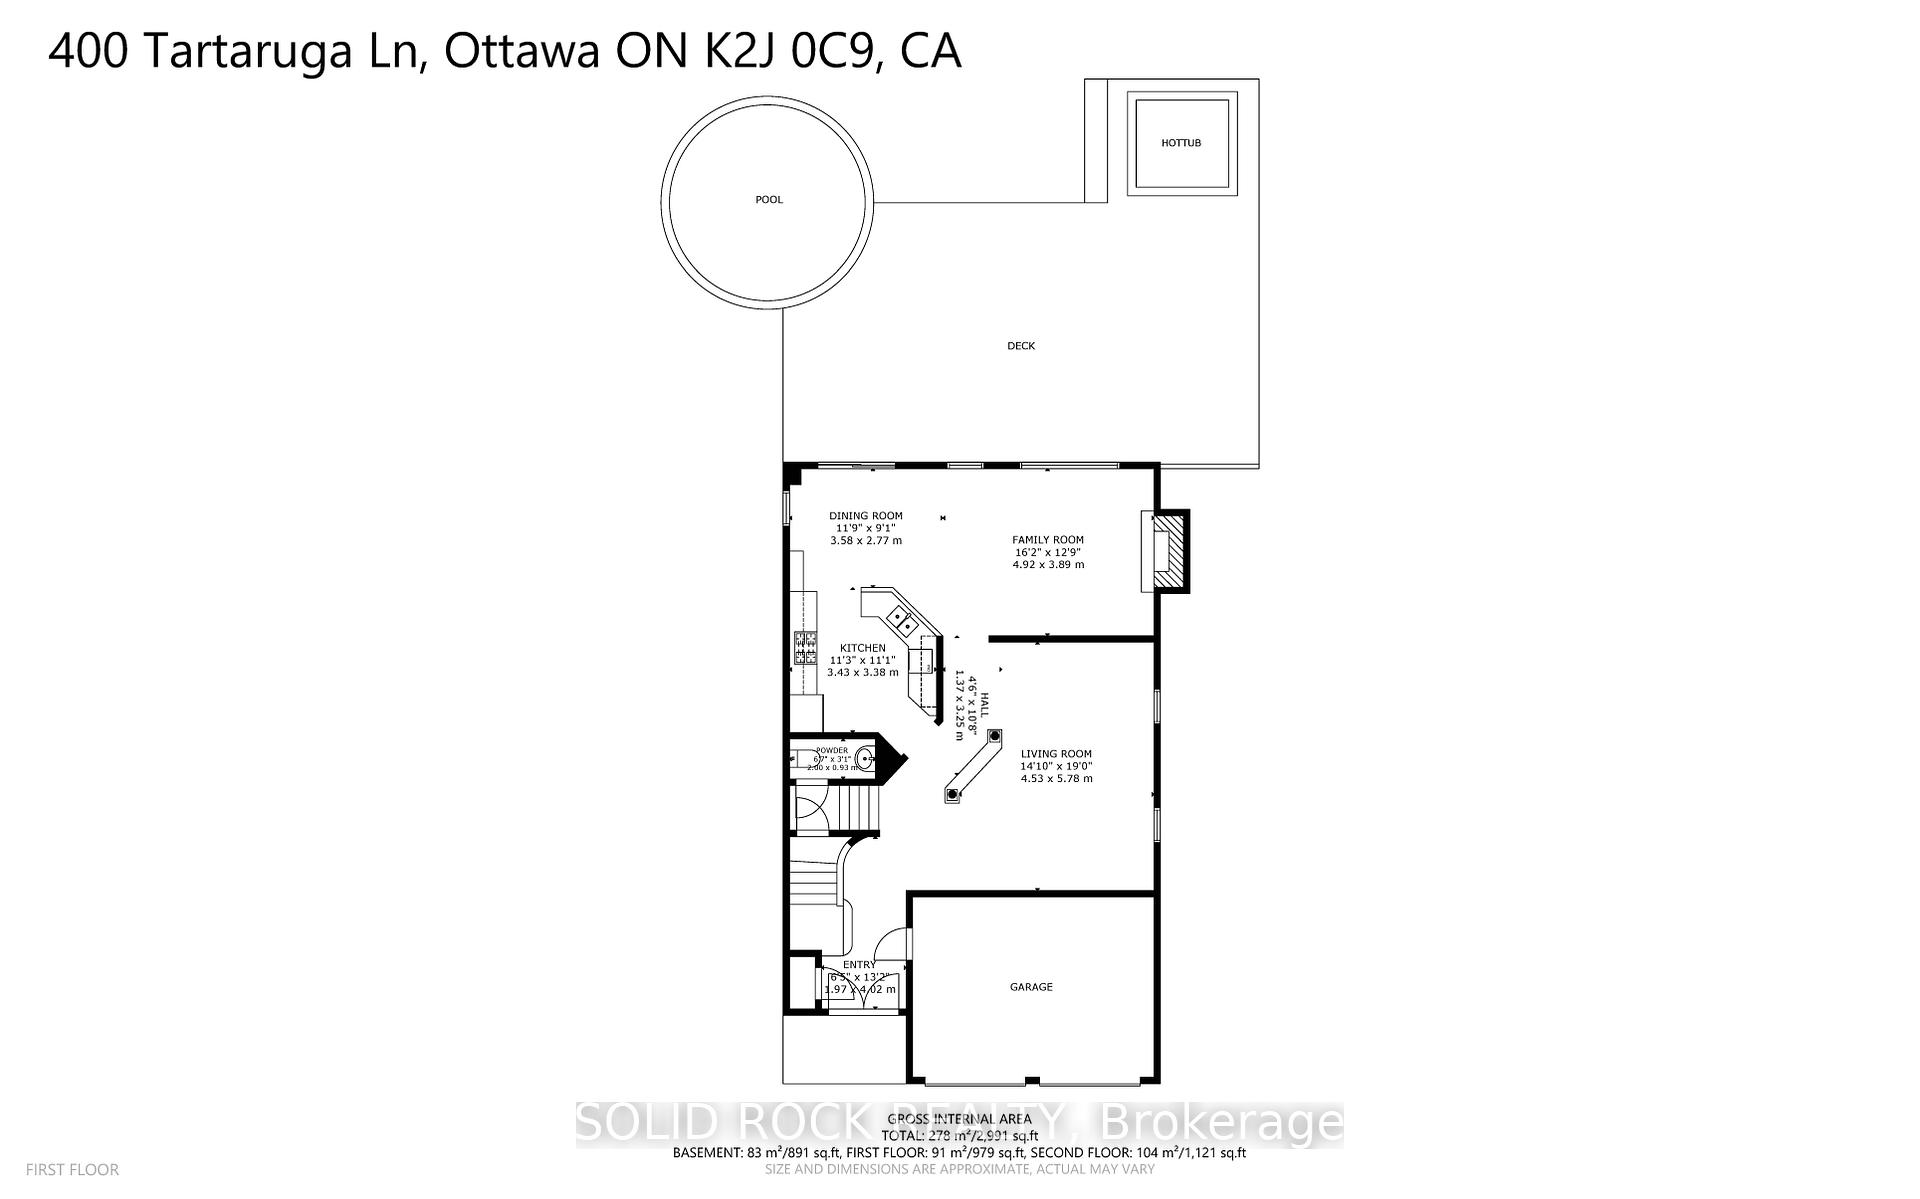
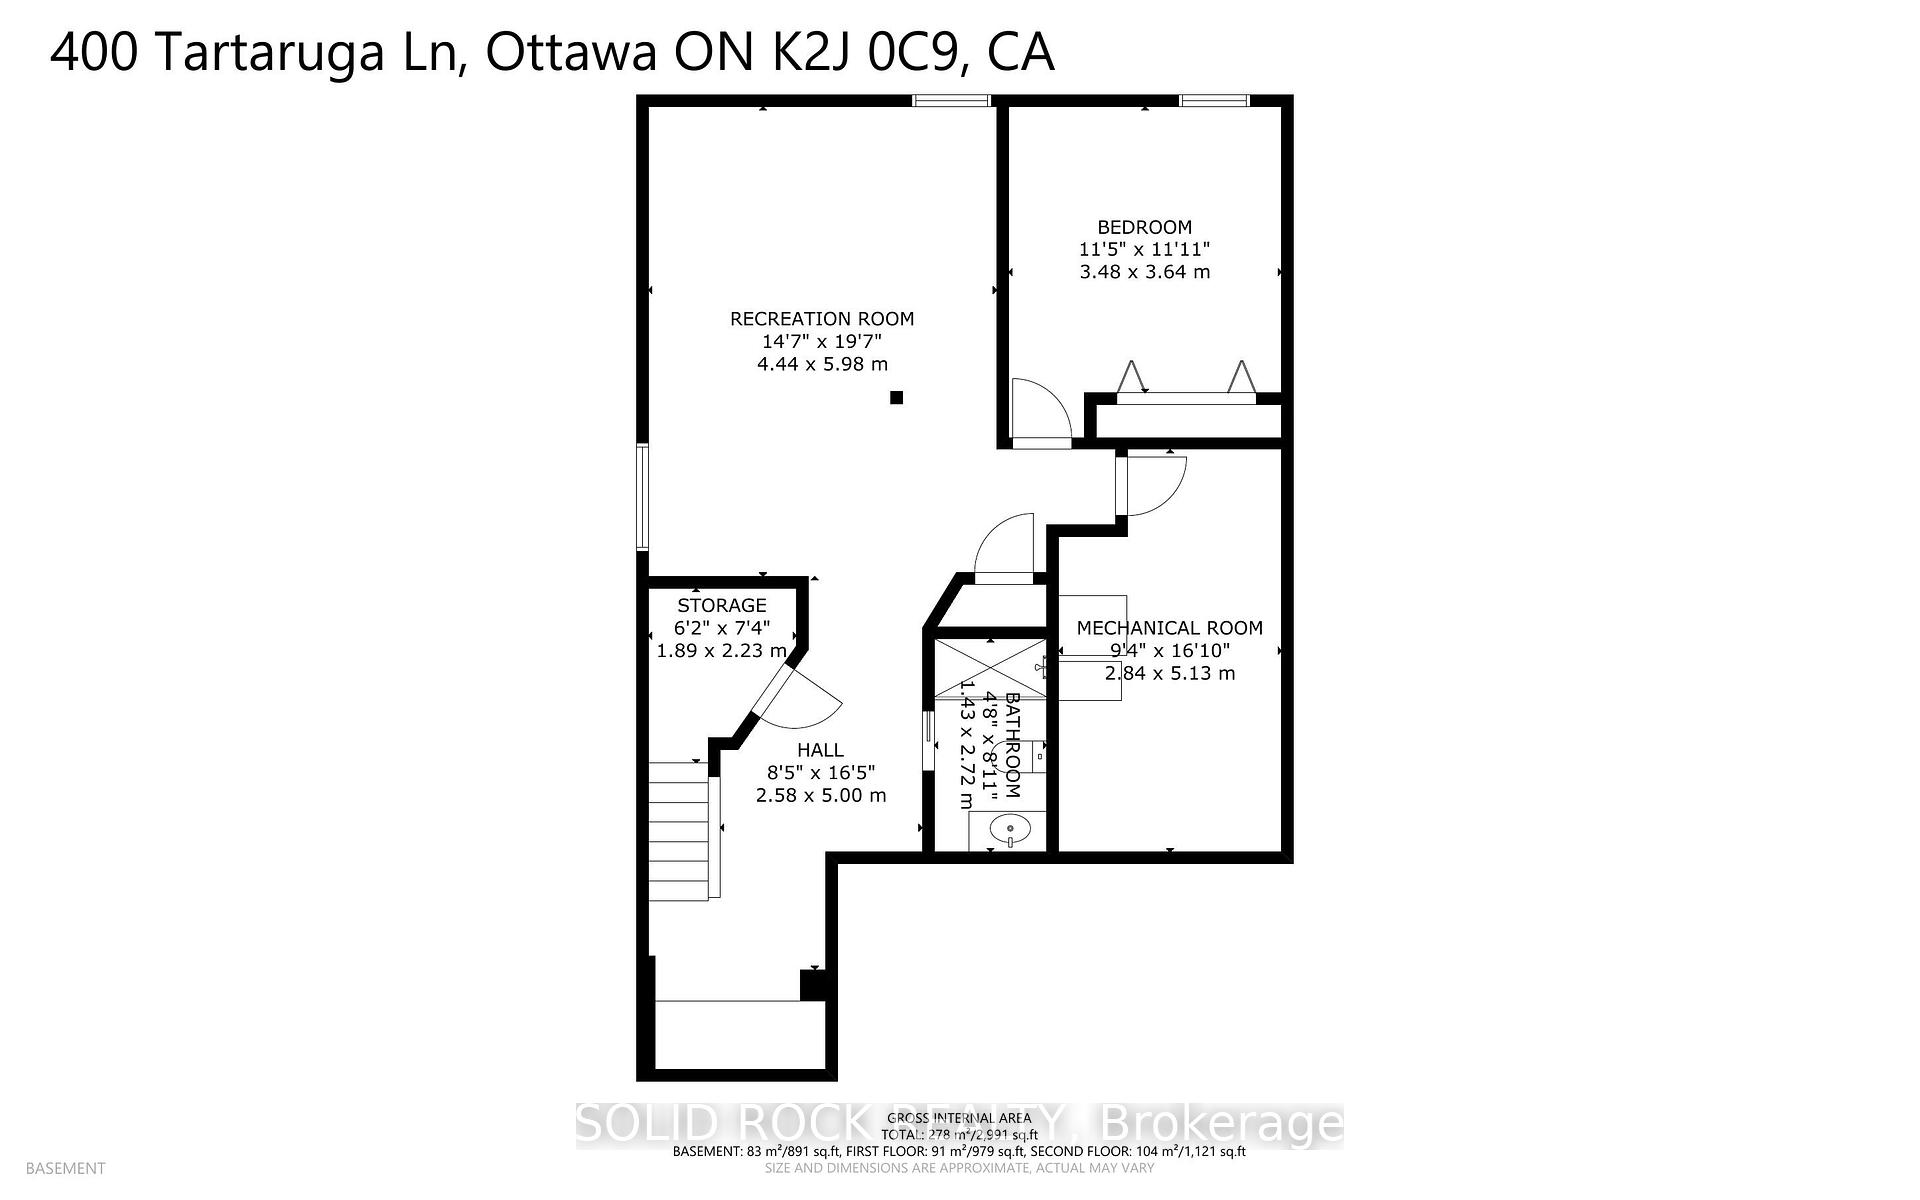
Welcome to this stunning 3+1 bedroom, 4-bathroom home, perfectly designed for modern family living. Located in the heart of Barrhaven, this property offers a finished basement, 2-car garage, and an abundance of thoughtful upgrades\u2014all move-in ready! The main floor features an airy open-concept layout with soaring vaulted ceilings in the family room, a cozy gas fireplace, and a modern kitchen complete with granite countertops, ample storage, and seamless flow into the dining and living areas\u2014perfect for hosting and everyday living. Upstairs, you\u2019ll find the ultimate convenience with a second-floor laundry room and an open loft design overlooking the main level. The luxurious primary suite offers a walk-in closet and a spa-inspired ensuite for a peaceful retreat. The finished basement provides versatility with a spacious recreation room, an extra bedroom or den, and plenty of storage. Step outside to your private fenced yard, a true oasis with a huge deck and an above-ground pool\u2014perfect for summer BBQs, entertaining, or relaxing with loved ones. Nestled in a prime location, this home is just minutes from parks, top-rated schools, walking trails, Costco, shopping, and vibrant local events. With quick access to HWY 416 and public transit, this is the perfect place to call home.
Property Details
Sign in for full listing history and the exact list date.
Features & Amenities
- Pool
- Fireplace
- Air Conditioning
- Basement
Thinking of selling in Barrhaven?
Filipe & Isabel Ferreira and the Team Filipe track every sale on this street. Get a free, no-obligation valuation and see what your home would list for today.
- What it costs to sell a house in Ontario
- How much are REALTOR® fees in Ontario?
- Real estate agents in Toronto & the GTA
TRREB MLS® Attribution
MLS® X11914636
Listed by SOLID ROCK REALTY
The trademarks MLS®, Multiple Listing Service® and the associated logos are owned by The Canadian Real Estate Association (CREA) and identify the quality of services provided by real estate professionals who are members of CREA. The trademarks REALTOR®, REALTORS® and the REALTOR® logo are controlled by CREA and identify real estate professionals who are members of CREA. Listing data provided by the Toronto Regional Real Estate Board (TRREB). The information contained herein is from sources believed to be reliable but is not guaranteed. Information deemed reliable but not guaranteed accurate by TRREB or Team Filipe / RE/MAX.
Team Filipe · RE/MAX · (647) 210-6070
Listed By
SOLID ROCK REALTY