
400 SKYLINE Avenue Unit 14
North B / London North, ON N5X 0B3
About This Property
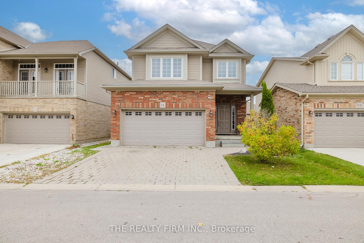
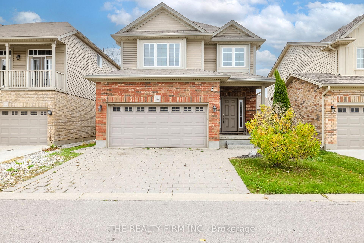
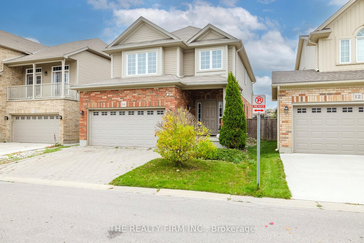
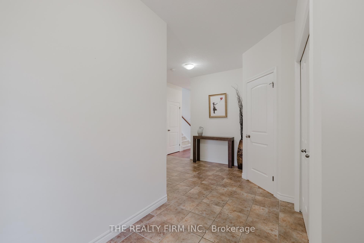
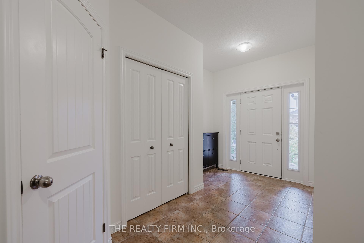
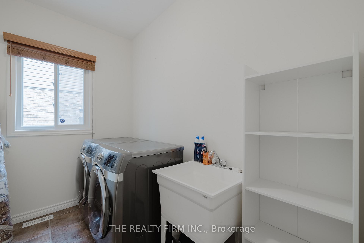
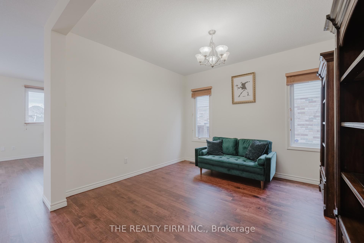
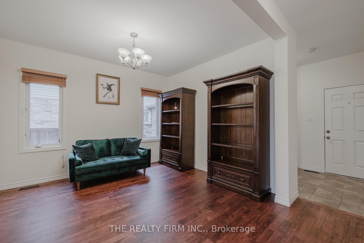
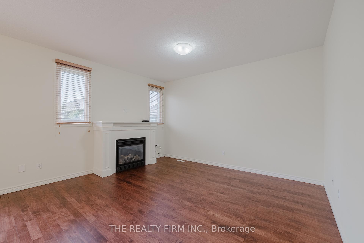
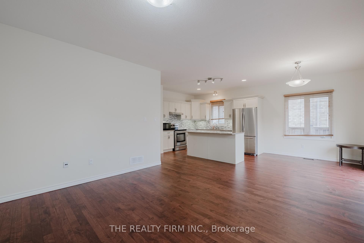
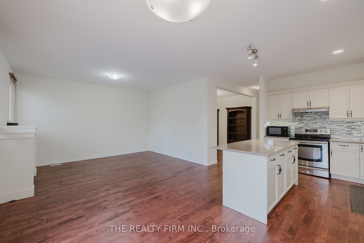
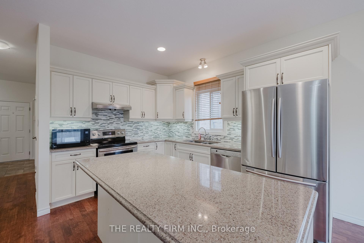
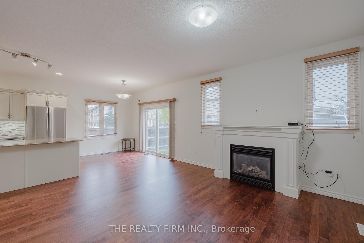
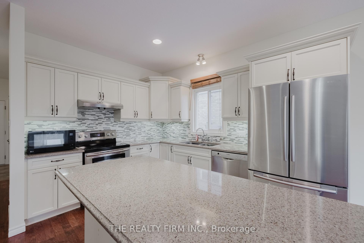
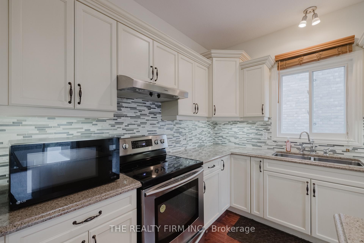
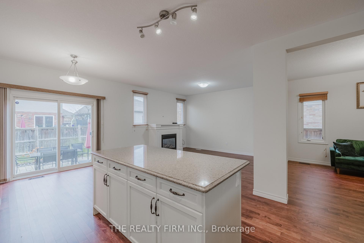
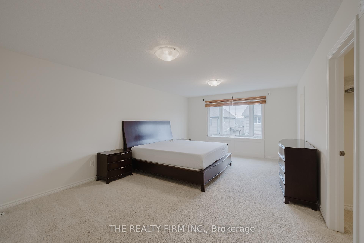
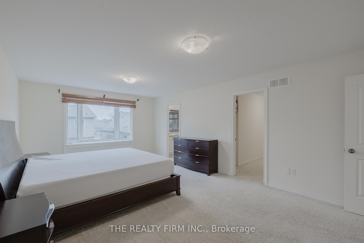
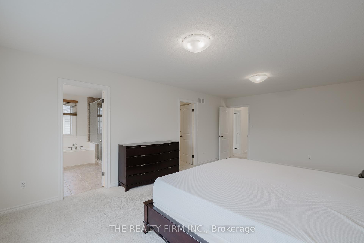
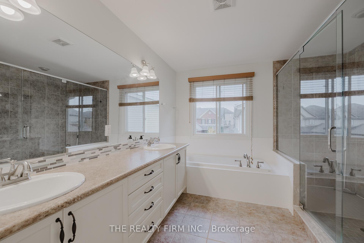
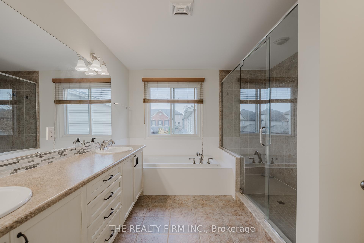
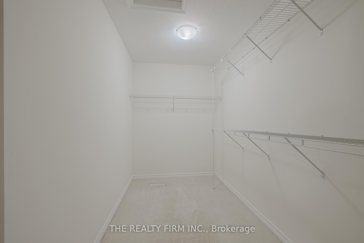
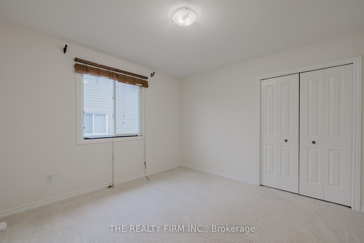
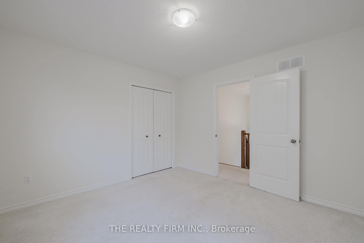
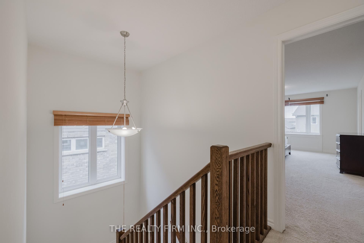
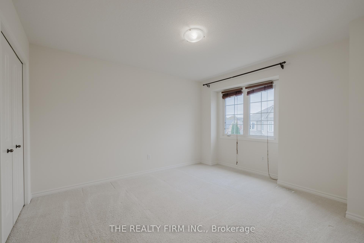
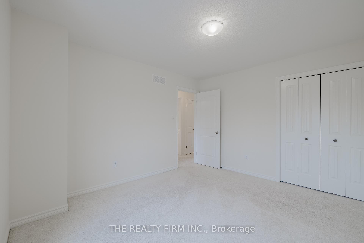
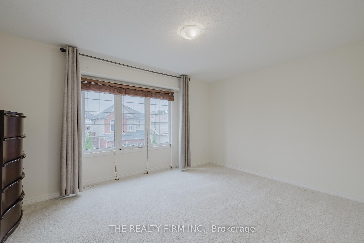
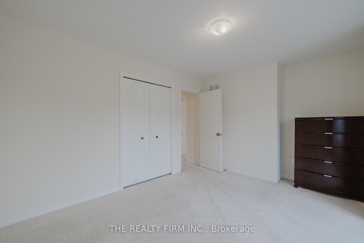
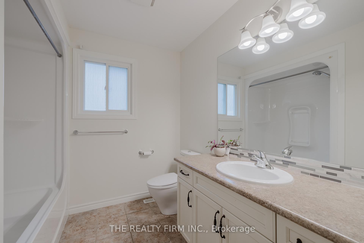
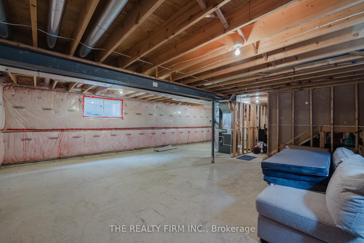
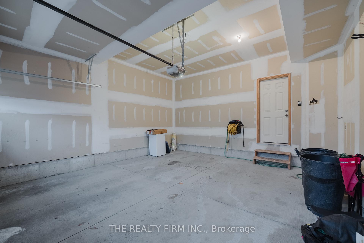
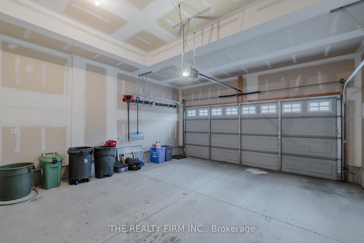
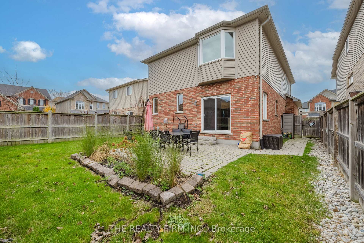
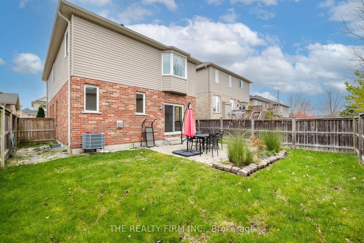
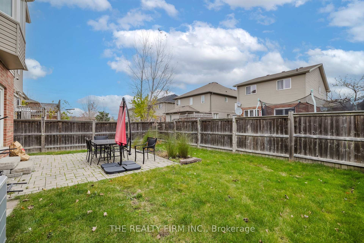
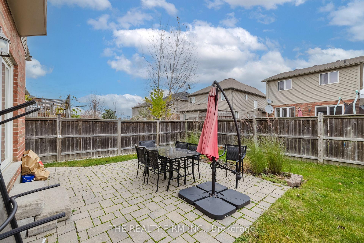
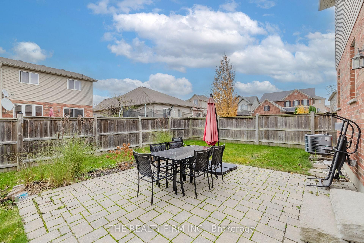
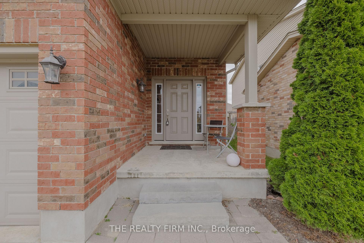
Welcome to Uplands at 14-400 Skyline Ave a stunning 2-storey rental in North London! The main floor features an open-concept kitchen equipped with stainless steel appliances, a convenient eat-in island, and an inviting living room complete with a cozy gas fireplace. You'll also find a formal dining area, a powder room, and main floor laundry for added ease. Upstairs, the home offers 4 spacious bedrooms, including a grand primary suite with a huge walk-in closet and a luxurious 5-piece ensuite, complete with a soaker tub and dual sinks. The unfinished basement provides ample storage space. Outside, enjoy a fully fenced backyard with a stone patio, ideal for relaxing or entertaining. This home is complete with a double car garage & two parking spaces. Perfectly situated near Western University, University Hospital, Masonville Mall, YMCA, public library, dining, and more! Utilities are in addition to. Tenant to handle lawn care, snow removal and salting, only lawn care of COMMON AREAS is handled by property management. Tenants will be asked to complete rental application, provide credit check or give credit check consent, proof of income, references. Available immediately!
Property Details
Sign in for full listing history and the exact list date.
Features & Amenities
- Fireplace
- Air Conditioning
- Basement
Thinking of selling in London North?
Filipe & Isabel Ferreira and the Team Filipe track every sale on this street. Get a free, no-obligation valuation and see what your home would list for today.
- What it costs to sell a house in Ontario
- How much are REALTOR® fees in Ontario?
- Real estate agents in Toronto & the GTA
TRREB MLS® Attribution
MLS® X10248437
Listed by THE REALTY FIRM INC.
The trademarks MLS®, Multiple Listing Service® and the associated logos are owned by The Canadian Real Estate Association (CREA) and identify the quality of services provided by real estate professionals who are members of CREA. The trademarks REALTOR®, REALTORS® and the REALTOR® logo are controlled by CREA and identify real estate professionals who are members of CREA. Listing data provided by the Toronto Regional Real Estate Board (TRREB). The information contained herein is from sources believed to be reliable but is not guaranteed. Information deemed reliable but not guaranteed accurate by TRREB or Team Filipe / RE/MAX.
Team Filipe · RE/MAX · (647) 210-6070
Listed By
THE REALTY FIRM INC.