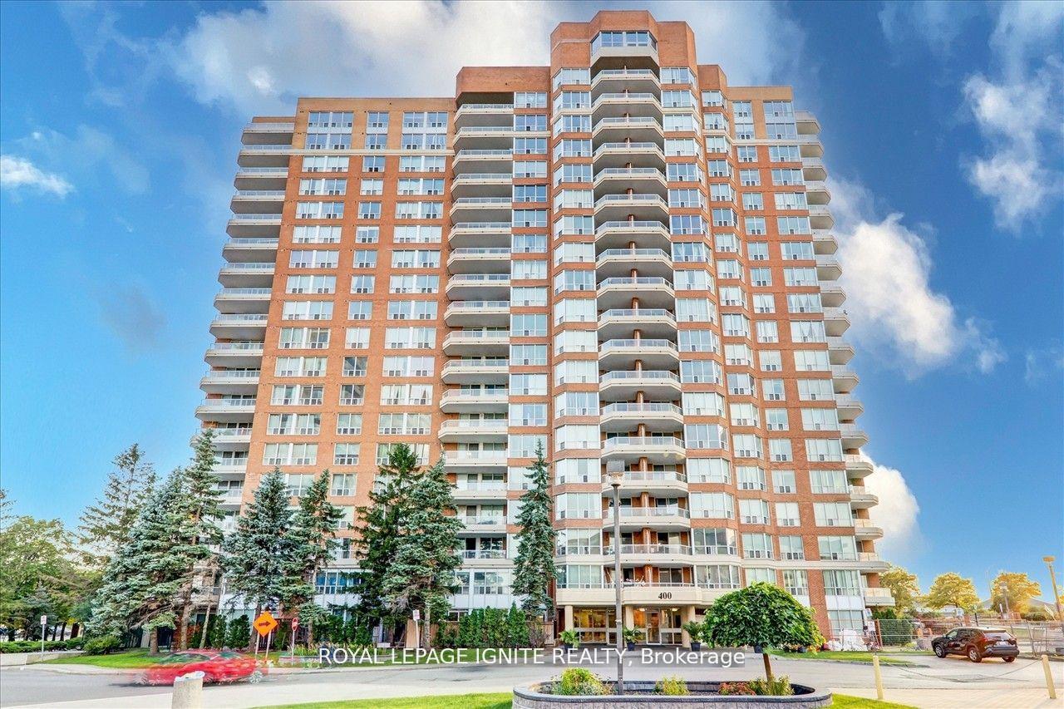
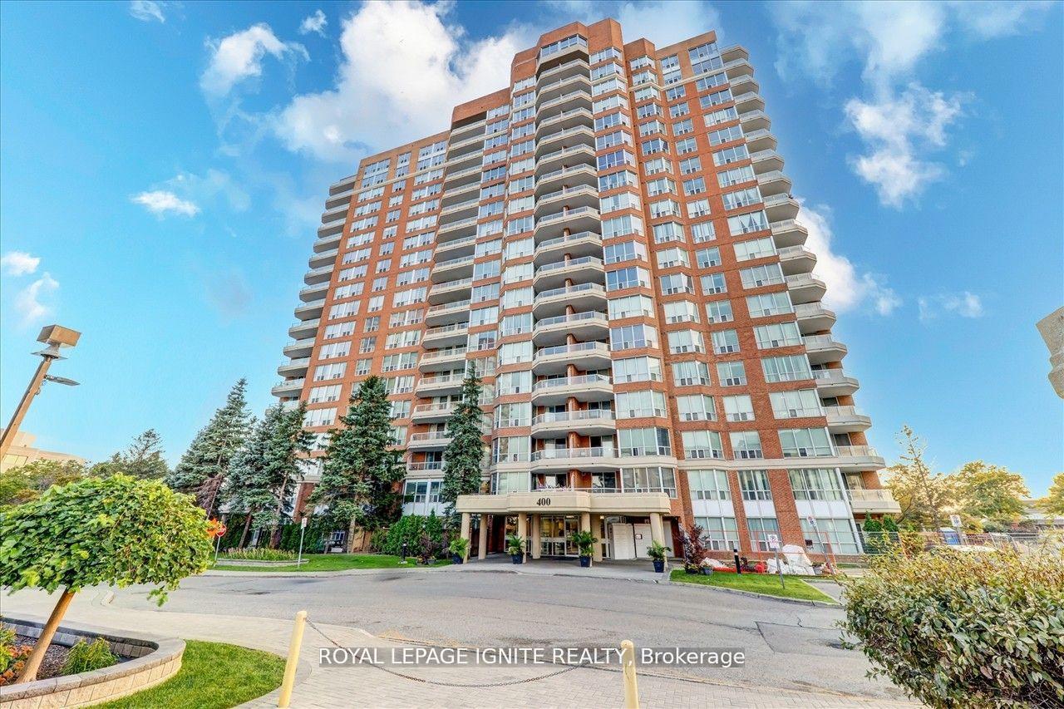
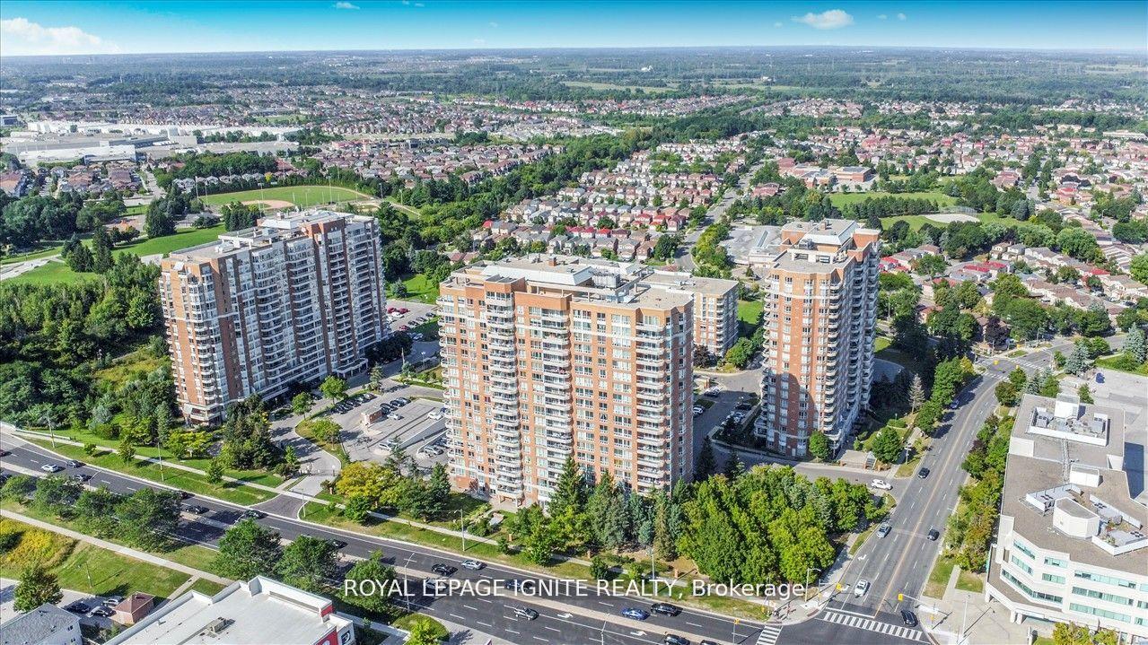
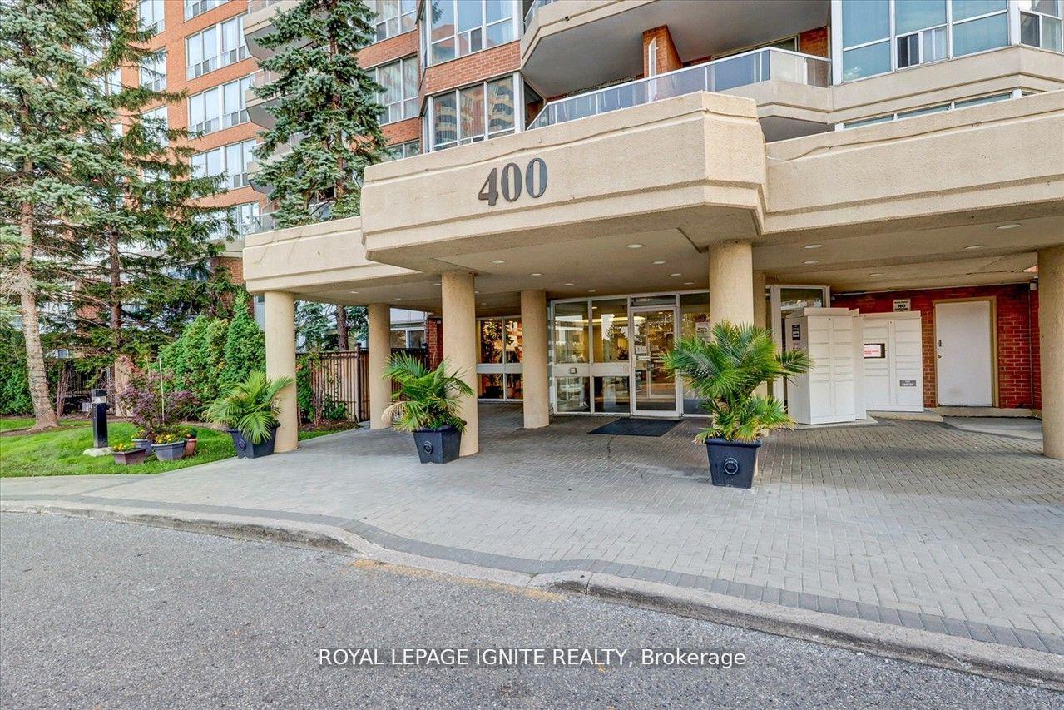
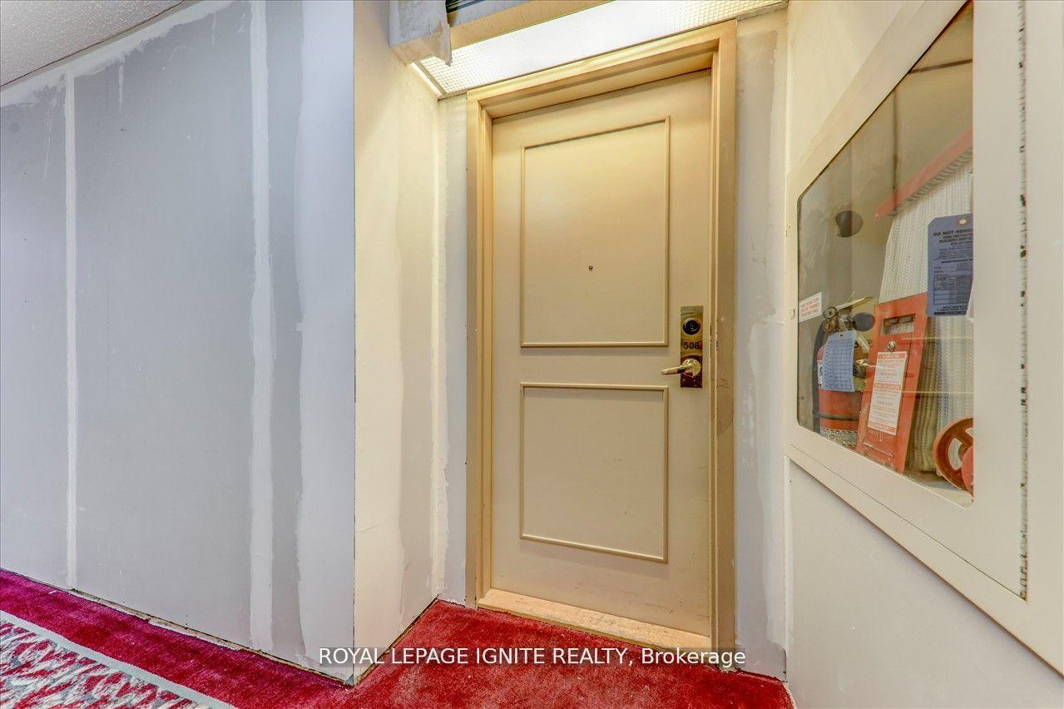

400 Mclevin Avenue Unit 508
Malvern / Toronto E11, ON M1B 5J4
About This Property
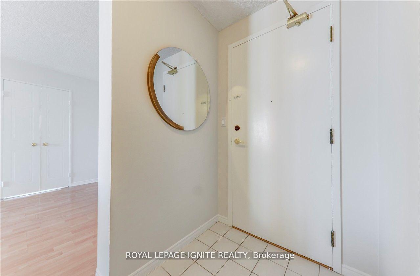
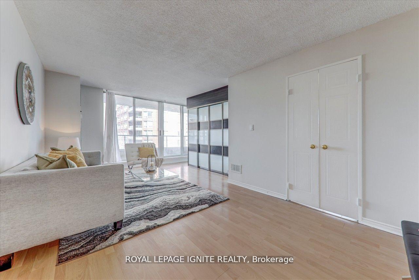
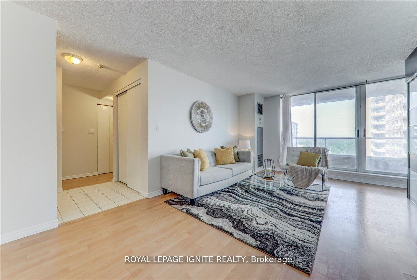
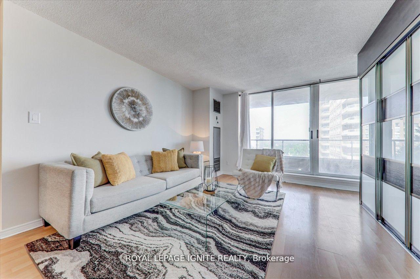
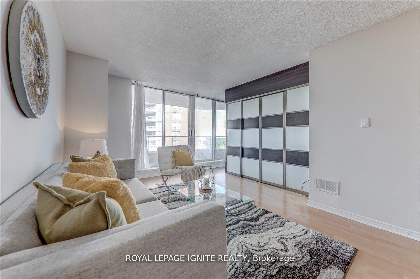
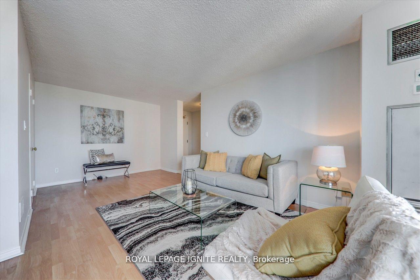
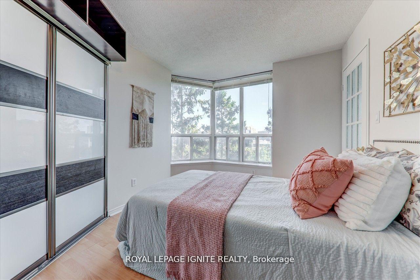
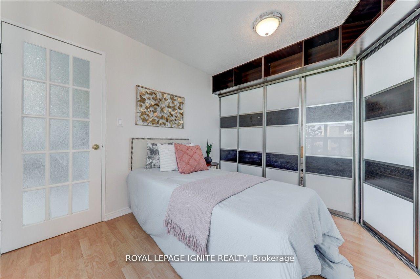
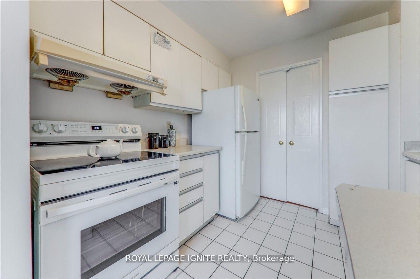
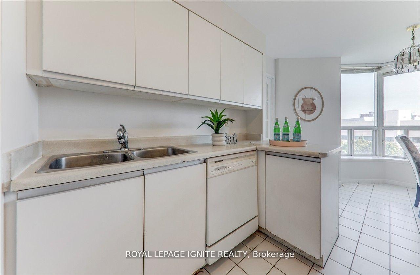
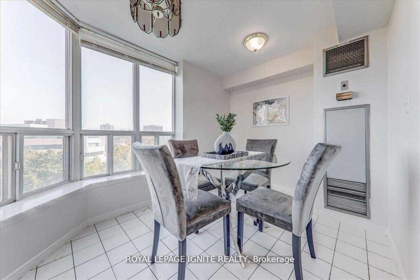
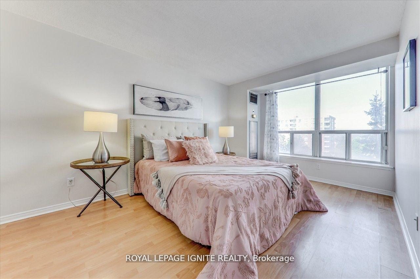
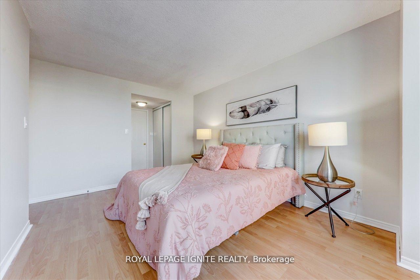
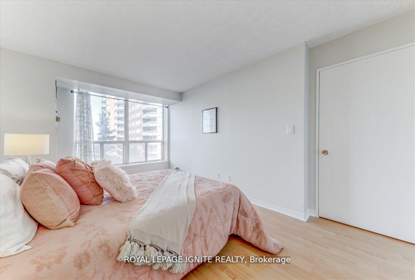
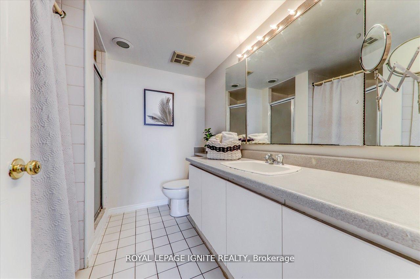
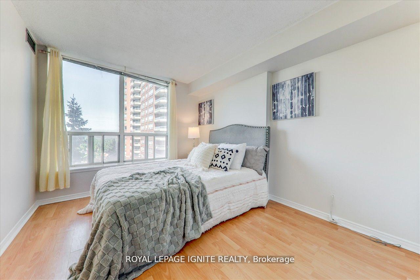
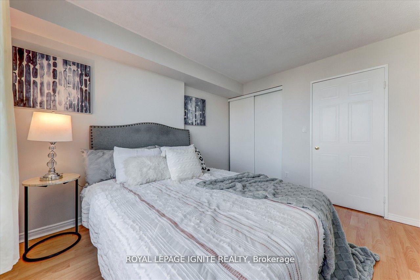
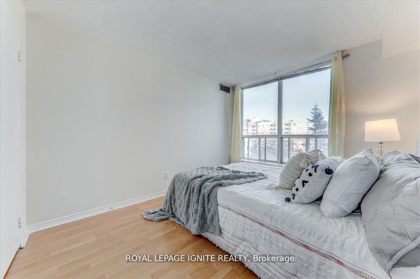
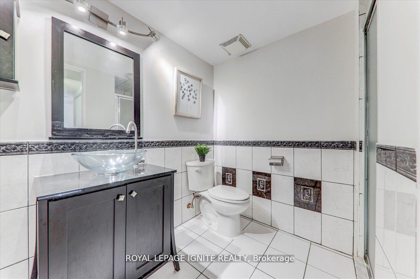
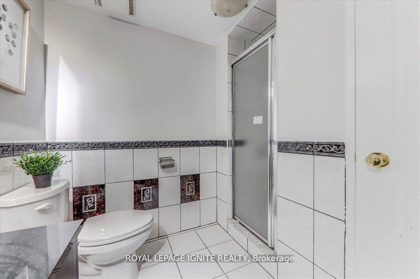
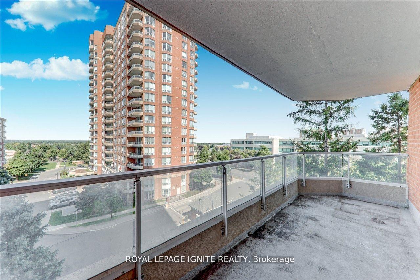
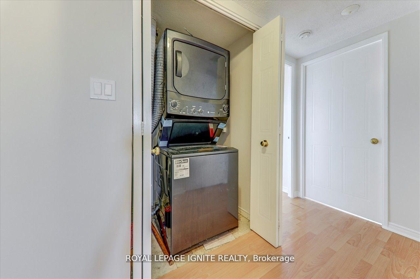
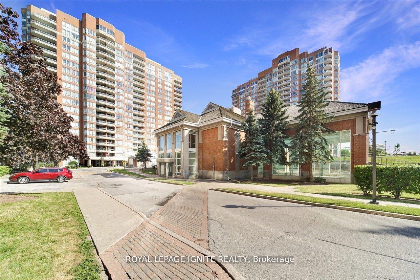
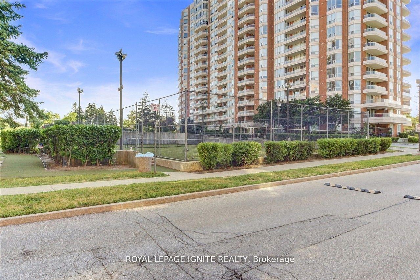
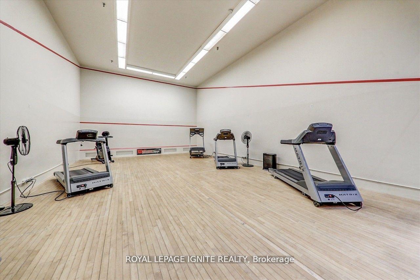
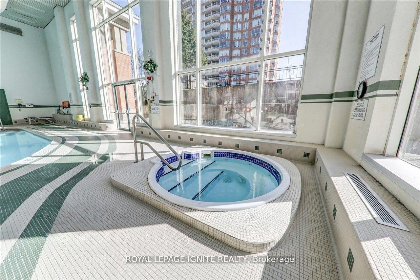
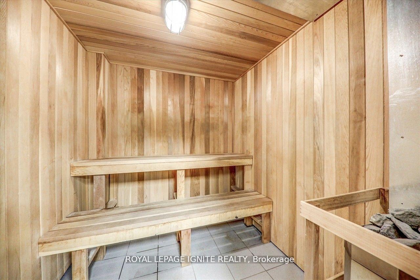
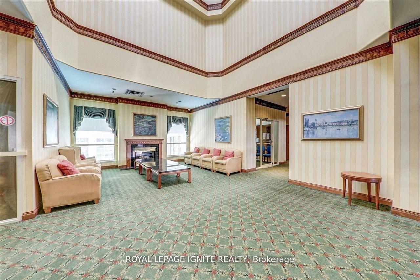
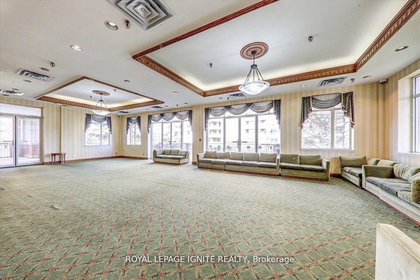
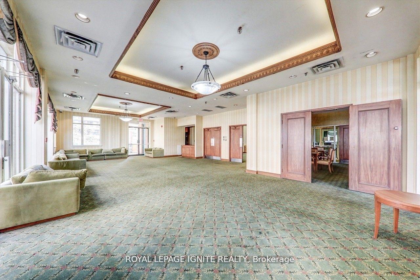
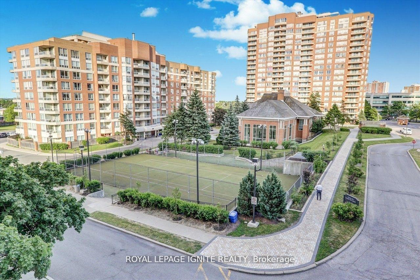
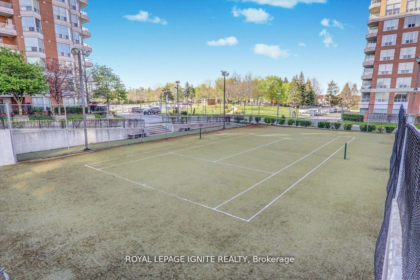
Step into a world of comfort and style with this exceptional corner unit, ideally situated at McLevin Ave &Neilson Rd! Spanning an expansive 1,200 sq. ft., this home offers a bright and airy eat-in kitchen, a huge open balcony perfect for relaxing or entertaining, and 2 spacious bedrooms. Plus, a flexible den provides the option to easily create a third bedroom or home office to suit your lifestyle. Enjoy resort-like living with access to top-tier recreational facilities and 24-hour security for your peace of mind. With TTC and all essential amenities just steps away, convenience is at your doorstep. This is more than just a home it's a lifestyle! **EXTRAS** Parking B2 #61, locker # 141
Property Details
Sign in for full listing history and the exact list date.
Features & Amenities
- Balcony
- Air Conditioning
- Locker
Thinking of selling in Toronto?
Filipe & Isabel Ferreira and the Team Filipe track every sale on this street. Get a free, no-obligation valuation and see what your home would list for today.
- Real estate agents in Toronto
- Recently sold homes in Toronto
- What it costs to sell a house in Ontario
- How much are REALTOR® fees in Ontario?
TRREB MLS® Attribution
MLS® E11881663
Listed by ROYAL LEPAGE IGNITE REALTY
The trademarks MLS®, Multiple Listing Service® and the associated logos are owned by The Canadian Real Estate Association (CREA) and identify the quality of services provided by real estate professionals who are members of CREA. The trademarks REALTOR®, REALTORS® and the REALTOR® logo are controlled by CREA and identify real estate professionals who are members of CREA. Listing data provided by the Toronto Regional Real Estate Board (TRREB). The information contained herein is from sources believed to be reliable but is not guaranteed. Information deemed reliable but not guaranteed accurate by TRREB or Team Filipe / RE/MAX.
Team Filipe · RE/MAX · (647) 210-6070
Listed By
ROYAL LEPAGE IGNITE REALTY