


400 McLevin Avenue Unit 303
Toronto E11, ON M1B 5J4
About This Property
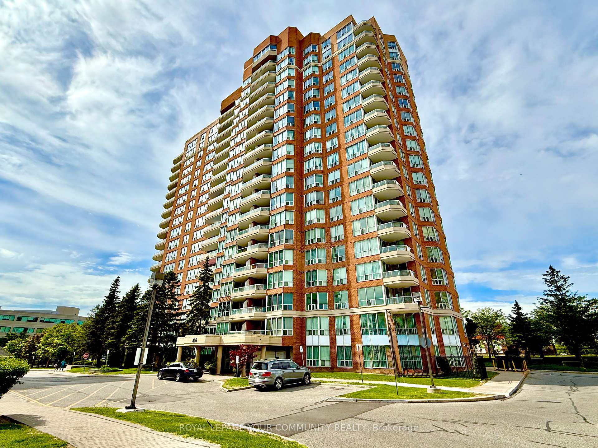
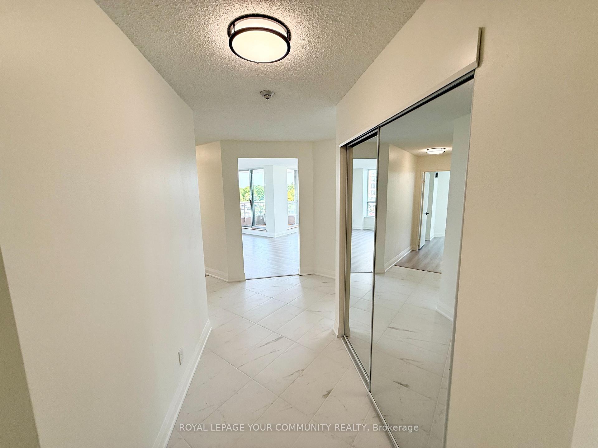



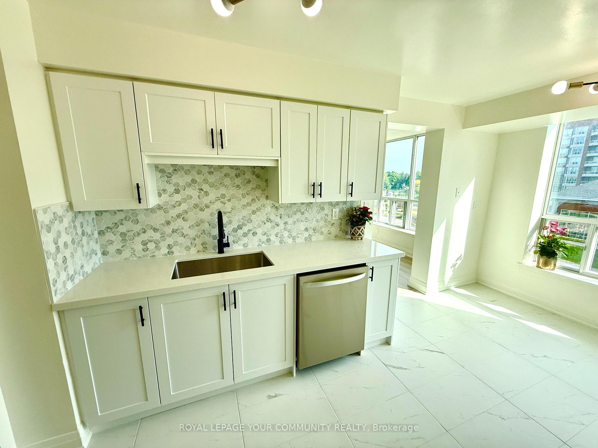

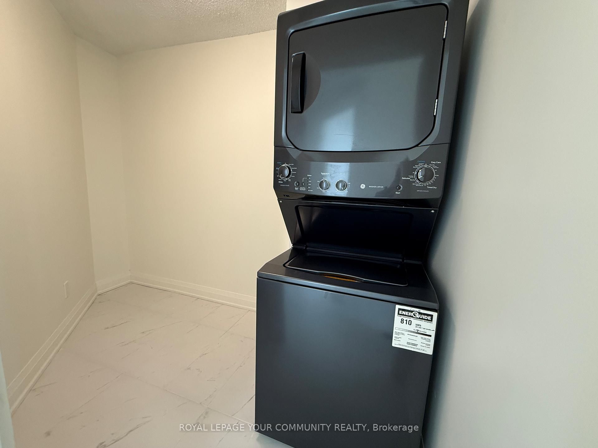
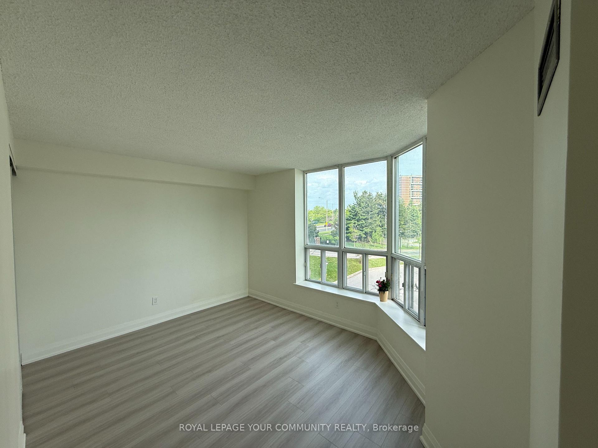

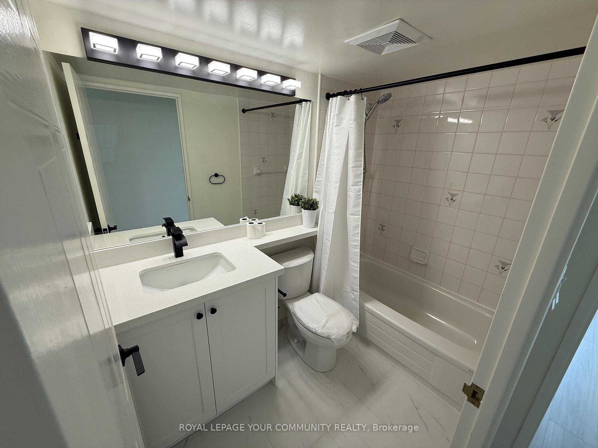

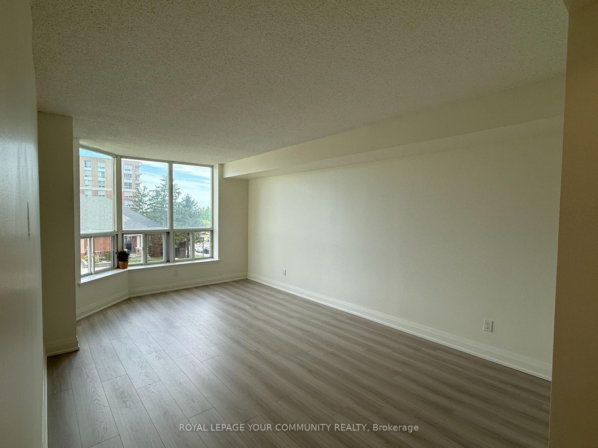
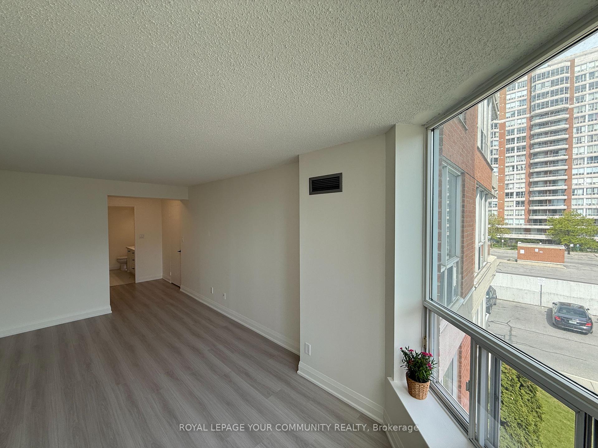




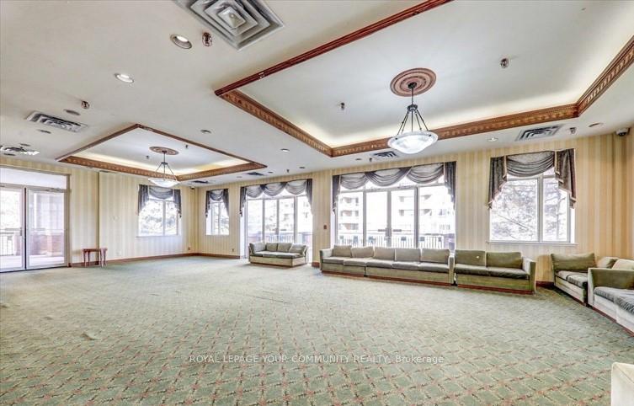

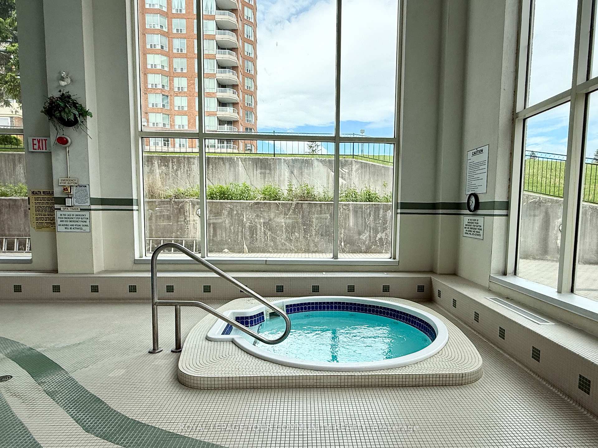
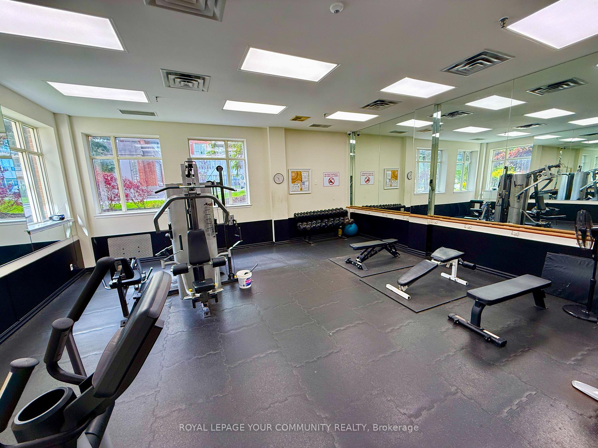
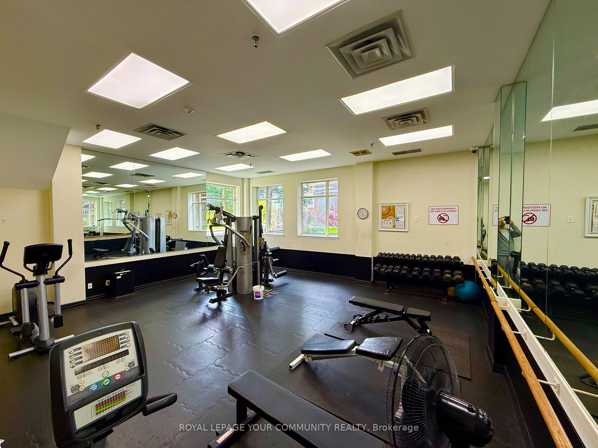
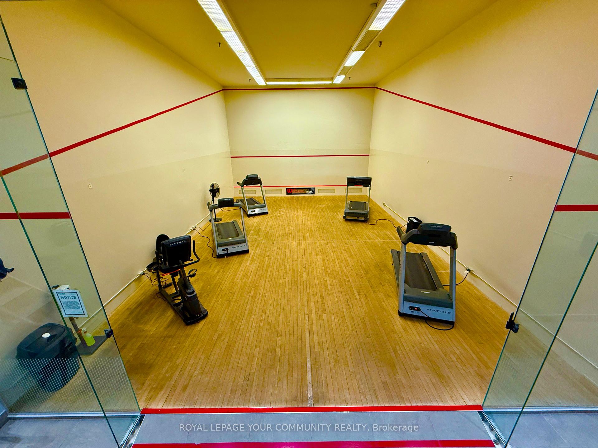
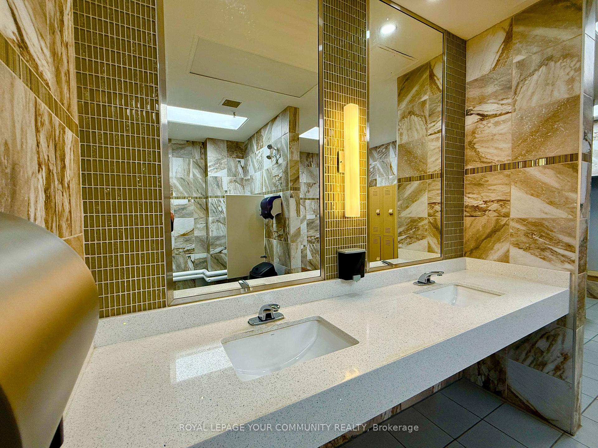

NEW LOW PRICE! Welcome to one of the most admired gated communities in the area, Mayfair-On-The-Green. This beautifully renovated split 2-bedroom design, 2-bathroom corner suite, offers just over 1,300 SF of sunlit living space on the third floor of this incredible complex. As one of the largest units in the complex, you will see that it is bathed in natural light as two sides of windows surround it. This recently updated home features a modern design with spacious living and dining areas perfect for relaxing and entertaining. The updated kitchen features new appliances, a large pantry, quartz countertops, and beautiful cabinetry with lots of storage. Both bedrooms are generously sized, with the primary suite boasting a large walk-in closet and a private en-suite with a double sink vanity! Enjoy natural light, fresh air and great views from your private balcony, which is finished with a beautiful zen wood patio flooring, allowing you to take in the fresh air and views with your morning coffee or evening relaxation while listening to children play. Additional highlights include a linen closet and an oversized in-suite laundry room with more storage. This unit includes 2 underground parking spots for this great price. Yes, 2 parking spots AND a storage locker! The residents lifestyle at Mayfair-On-The-Green include resort-level amenities, 24-hour gated security, banquet facilities, a full gym, indoor pool, sauna, hottub, tennis court, squash courts, cricket pitch practice areas and more. They all have easy access to transit, medical facilities, top-notch schools, scenic walking trails, and beautiful parks that are all nearby. Additionally, you're only minutes from U of T Scarborough, Centennial College Pan Am Sports Centre, the Toronto Zoo, and Hwy 401 is a short drive away. Most errands can be done foot from this address. Here is a rare opportunity to own a turnkey home in this exclusive, vibrant, and connected neighbourhood so lets make a deal!
Property Details
Sign in for full listing history and the exact list date.
Features & Amenities
- View
- Balcony
- Air Conditioning
- Basement
- Locker
Thinking of selling in Toronto?
Filipe & Isabel Ferreira and the Team Filipe track every sale on this street. Get a free, no-obligation valuation and see what your home would list for today.
- Real estate agents in Toronto
- Recently sold homes in Toronto
- What it costs to sell a house in Ontario
- How much are REALTOR® fees in Ontario?
TRREB MLS® Attribution
MLS® E12186891
Listed by ROYAL LEPAGE YOUR COMMUNITY REALTY
The trademarks MLS®, Multiple Listing Service® and the associated logos are owned by The Canadian Real Estate Association (CREA) and identify the quality of services provided by real estate professionals who are members of CREA. The trademarks REALTOR®, REALTORS® and the REALTOR® logo are controlled by CREA and identify real estate professionals who are members of CREA. Listing data provided by the Toronto Regional Real Estate Board (TRREB). The information contained herein is from sources believed to be reliable but is not guaranteed. Information deemed reliable but not guaranteed accurate by TRREB or Team Filipe / RE/MAX.
Team Filipe · RE/MAX · (647) 210-6070
Listed By
ROYAL LEPAGE YOUR COMMUNITY REALTY