
40 Warren Road
Casa Loma / Toronto C02, ON M4V 2R5
About This Property
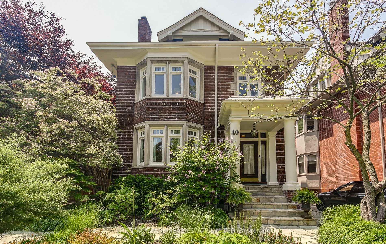
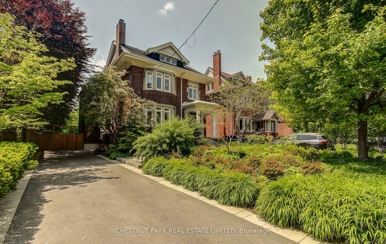
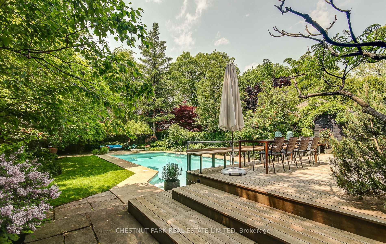
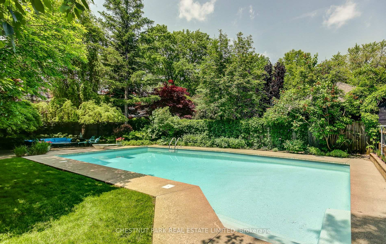
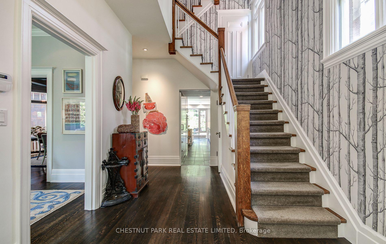
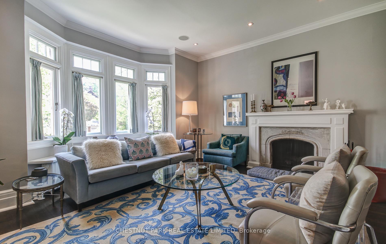
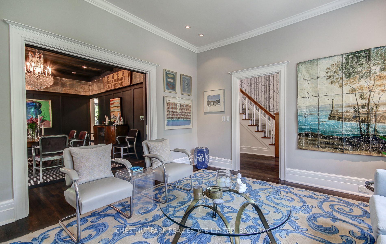
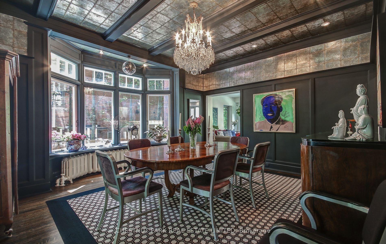
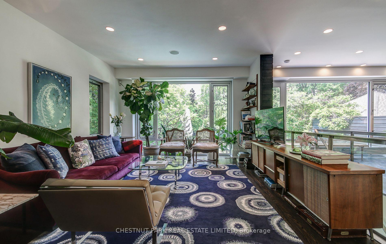
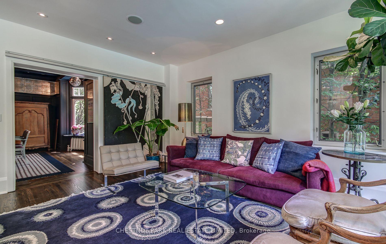
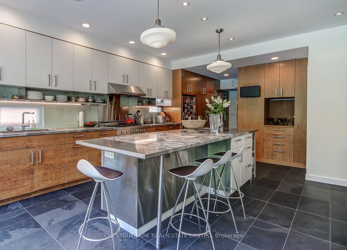
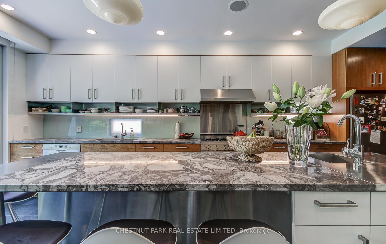
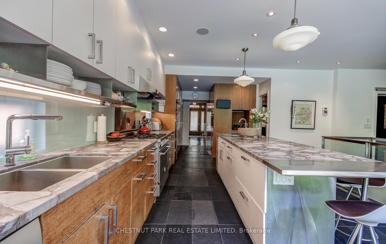
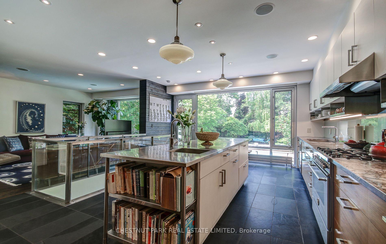
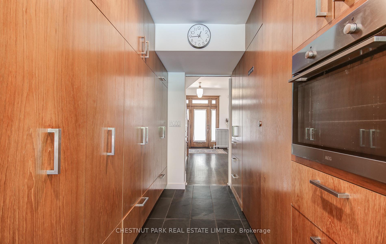
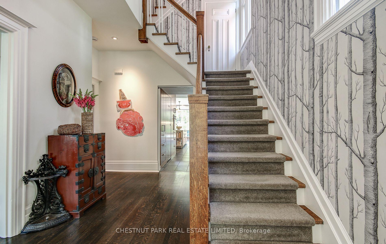
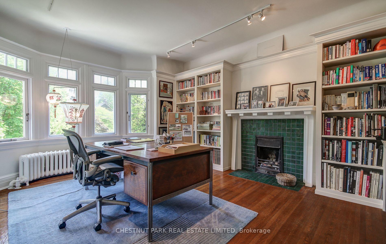
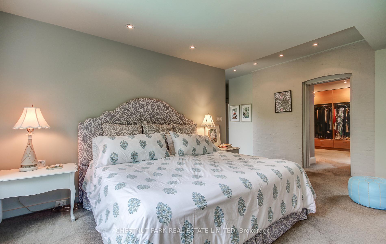
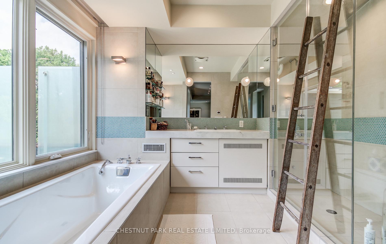
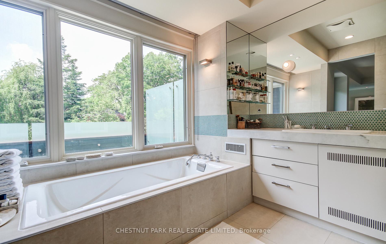
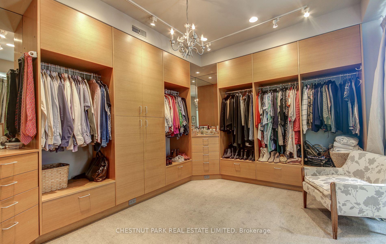
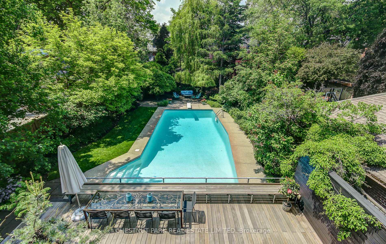
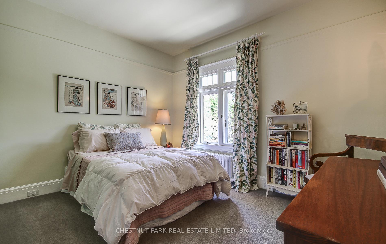
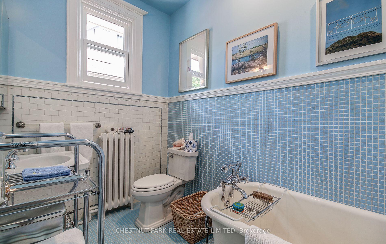
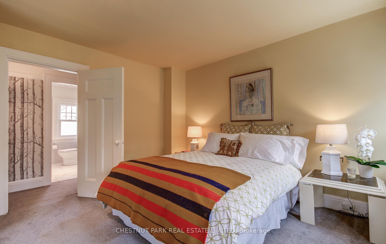
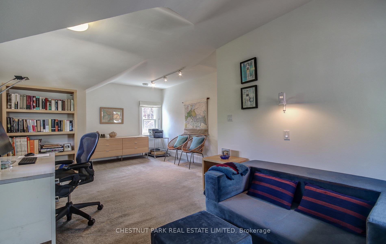
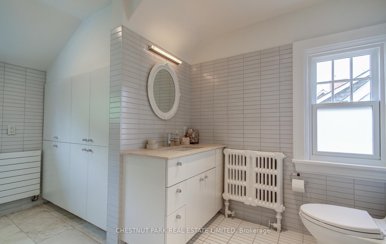
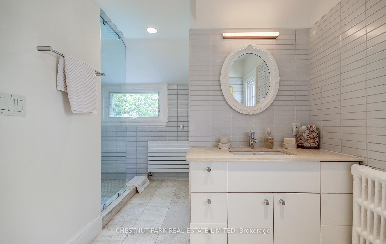
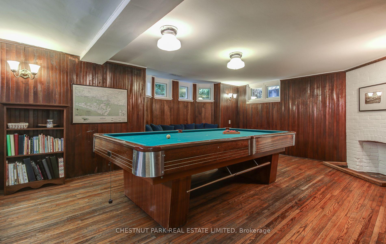
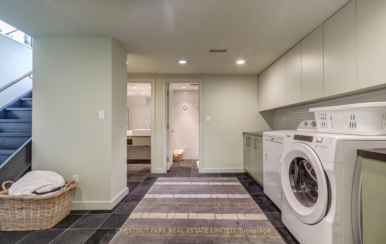
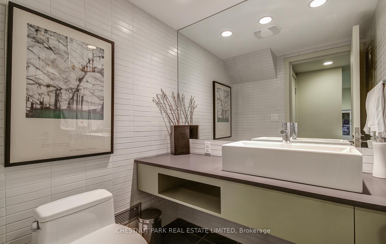
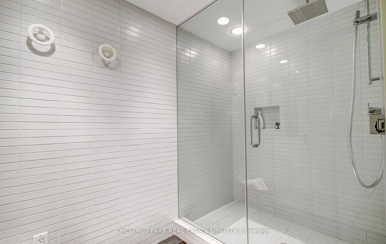
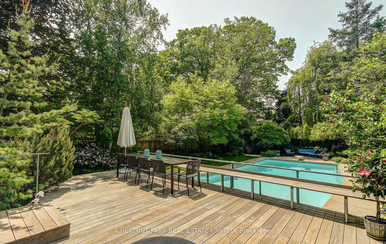
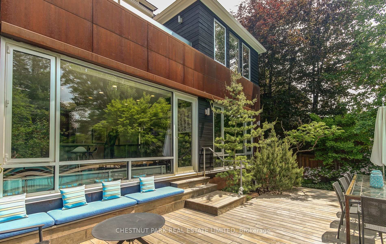
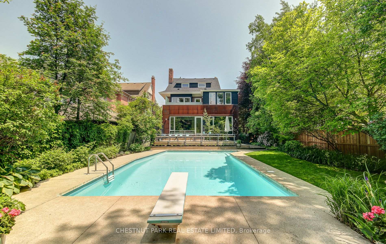
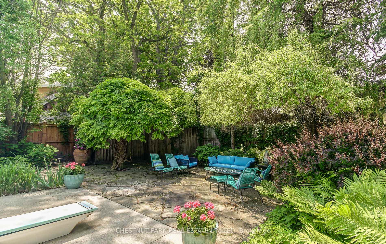
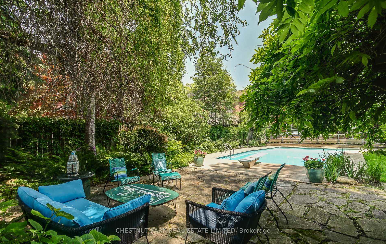
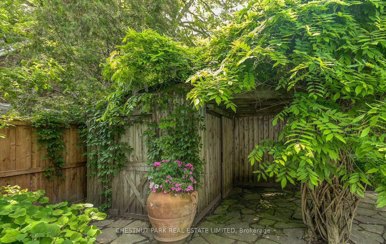
Set in the esteemed central neighbourhood of South Hill, this immaculate and timeless family home offers 5 bedrooms and 5 bathrooms with a spectacular backyard oasis featuring an 40 inground pool. This grand home sits on a 50 x 180 west-facing lot with a private driveway, and the house has over 4,000 square feet of living space spread among the 4 levels. The home has been extensively renovated, with an addition, and was featured in Canadian House & Home magazine. The expansion added a two-storey contemporary light filled, corten-steel addition to the west face of the original house, resulting in an open kitchen and family room with walk-out to a deck onto the garden, as well as an expanded principal bedroom with walk-in closet and private sun deck. The kitchen area features a built-in pantry, front hall closet, and powder room as well as floor-to-ceiling steel and glass windows onto the garden. The primary suite is incredible with a huge dressing room, and a principal bath with a steam shower and Waterworks fixtures with a walk-out to a glass-screened privacy deck.The second floor features a guest room with built-in storage; an office with custom bookshelves around a fireplace. The third floor offers two additional bedrooms, each with their own built-in closets. The lower-level laundry was outfitted with a change and shower area for guests using the pool, as well as a pantry and wine storage. This level also has an original wood-panelled games room. Plumbing, electrical and heating and cooling systems are all updated. Roof (2021). Functional wood burning fireplace. The woodland-inspired landscaping of the front yard was designed by Leigh Gravenor in 2023. Every inch of this home has been thoughtfully curated for functional and stylish family living.
Property Details
Sign in for full listing history and the exact list date.
Features & Amenities
- View
- Fireplace
- Air Conditioning
- Basement
Thinking of selling in Toronto?
Filipe & Isabel Ferreira and the Team Filipe track every sale on this street. Get a free, no-obligation valuation and see what your home would list for today.
- Real estate agents in Toronto
- Recently sold homes in Toronto
- What it costs to sell a house in Ontario
- How much are REALTOR® fees in Ontario?
TRREB MLS® Attribution
MLS® C12207270
Listed by CHESTNUT PARK REAL ESTATE LIMITED
The trademarks MLS®, Multiple Listing Service® and the associated logos are owned by The Canadian Real Estate Association (CREA) and identify the quality of services provided by real estate professionals who are members of CREA. The trademarks REALTOR®, REALTORS® and the REALTOR® logo are controlled by CREA and identify real estate professionals who are members of CREA. Listing data provided by the Toronto Regional Real Estate Board (TRREB). The information contained herein is from sources believed to be reliable but is not guaranteed. Information deemed reliable but not guaranteed accurate by TRREB or Team Filipe / RE/MAX.
Team Filipe · RE/MAX · (647) 210-6070
Listed By
CHESTNUT PARK REAL ESTATE LIMITED