




40 Via Rosedale N/A Unit 103
Sandringham-Wellington / Brampton, ON L6R 4A4
About This Property
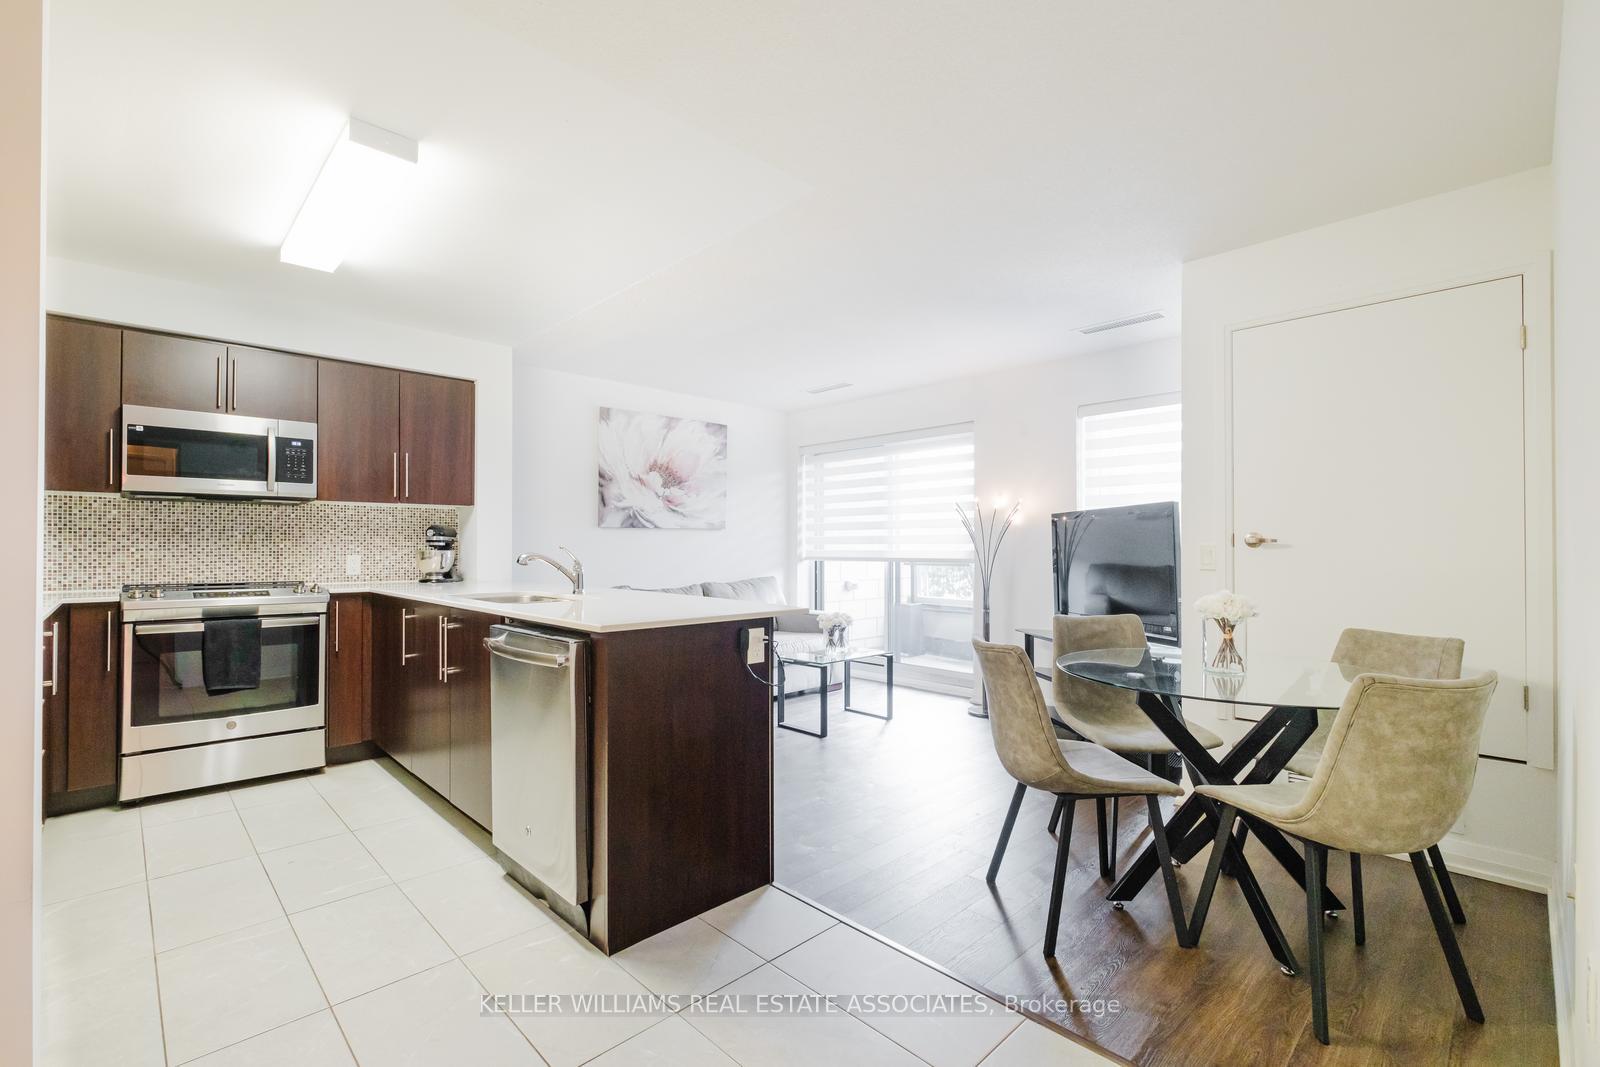
A Must See for FTHB & Downsizers! ***Discover living at its finest in this sophisticated 1 Bed + Large Den (fits a 2nd bed), perfectly nestled in the well established and highly sought-after Villages of Rosedale. Designed with a sleek and timeless modern aesthetic, this ground-floor unit offers a blend of contemporary finishes and elegant details that make it a standout! Step into the open-concept living area, where natural light flows effortlessly through the thoughtfully designed layout. The stylish dark hardwood floors and tiles enhance the units modern charm, while the Gourmet Kitchen boasts extendedQuartz counters with Breakfast Bar, Glass Backsplash, Stainless Steel appliances and chic finishes, ideal for both cooking and entertaining.Spacious Primary Bedroom offers a true retreat with a walk-in closet, providing ample storage. Luxurious 3-Piece Bathroom features a large glass-enclosed shower for a spa-like experience. With the added flexibility of a Den, perfect for 2nd Bedroom (Reno'd 2022 enclosed with Modern Sliding Wood/Glass Door) or a home office, this condo is crafted to cater to your lifestyle needs. Embrace the unique atmosphere and convenience of Rosedale Villages vibrant community and amenities, and make this exceptional condo your next home! Includes 1 Parking, 1Private, Large Locker. *Additional Parking may be available at extra cost, to be arranged with buildings*. Rosedale Village is a gated, master-planned community designed to offer a resort-like lifestyle for those looking to combine comfort, leisure, and security. Private Clubhouse, Gym, Pool, 9-hole executive Golf Course & Entertainment Events.
Property Details
Sign in for full listing history and the exact list date.
Features & Amenities
- View
- Balcony
- Air Conditioning
- Locker
Thinking of selling in Brampton?
Filipe & Isabel Ferreira and the Team Filipe track every sale on this street. Get a free, no-obligation valuation and see what your home would list for today.
- Real estate agents in Brampton
- Recently sold homes in Brampton
- What it costs to sell a house in Ontario
- How much are REALTOR® fees in Ontario?
TRREB MLS® Attribution
MLS® W11964494
Listed by KELLER WILLIAMS REAL ESTATE ASSOCIATES
The trademarks MLS®, Multiple Listing Service® and the associated logos are owned by The Canadian Real Estate Association (CREA) and identify the quality of services provided by real estate professionals who are members of CREA. The trademarks REALTOR®, REALTORS® and the REALTOR® logo are controlled by CREA and identify real estate professionals who are members of CREA. Listing data provided by the Toronto Regional Real Estate Board (TRREB). The information contained herein is from sources believed to be reliable but is not guaranteed. Information deemed reliable but not guaranteed accurate by TRREB or Team Filipe / RE/MAX.
Team Filipe · RE/MAX · (647) 210-6070
Listed By
KELLER WILLIAMS REAL ESTATE ASSOCIATES