

40 Strathcona Avenue
North Riverdale / Toronto E01, ON M4K 1K7
About This Property






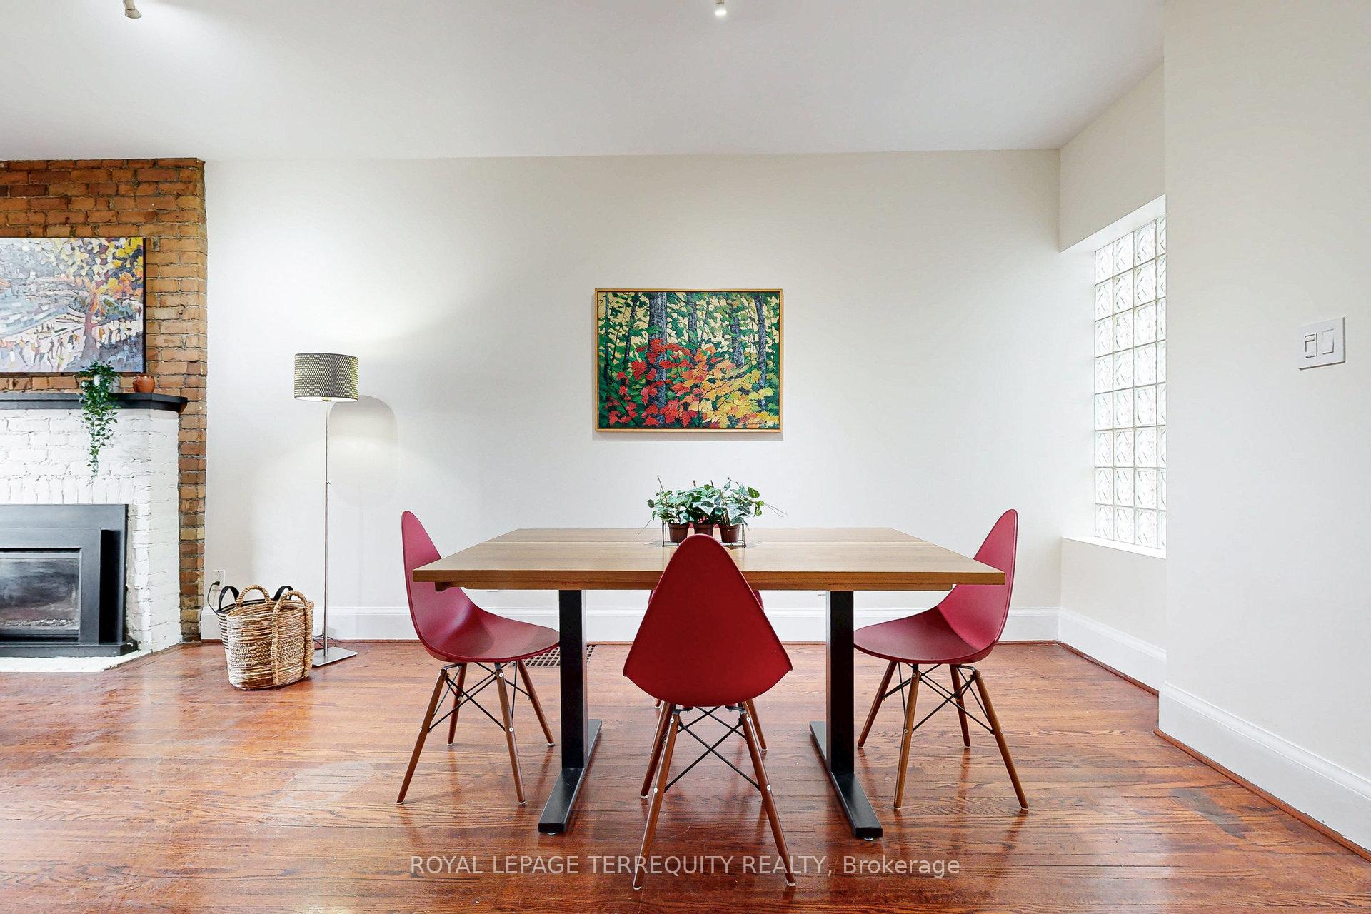


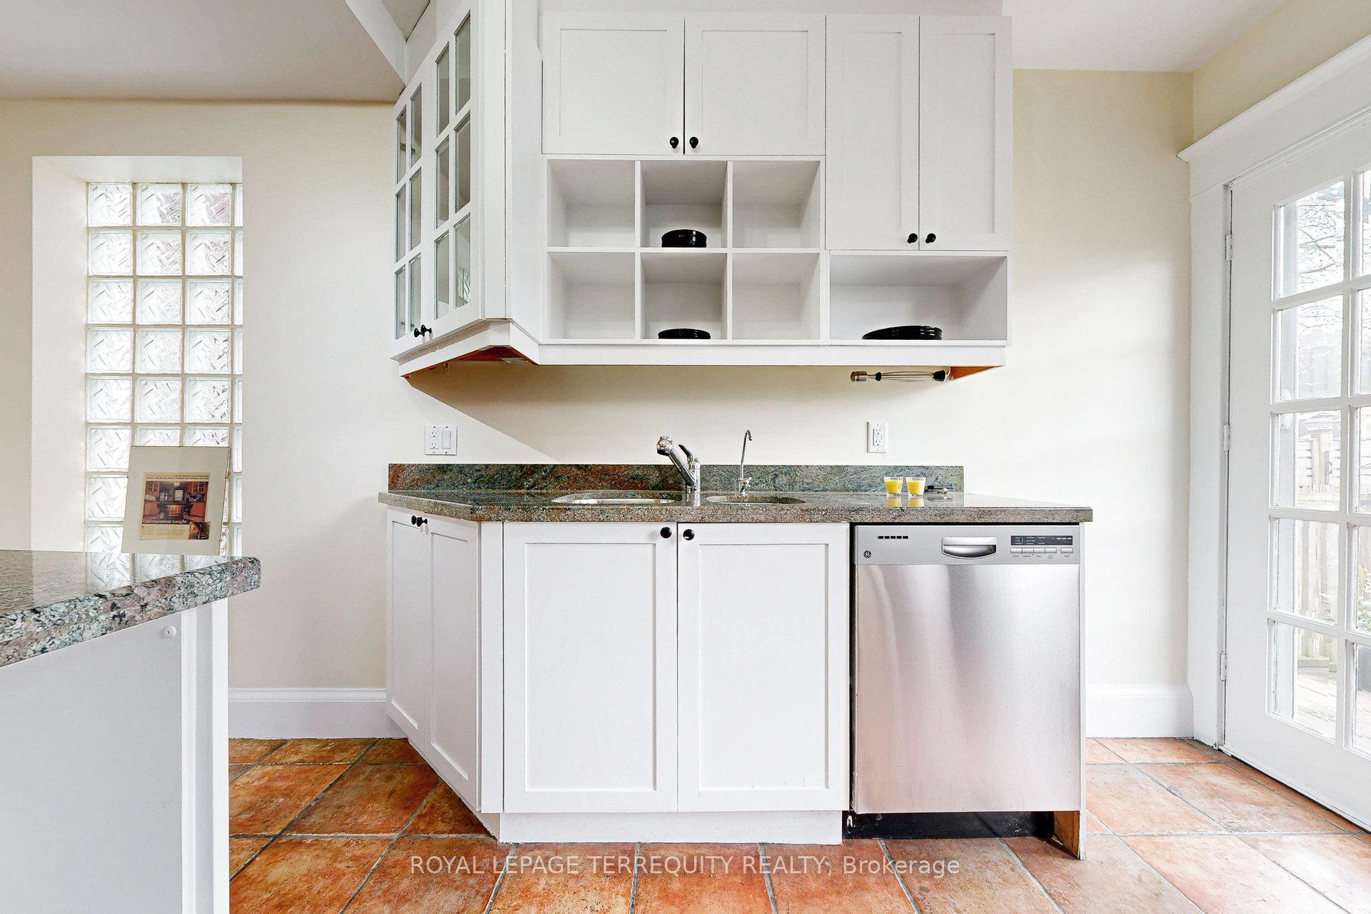



















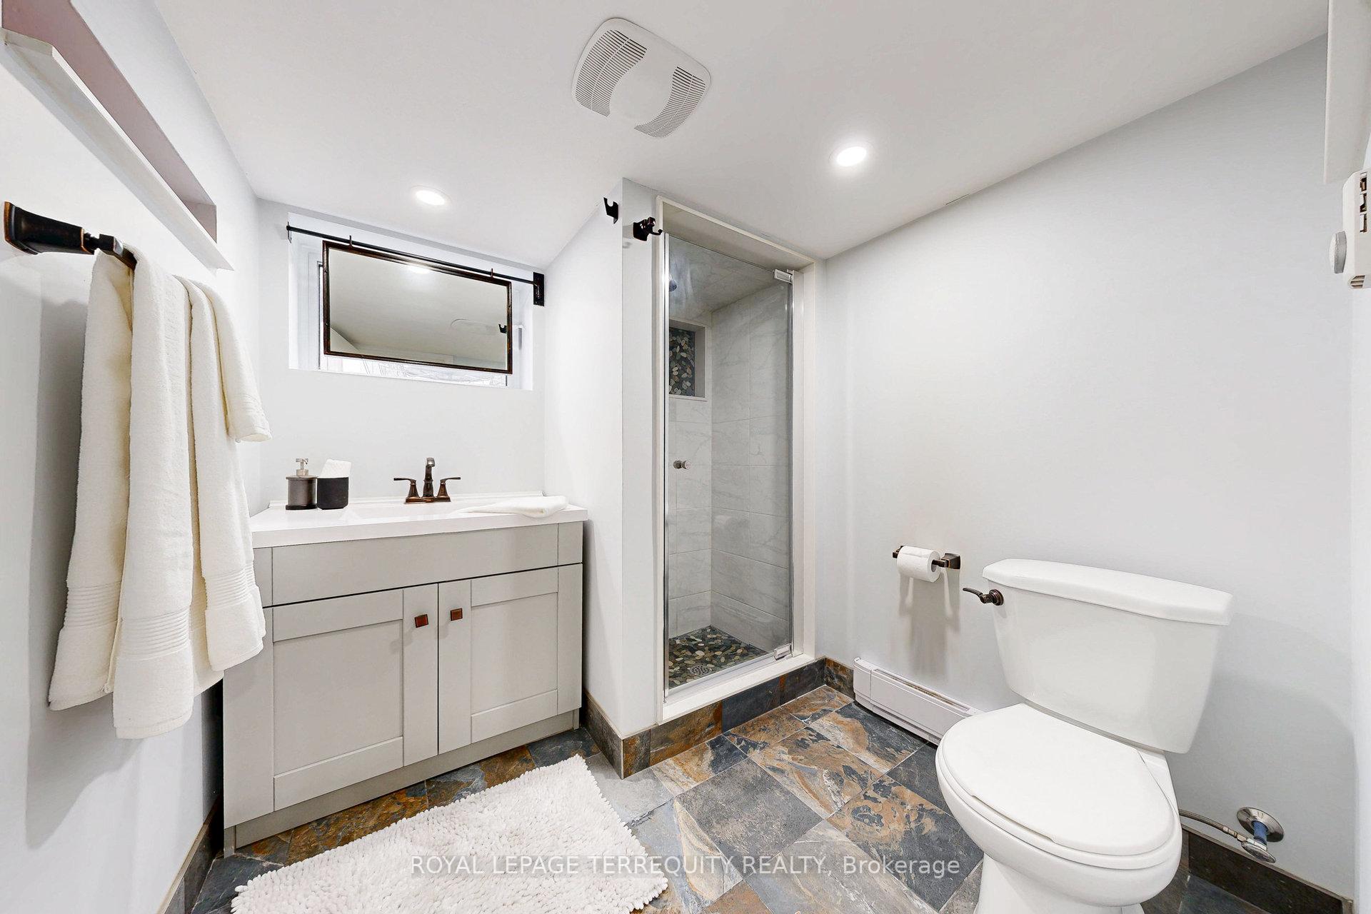




Don't miss out on this beauty in prime North Riverdale! 2 1/2 storey, 4 + 1 Bed rm, 3 bath legal duplex (currently single family) brick home with wired garage (Auto Door Opener) minutes to Withrow Park and all that the Danforth offers! AAA schools including Holy Name Catholic School & Frankland Community School! Property has been updated- freshly painted throughout. Lovely main floor open concept- with tons of height and light! Gas fireplace, exposed brick element, Walkout to back deck & garage direct from kitchen, Great Primary bedrm layout with walkout to private deck- combined walk-through closet to large 4 piece ensuite. Enjoy the professionally finished lower level with separate entrance (Bed Rm, Living Rm and 3 piece Bath) as extra space or perhaps an inlaw suite! How about morning coffee on the covered front porch, or in your "city garden" directly off the kitchen or from one of the 2 upper decks! This home combines modern amenities with classic charm- live as is or create your own dream!
Property Details
Sign in for full listing history and the exact list date.
Features & Amenities
- View
- Fireplace
- Air Conditioning
- Basement
Thinking of selling in Toronto?
Filipe & Isabel Ferreira and the Team Filipe track every sale on this street. Get a free, no-obligation valuation and see what your home would list for today.
- Real estate agents in Toronto
- Recently sold homes in Toronto
- What it costs to sell a house in Ontario
- How much are REALTOR® fees in Ontario?
TRREB MLS® Attribution
MLS® E12109606
Listed by ROYAL LEPAGE TERREQUITY REALTY
The trademarks MLS®, Multiple Listing Service® and the associated logos are owned by The Canadian Real Estate Association (CREA) and identify the quality of services provided by real estate professionals who are members of CREA. The trademarks REALTOR®, REALTORS® and the REALTOR® logo are controlled by CREA and identify real estate professionals who are members of CREA. Listing data provided by the Toronto Regional Real Estate Board (TRREB). The information contained herein is from sources believed to be reliable but is not guaranteed. Information deemed reliable but not guaranteed accurate by TRREB or Team Filipe / RE/MAX.
Team Filipe · RE/MAX · (647) 210-6070
Listed By
ROYAL LEPAGE TERREQUITY REALTY