40 Sofron Drive
Cambridge, ON N3C 4G5
About This Property
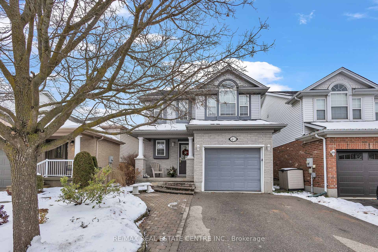
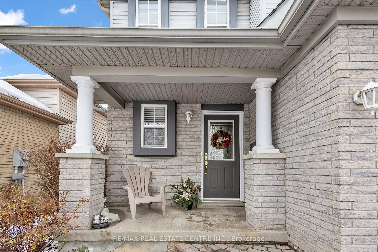
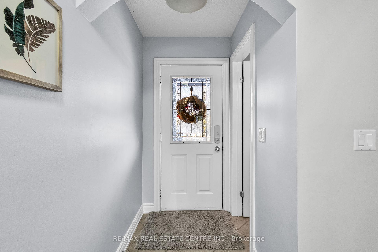
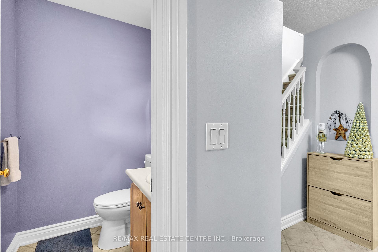
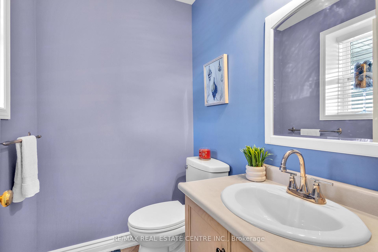
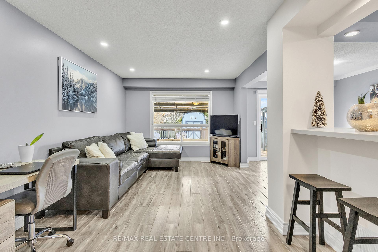
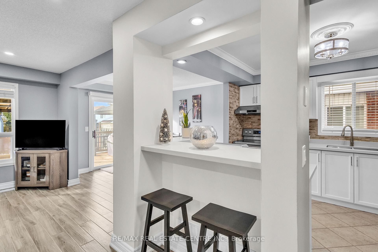
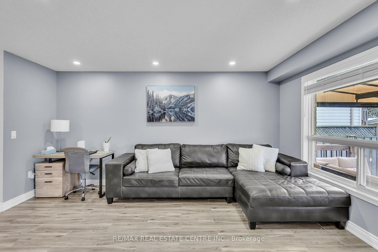
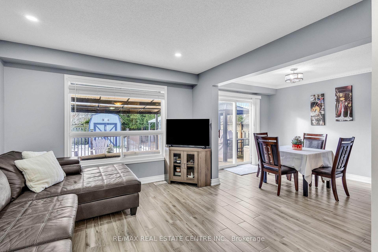
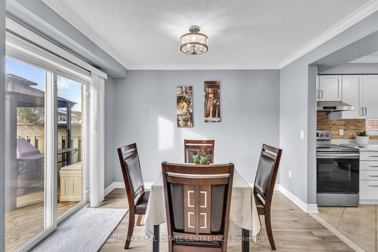
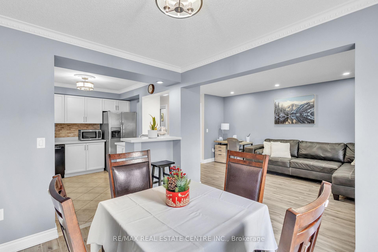
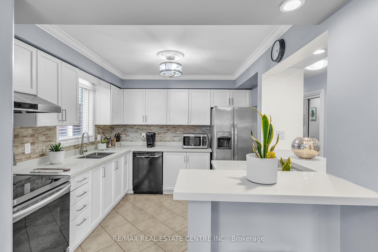
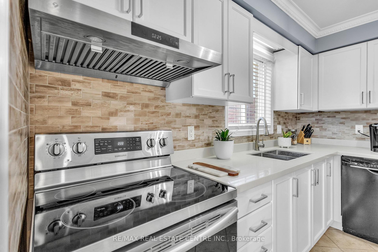
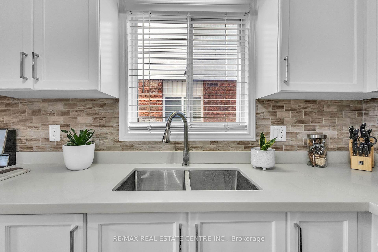
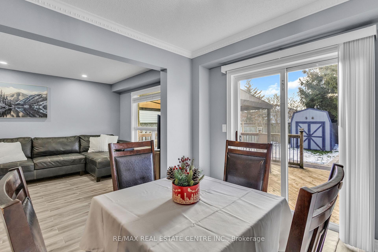
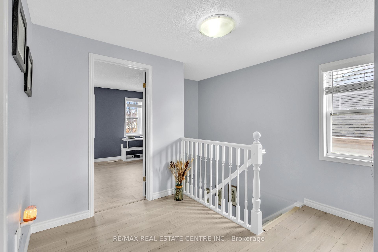
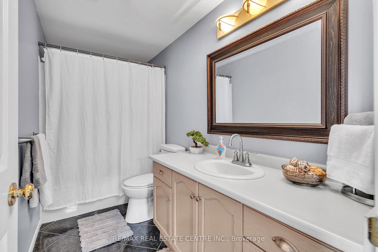
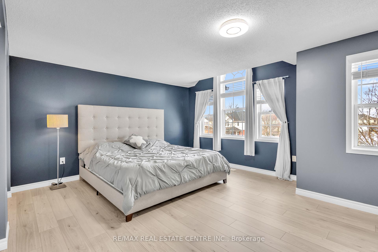
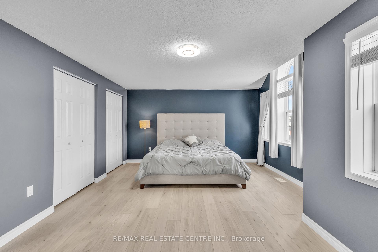
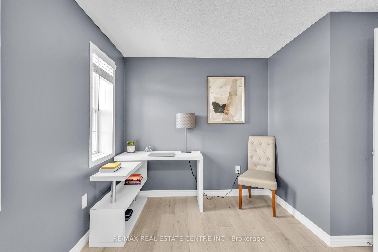
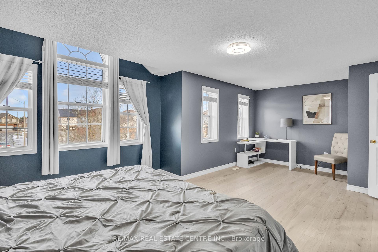
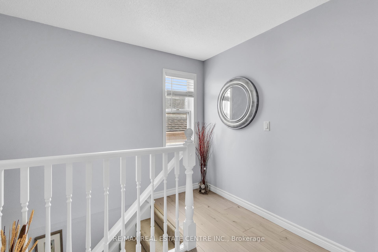
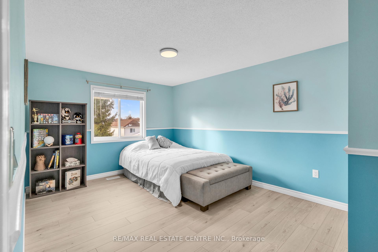
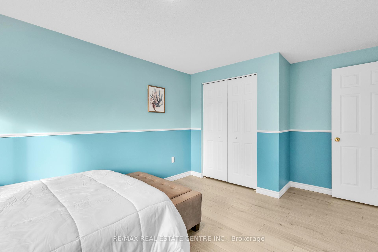
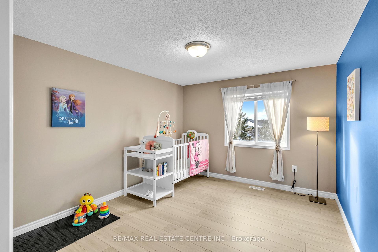
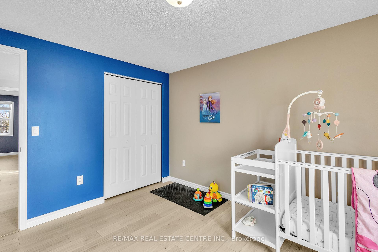
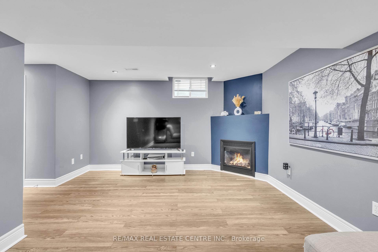
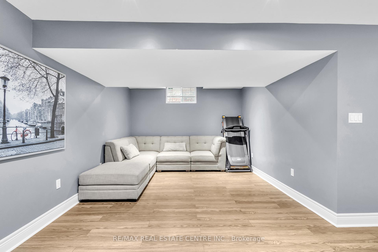
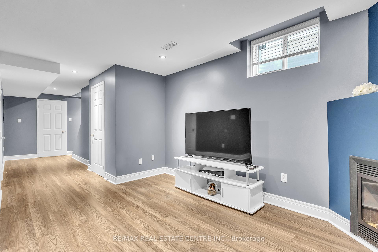
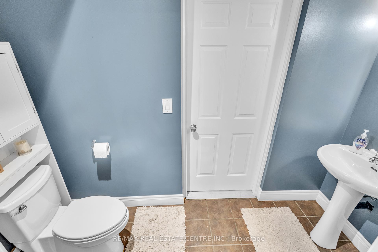
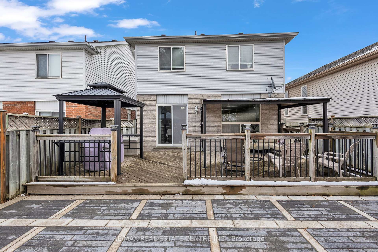
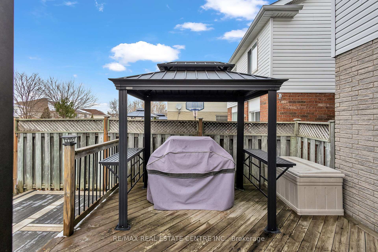
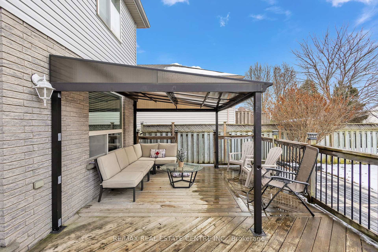
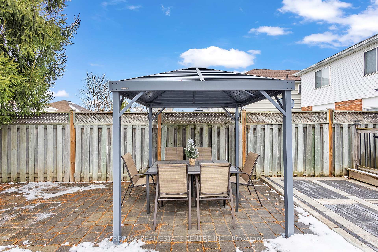
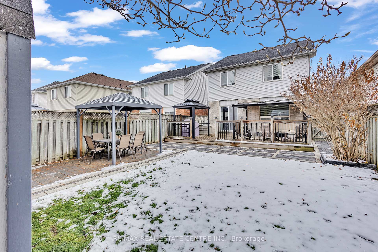
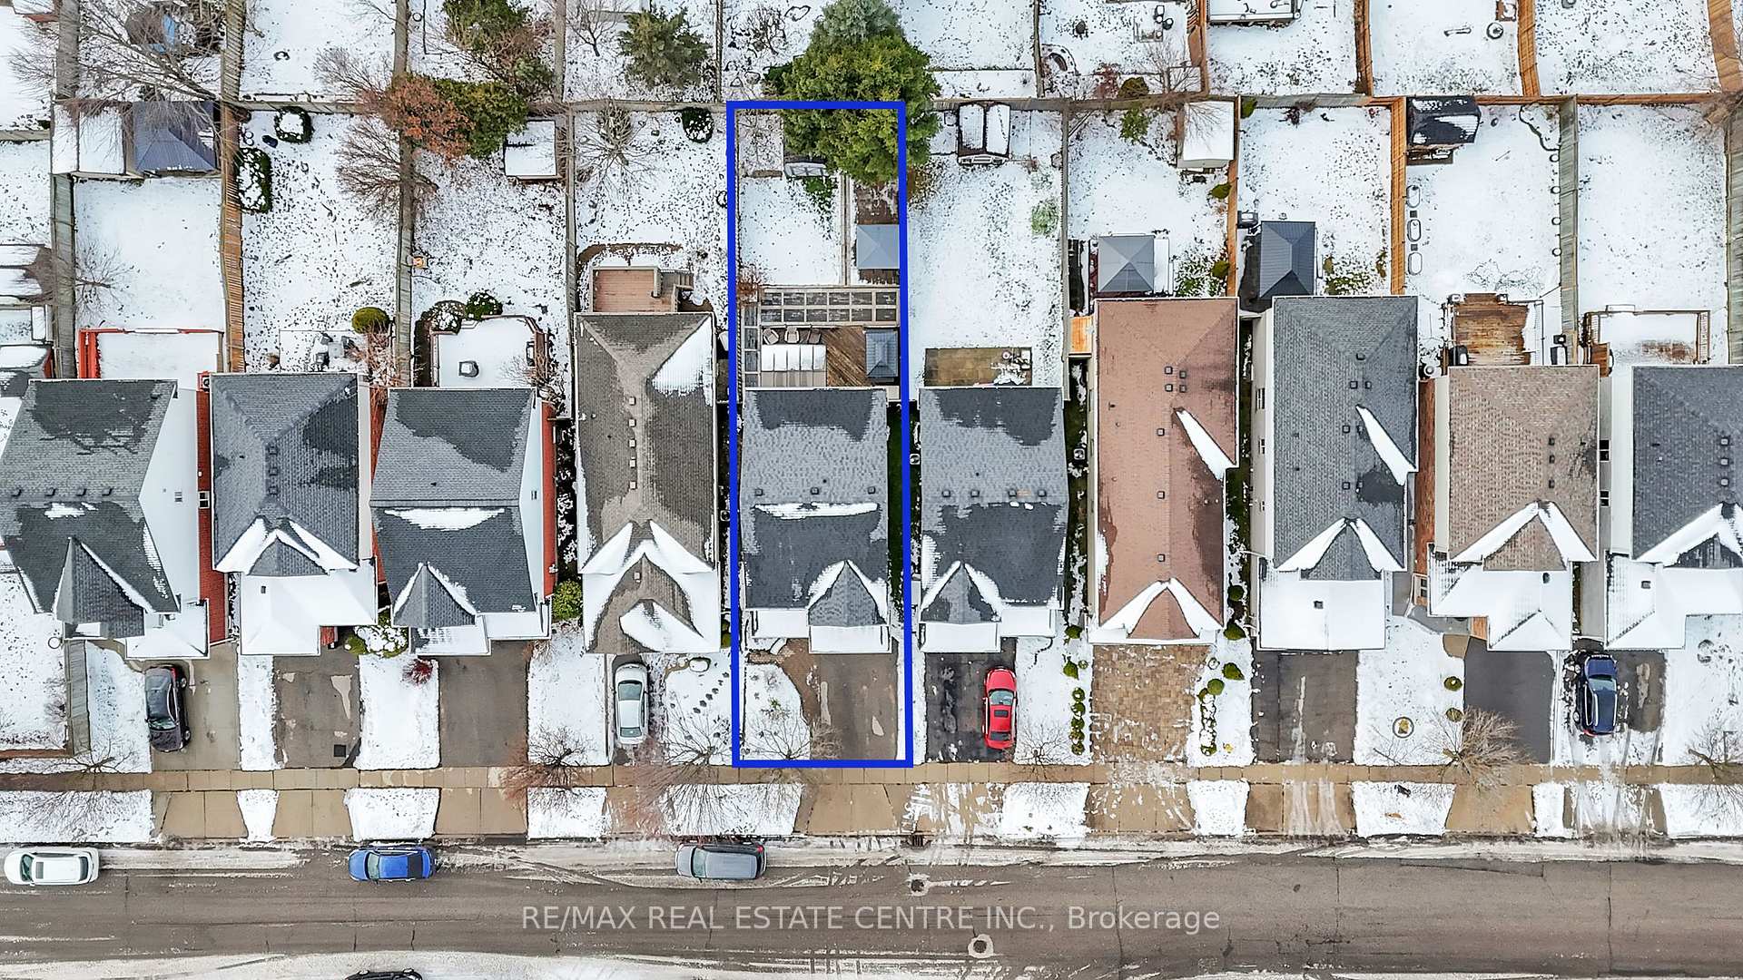
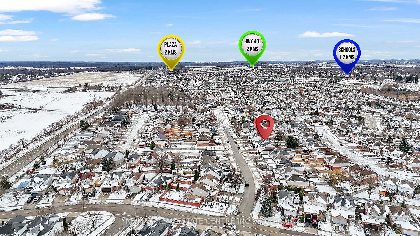
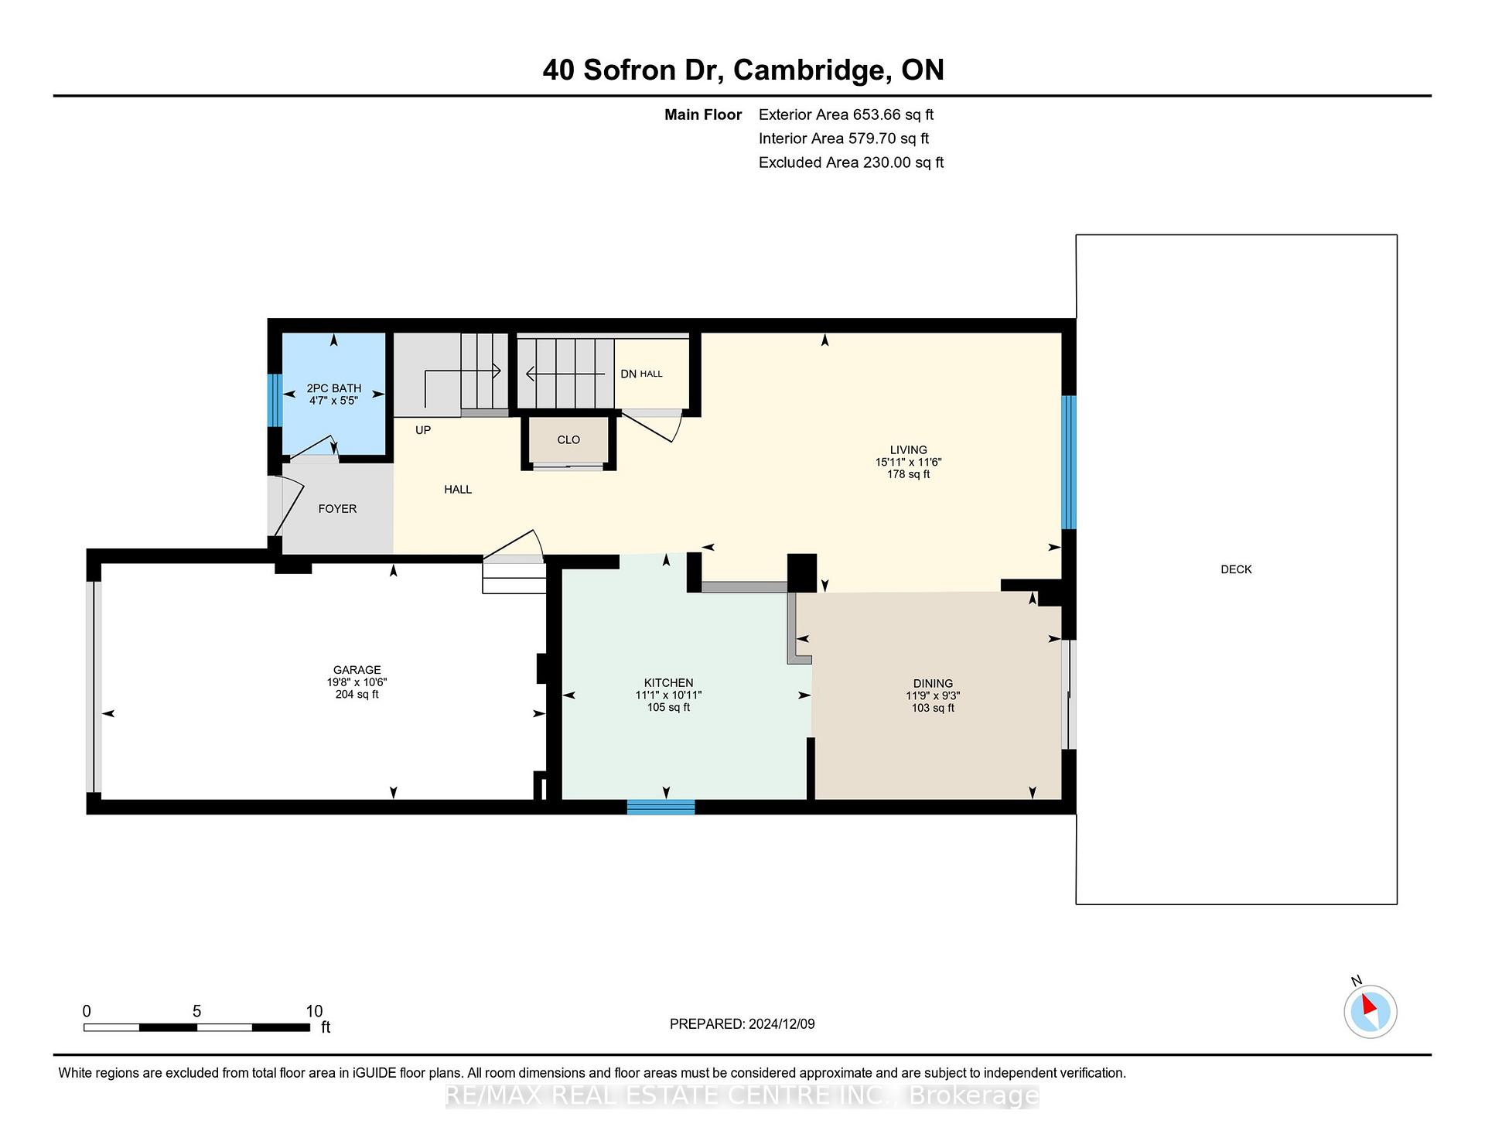
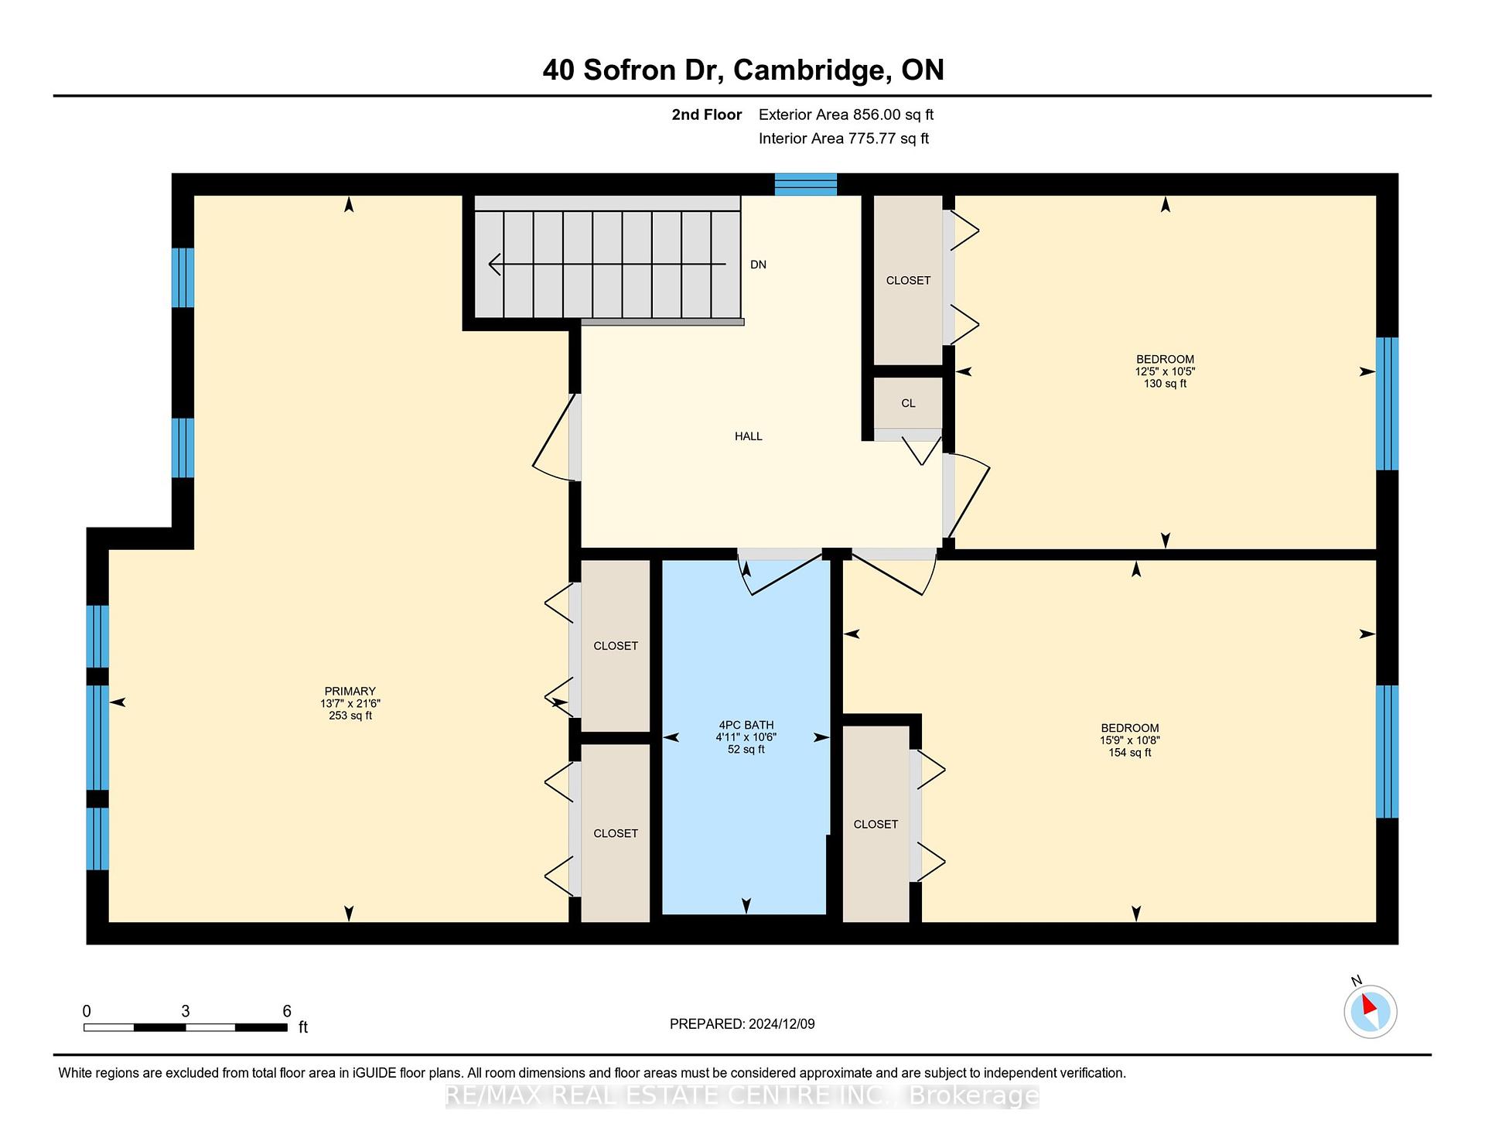
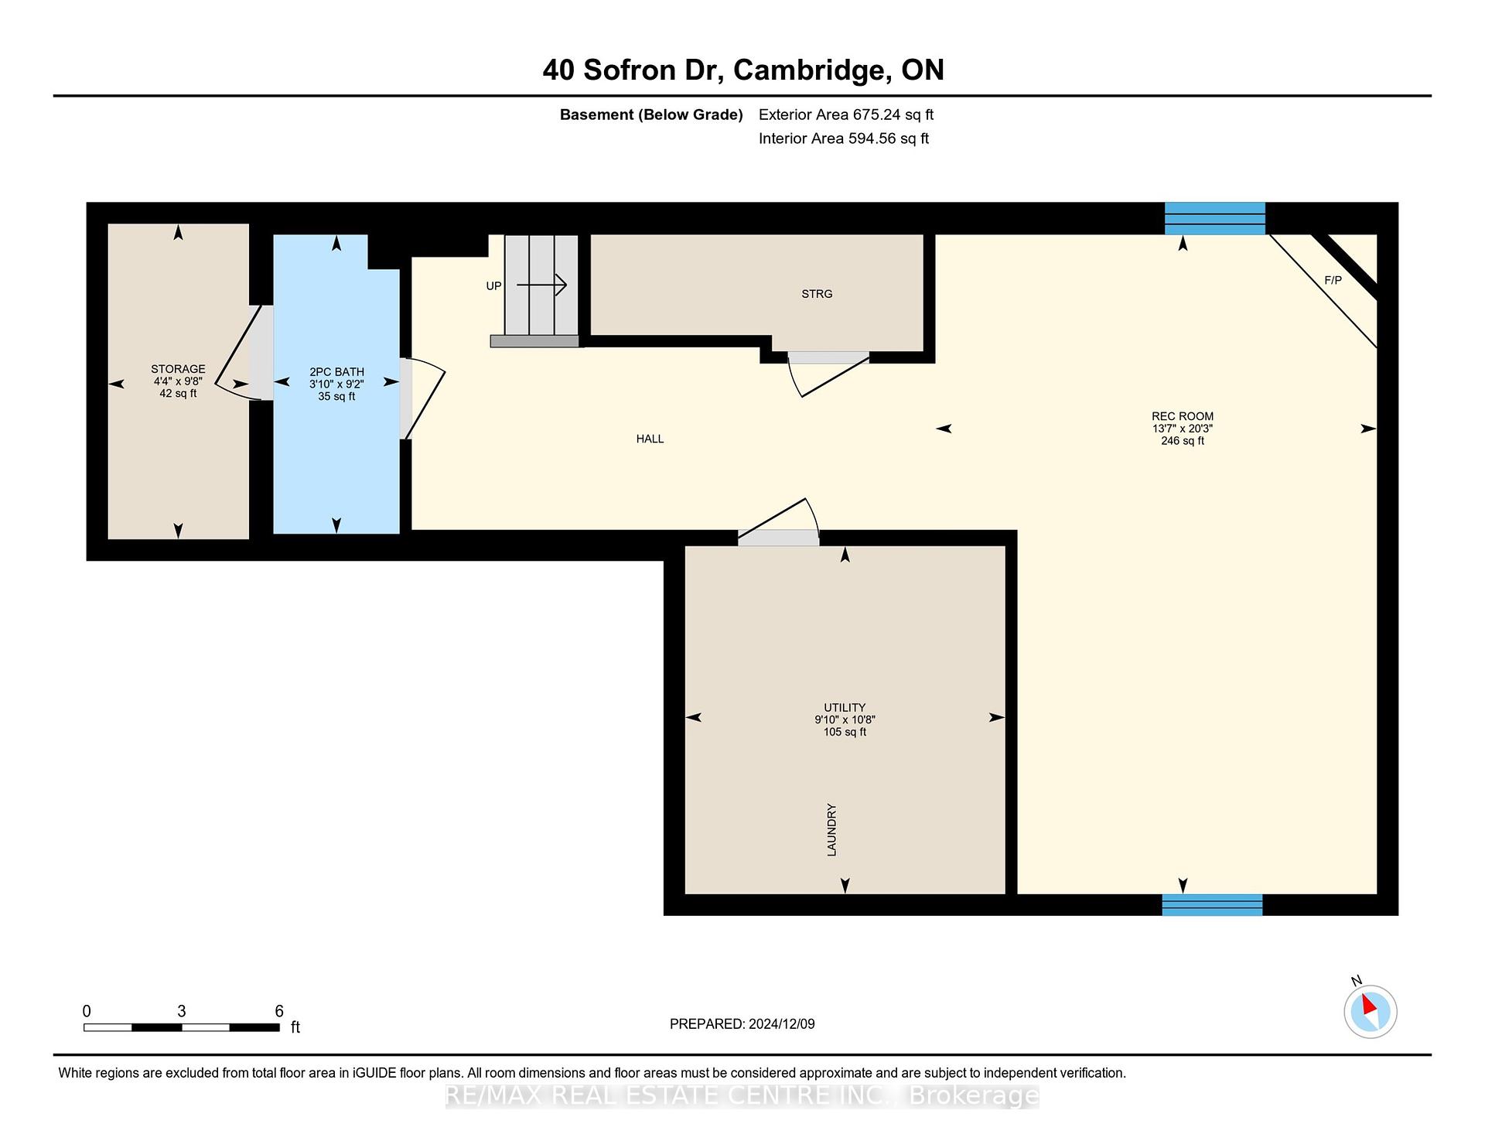
Welcome to this beautifully landscaped two-storey home in Hespeler, featuring a charming front porch overlooking the yard. As you step inside, youll be greeted by an open-concept living area with a spacious foyer, bright living room with Porcelain Tile, and a recently updated kitchen (2024) complete with quartz countertops, ample cabinetry, and counter space, all overlooking the dining room and living room. Patio doors lead to a fully fenced backyard with a large deck and gazebo. Upstairs, you'll find three generously sized bedrooms with abundant natural light and a 4-piece bathroom, along with new luxury vinyl flooring throughout the second level. The finished rec room, with a cozy natural gas fireplace, provides the perfect spot to relax, along with a convenient 2-piece bathroom and extra storage in the laundry room and under the stairs. This home is just minutes from schools, parks, transit, and the 401, and offers no carpet throughout other than Stairs. Call today to schedule a viewing!
Property Details
Sign in for full listing history and the exact list date.
Features & Amenities
- Fireplace
- Air Conditioning
- Basement
Thinking of selling in Cambridge?
Filipe & Isabel Ferreira and the Team Filipe track every sale on this street. Get a free, no-obligation valuation and see what your home would list for today.
- What it costs to sell a house in Ontario
- How much are REALTOR® fees in Ontario?
- Real estate agents in Toronto & the GTA
TRREB MLS® Attribution
MLS® X11887881
Listed by RE/MAX REAL ESTATE CENTRE INC.
The trademarks MLS®, Multiple Listing Service® and the associated logos are owned by The Canadian Real Estate Association (CREA) and identify the quality of services provided by real estate professionals who are members of CREA. The trademarks REALTOR®, REALTORS® and the REALTOR® logo are controlled by CREA and identify real estate professionals who are members of CREA. Listing data provided by the Toronto Regional Real Estate Board (TRREB). The information contained herein is from sources believed to be reliable but is not guaranteed. Information deemed reliable but not guaranteed accurate by TRREB or Team Filipe / RE/MAX.
Team Filipe · RE/MAX · (647) 210-6070
Listed By
RE/MAX REAL ESTATE CENTRE INC.