
40 Personna Circle Unit Bsmt
Credit Valley / Brampton, ON L6X 0P1
About This Property
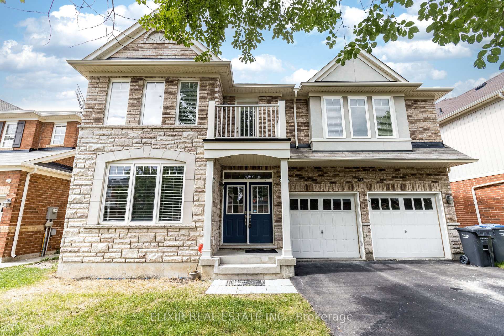
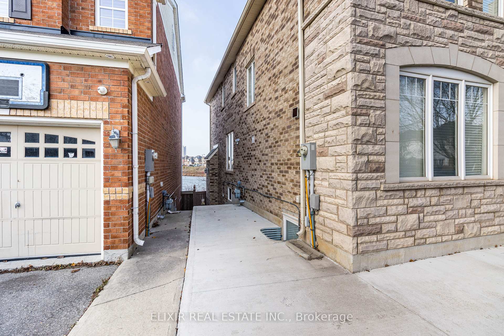
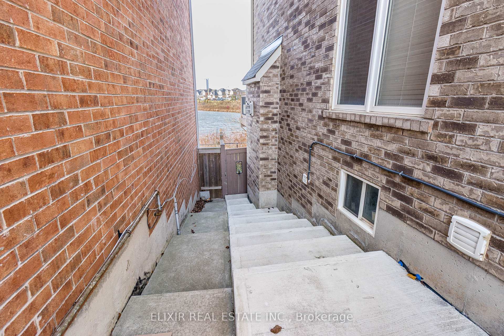
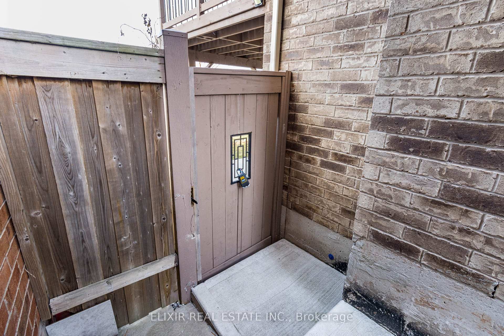
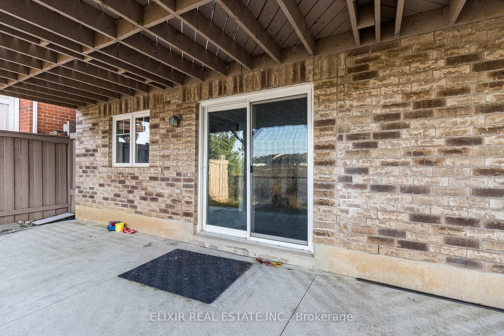
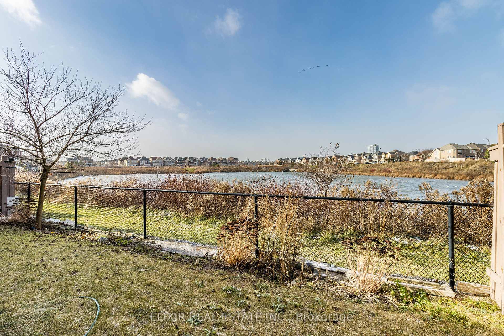
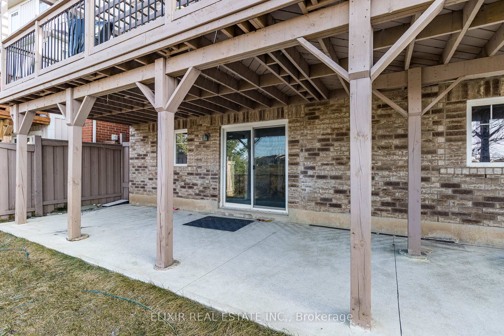
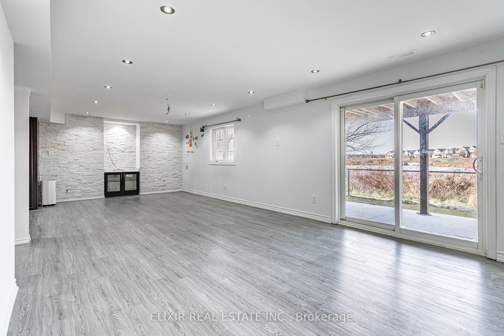
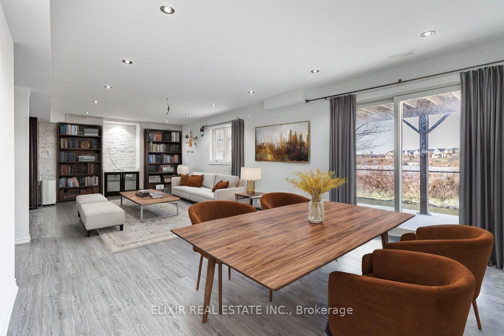
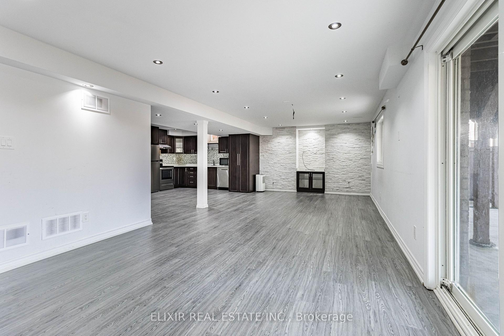
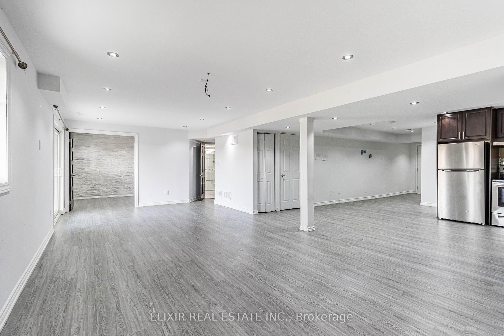
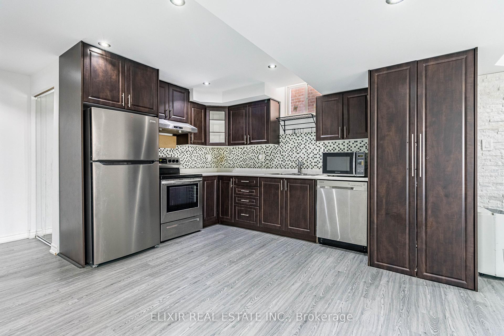
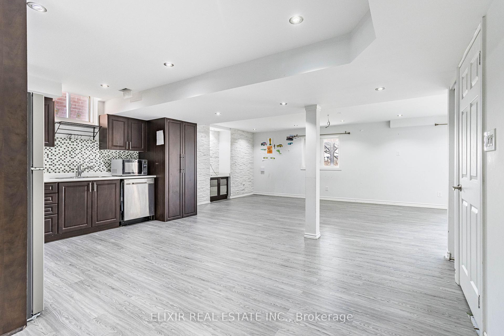
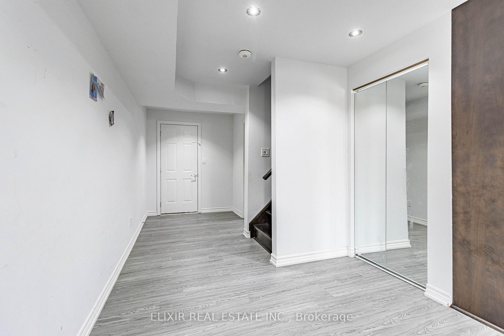
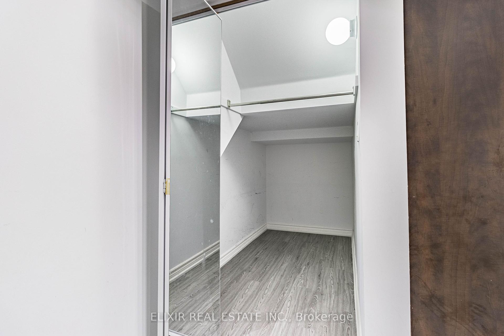
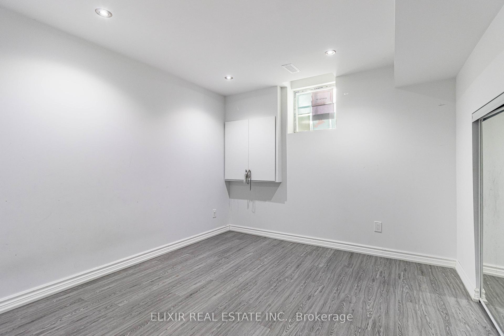
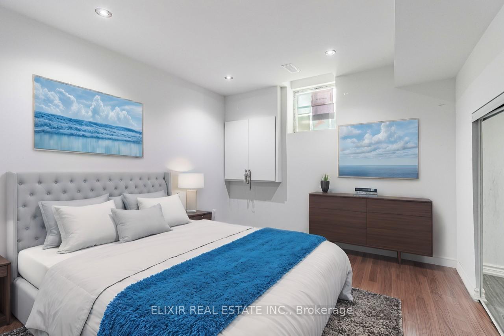
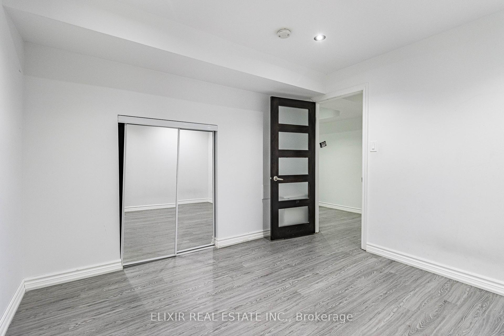
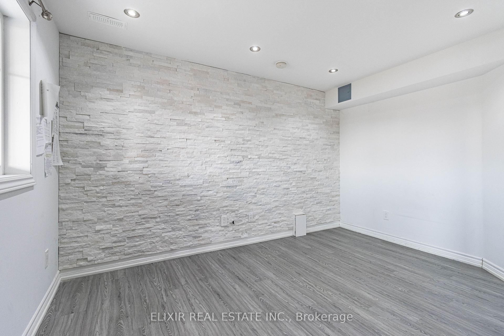
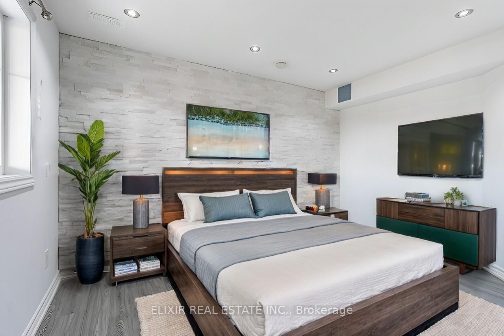
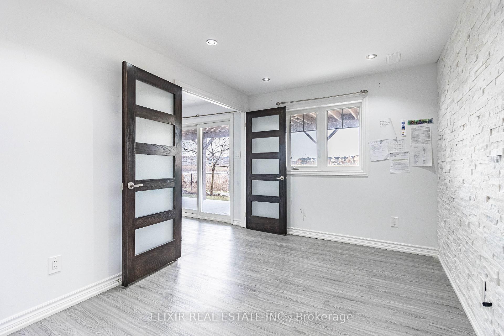
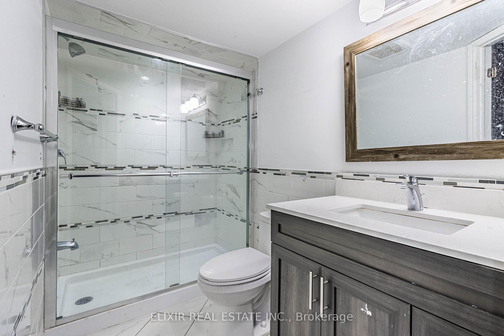
Experience serene living in this legally registered two-unit dwelling with the City of Brampton, located in the prestigious Credit Valley neighborhood. This exquisite two-bedroom walkout basement apartment features gourmet kitchen equipped with stainless steel appliances, a four-piece washroom, private laundry facilities, a formal living area with large window, extra storage, and breathtaking ravine views. The natural light flooding through the large windows creates a warm and inviting atmosphere, making it a perfect spot for relaxation. One parking spot is available on the driveway. Enjoy the convenience of walking to all amenities, including shopping centers, restaurants, banks, schools, and the GO Station. Don't miss out on this unique opportunity
Property Details
Sign in for full listing history and the exact list date.
Features & Amenities
- View
- Air Conditioning
- Basement
Thinking of selling in Brampton?
Filipe & Isabel Ferreira and the Team Filipe track every sale on this street. Get a free, no-obligation valuation and see what your home would list for today.
- Real estate agents in Brampton
- Rental agent in Brampton
- Recently sold homes in Brampton
- What it costs to sell a house in Ontario
- How much are REALTOR® fees in Ontario?
TRREB MLS® Attribution
MLS® W11893271
Listed by ELIXIR REAL ESTATE INC.
The trademarks MLS®, Multiple Listing Service® and the associated logos are owned by The Canadian Real Estate Association (CREA) and identify the quality of services provided by real estate professionals who are members of CREA. The trademarks REALTOR®, REALTORS® and the REALTOR® logo are controlled by CREA and identify real estate professionals who are members of CREA. Listing data provided by the Toronto Regional Real Estate Board (TRREB). The information contained herein is from sources believed to be reliable but is not guaranteed. Information deemed reliable but not guaranteed accurate by TRREB or Team Filipe / RE/MAX.
Team Filipe · RE/MAX · (647) 210-6070
Listed By
ELIXIR REAL ESTATE INC.