

40 Maple Avenue Unit #3
Toronto C09, ON M4W 2T7
About This Property
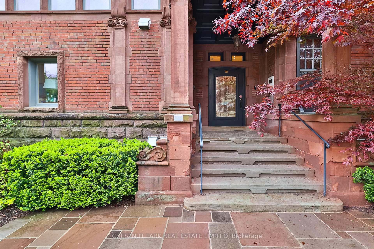
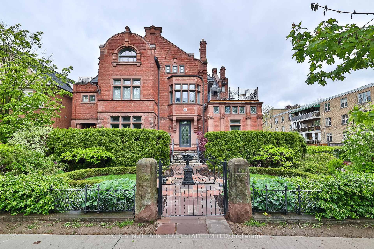
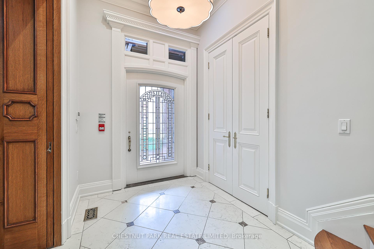
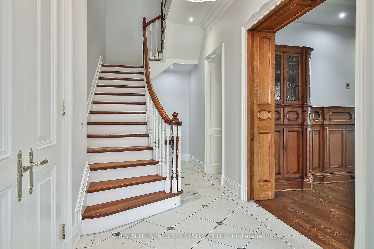
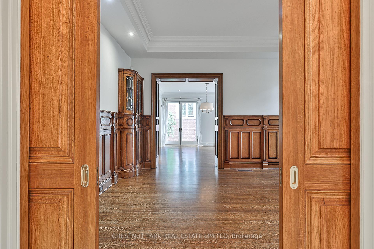
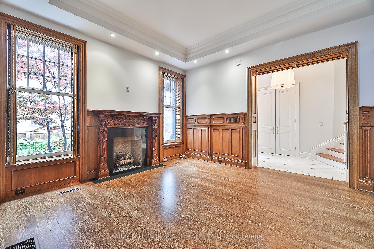
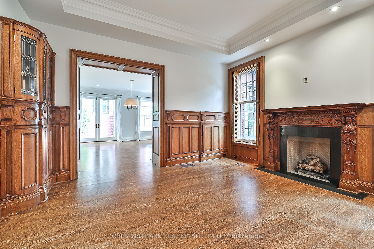
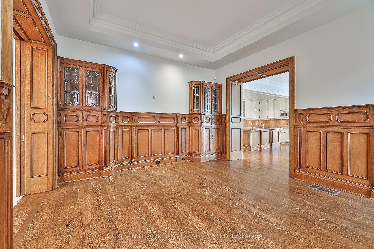
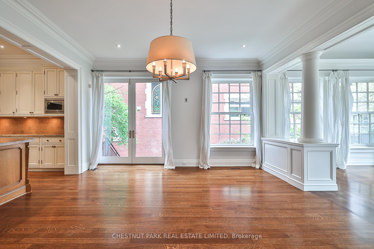
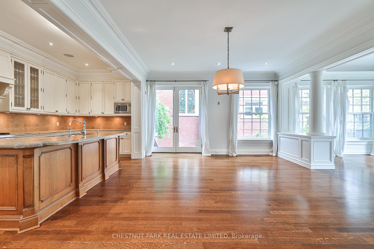

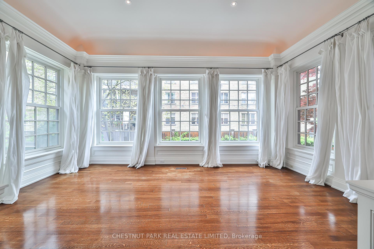
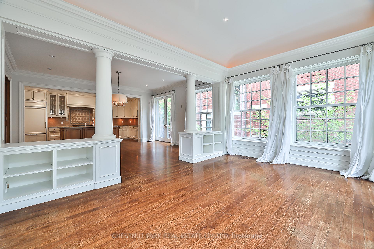
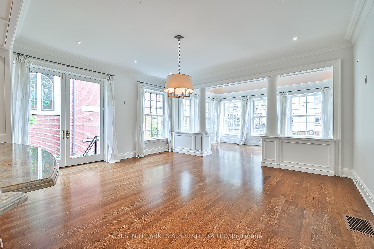
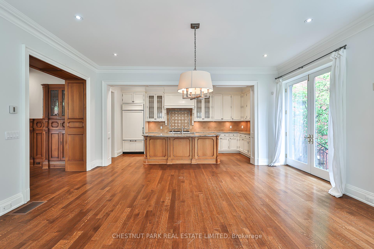
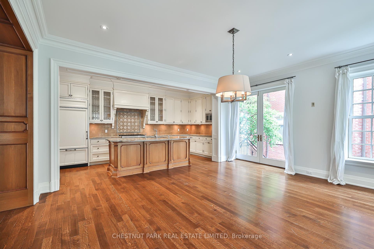
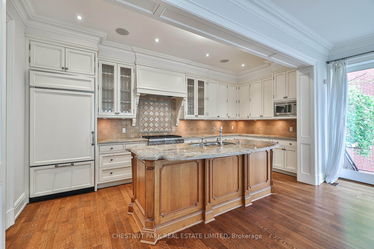
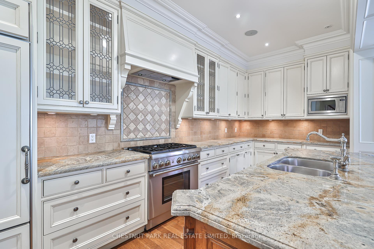
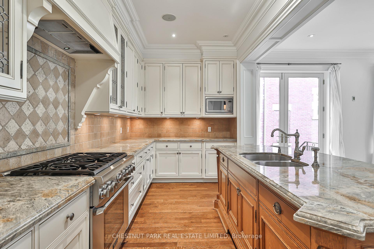
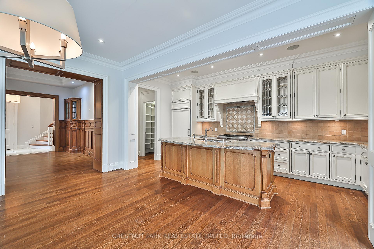
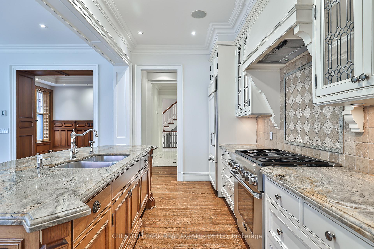
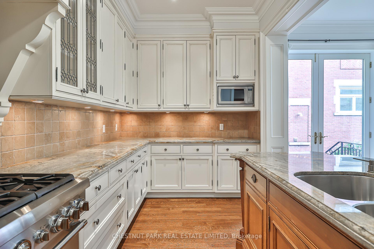
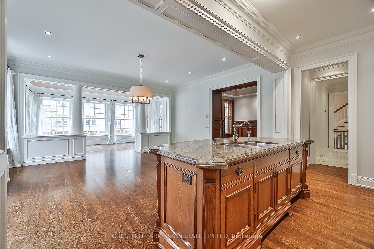
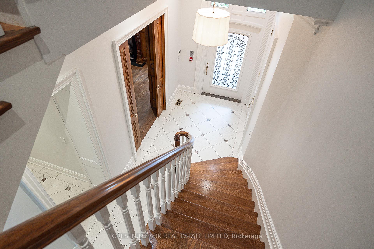
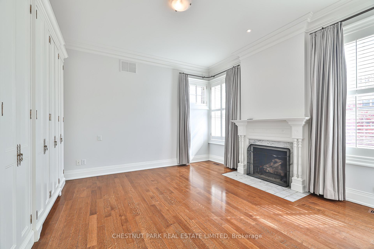
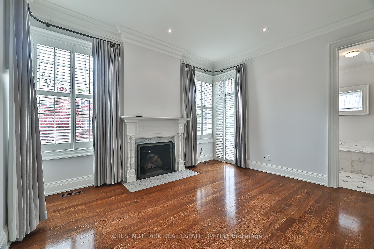
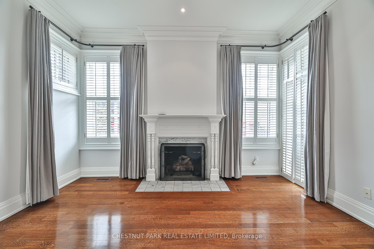
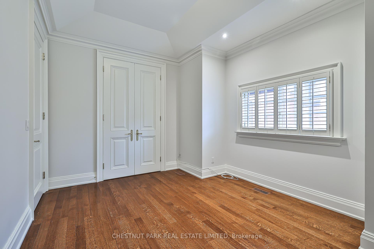
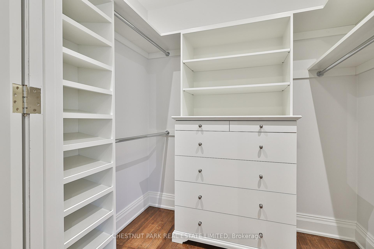
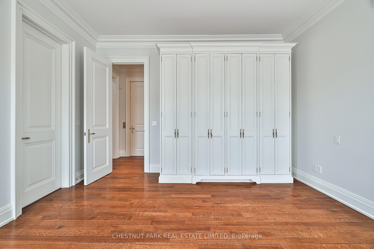
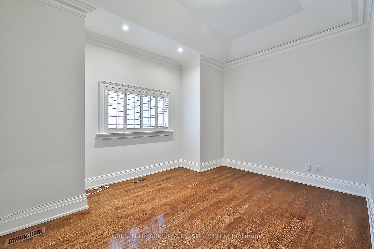
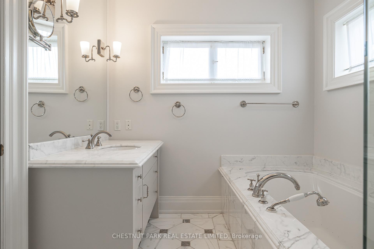
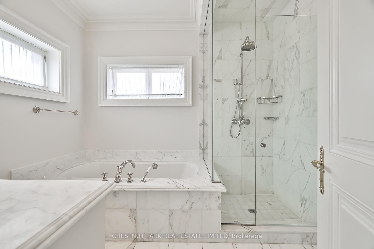
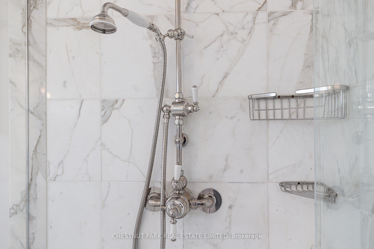
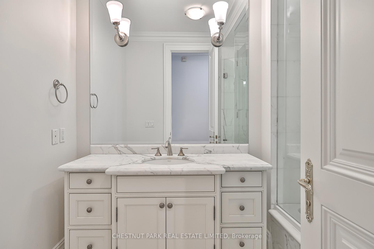
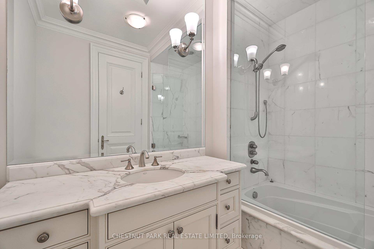
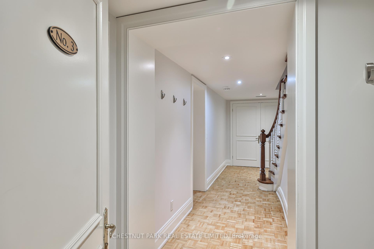
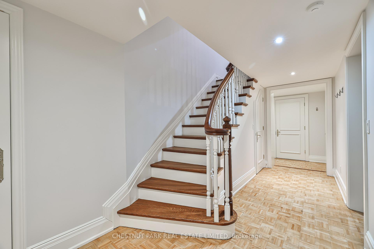
This elegant Rosedale townhome is the ideal alternative to condo living. Rich traditional finishes and beautiful wood paneling reflect the classic charm of the neighbourhood. High ceilings throughout enhance the sense of space and light. Recently sold your home and want to remain in the neighbourhood? Planning a renovation but want to stay nearby? This is the perfect solution, complete with private, low-maintenance outdoor space and ample storage space. The oversized chef's kitchen is perfect for entertaining and cooking. Gorgeous solarium like family room. Enjoy underground access to a two-car garage, a perfect primary ensuite, and a spacious second bedroom with a walk-in closet. Conveniently located just a 25-minute walk to Yorkville, and only 10 10-minute walk to ravine trails. Equipped with an elevator to make life easy.
Property Details
Sign in for full listing history and the exact list date.
Features & Amenities
- View
- Fireplace
- Air Conditioning
- Basement
Thinking of selling in Toronto?
Filipe & Isabel Ferreira and the Team Filipe track every sale on this street. Get a free, no-obligation valuation and see what your home would list for today.
- Real estate agents in Toronto
- Rental agent in Toronto
- Recently sold homes in Toronto
- What it costs to sell a house in Ontario
- How much are REALTOR® fees in Ontario?
TRREB MLS® Attribution
MLS® C12176394
Listed by CHESTNUT PARK REAL ESTATE LIMITED
The trademarks MLS®, Multiple Listing Service® and the associated logos are owned by The Canadian Real Estate Association (CREA) and identify the quality of services provided by real estate professionals who are members of CREA. The trademarks REALTOR®, REALTORS® and the REALTOR® logo are controlled by CREA and identify real estate professionals who are members of CREA. Listing data provided by the Toronto Regional Real Estate Board (TRREB). The information contained herein is from sources believed to be reliable but is not guaranteed. Information deemed reliable but not guaranteed accurate by TRREB or Team Filipe / RE/MAX.
Team Filipe · RE/MAX · (647) 210-6070
Listed By
CHESTNUT PARK REAL ESTATE LIMITED