



40 James Stokes Court
King, ON L7B 0M8
About This Property
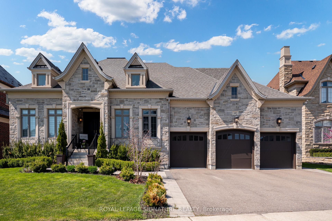
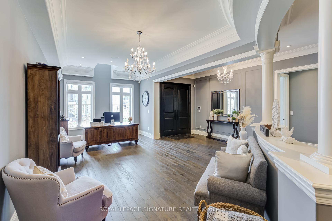
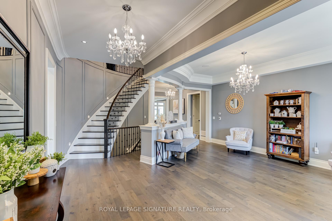
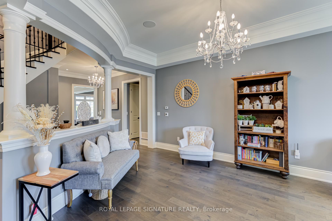
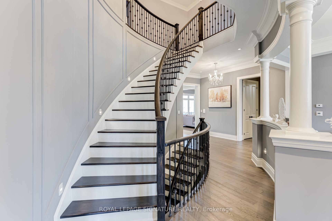
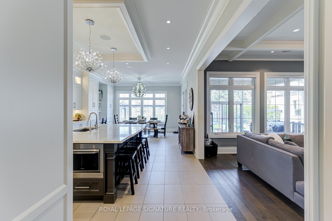
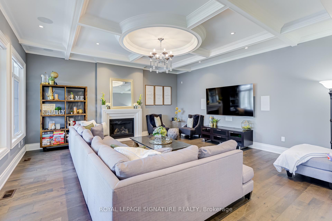
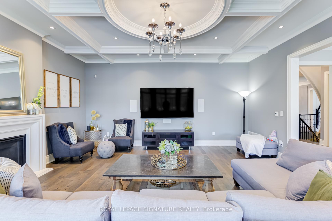
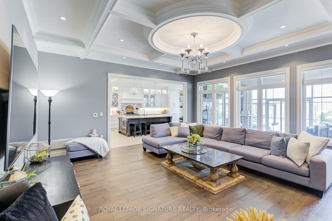
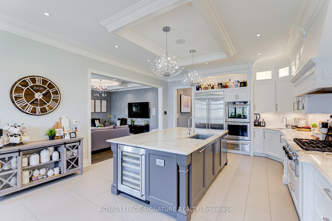
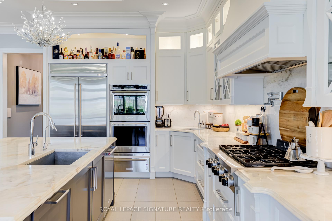
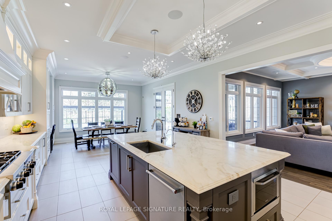
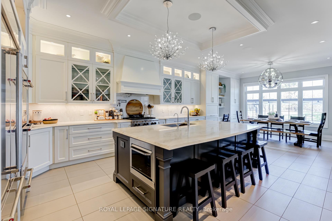
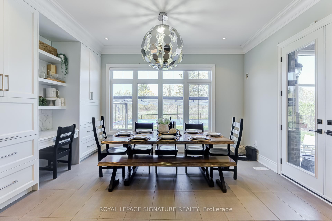
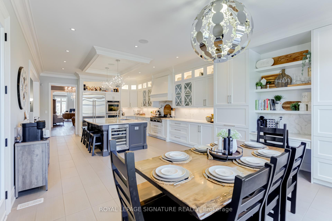
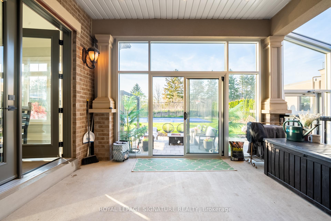
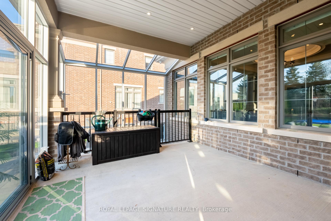
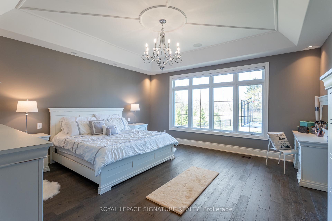
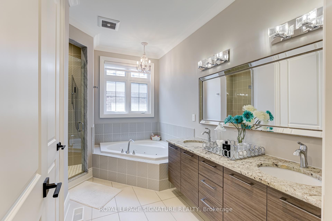
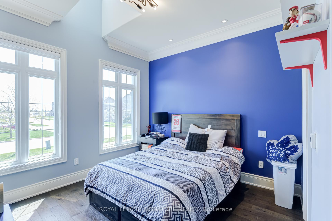
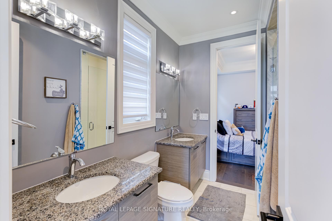
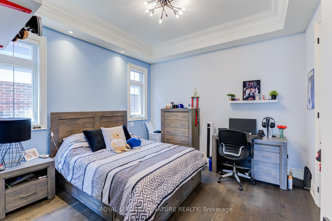
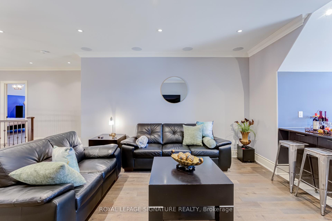
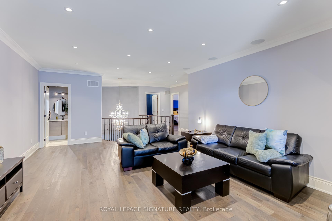
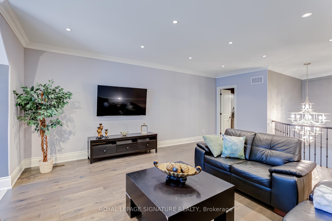
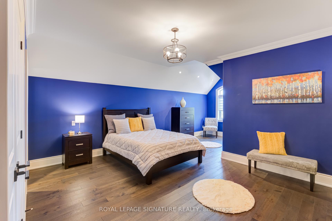
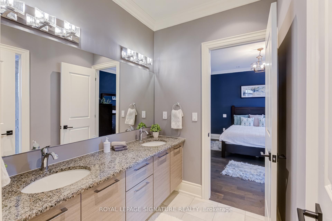
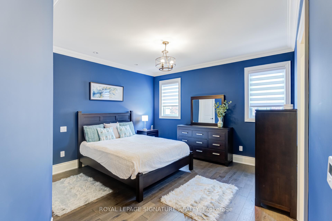
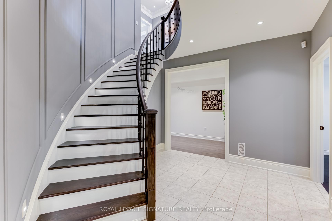
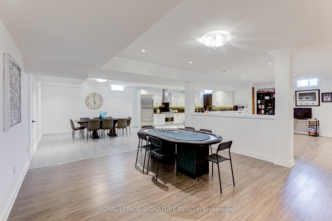
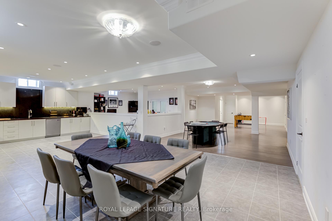
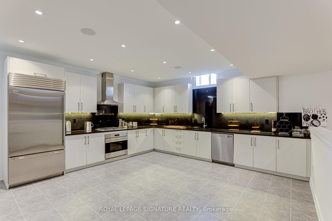
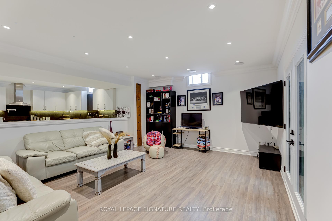
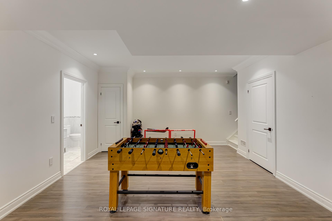
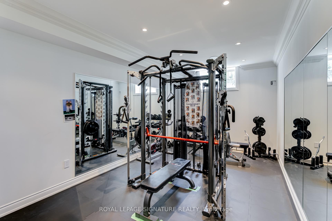
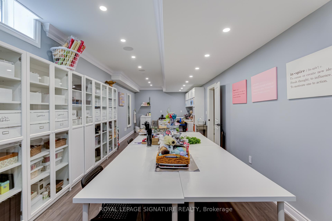
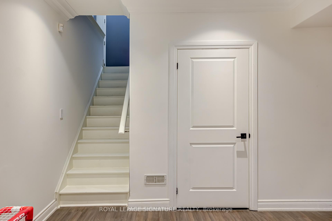
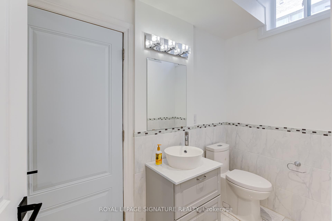
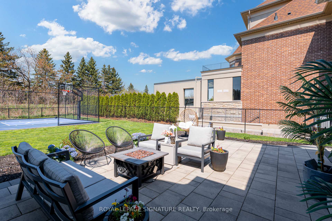
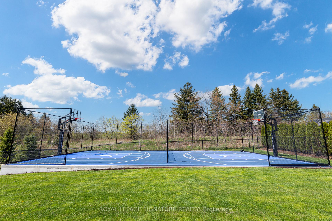
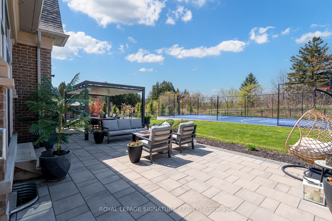
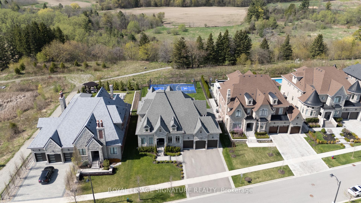
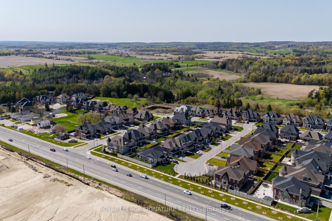
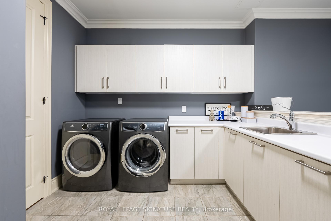
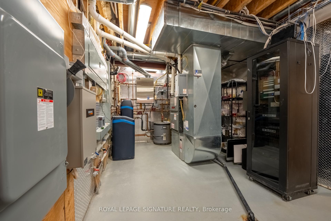
This rare bungaloft sits on a premium ravine lot in the exclusive Kingsview Manor, blending the best of bungalow and two-storey living. With 3 bedrooms on the main floor and 2 bedrooms upstairs, this elegant home offers over 7,000 sq. ft. of thoughtfully designed space ideal for comfort, entertaining, and everyday ease. The smart layout features soaring 10-ft ceilings on the main floor and 9-ft ceilings upstairs and in the finished basement. Highlights include two high-end kitchens, a stylish wet bar, and an oversized three-car garage with a car lift and built-in workstation. Built with efficiency and comfort in mind, this home is equipped with Gas & Radiant heating (on all floors), ensuring superior warmth/control and energy savings year-round. Additional features include retractable central vacuum hoses in multiple rooms, a water softening filtration system, backup generator, no rental equipment, an enclosed loggia, and a separate entrance to a dedicated indoor/outdoor bathroom. The private backyard is a true oasis, backing onto a peaceful ravine and offering beautiful, natural views year-round. With convenient access to Hwy 400 and King City GO Station, this exceptional home offers the perfect blend of elegance, privacy, and location. Feature sheet attached for full details.
Property Details
Sign in for full listing history and the exact list date.
Features & Amenities
- View
- Fireplace
- Air Conditioning
- Basement
Thinking of selling in King?
Filipe & Isabel Ferreira and the Team Filipe track every sale on this street. Get a free, no-obligation valuation and see what your home would list for today.
- What it costs to sell a house in Ontario
- How much are REALTOR® fees in Ontario?
- Real estate agents in Toronto & the GTA
TRREB MLS® Attribution
MLS® N12141932
Listed by ROYAL LEPAGE SIGNATURE REALTY
The trademarks MLS®, Multiple Listing Service® and the associated logos are owned by The Canadian Real Estate Association (CREA) and identify the quality of services provided by real estate professionals who are members of CREA. The trademarks REALTOR®, REALTORS® and the REALTOR® logo are controlled by CREA and identify real estate professionals who are members of CREA. Listing data provided by the Toronto Regional Real Estate Board (TRREB). The information contained herein is from sources believed to be reliable but is not guaranteed. Information deemed reliable but not guaranteed accurate by TRREB or Team Filipe / RE/MAX.
Team Filipe · RE/MAX · (647) 210-6070
Listed By
ROYAL LEPAGE SIGNATURE REALTY