








40 D'aubigny Road
Brantford, ON N3T 6J2
About This Property
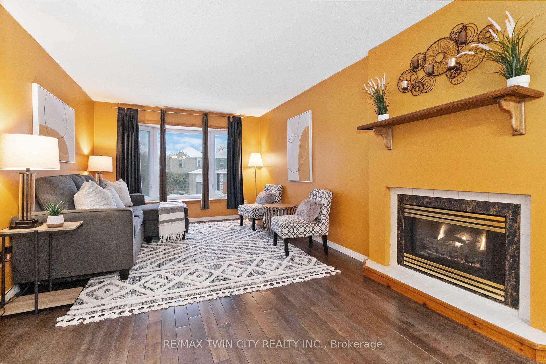
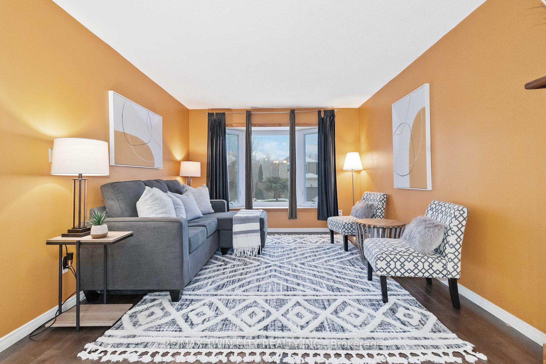
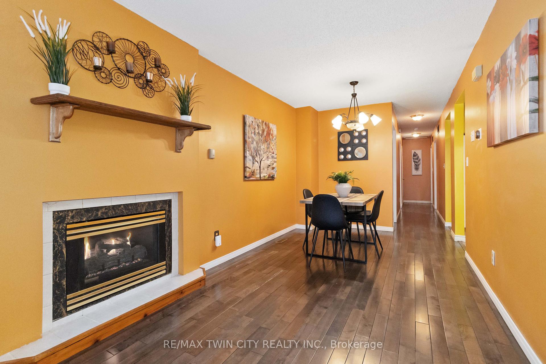
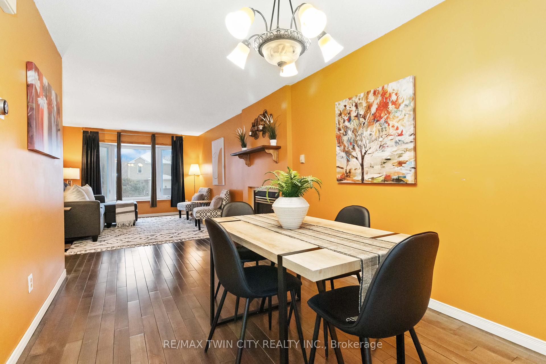
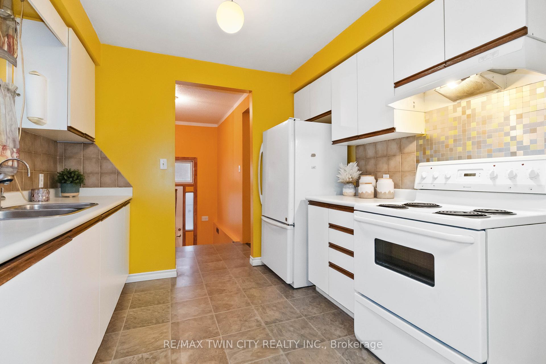
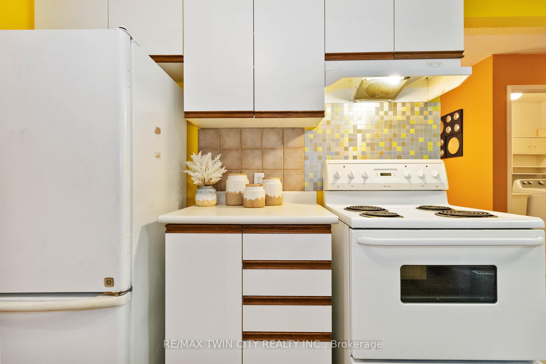
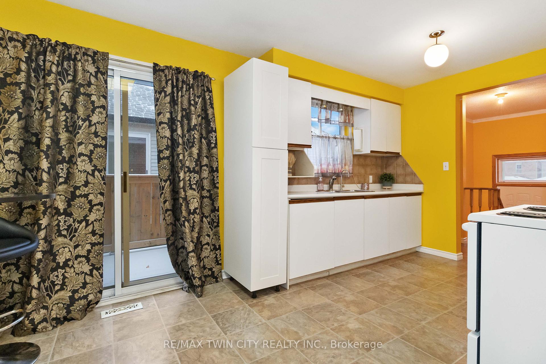
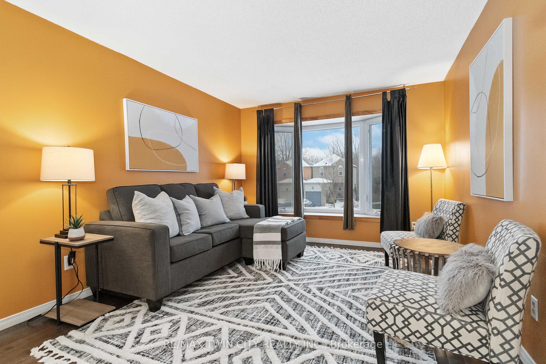
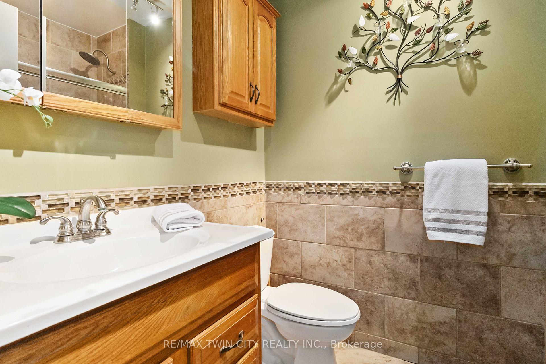
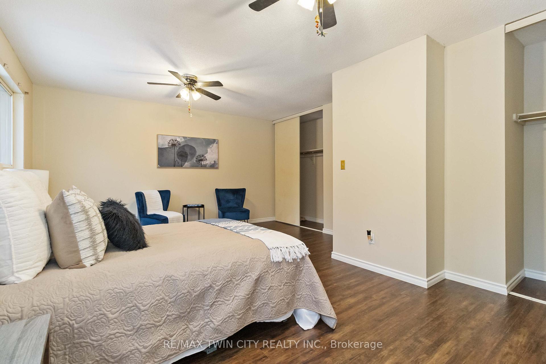
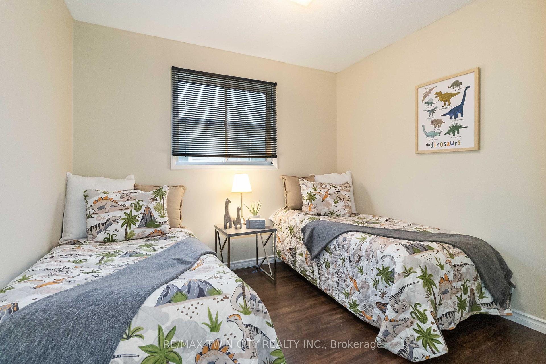
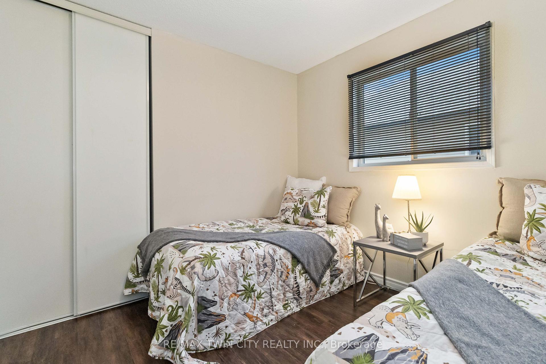
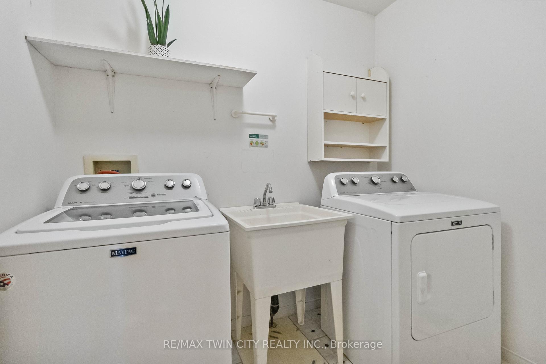
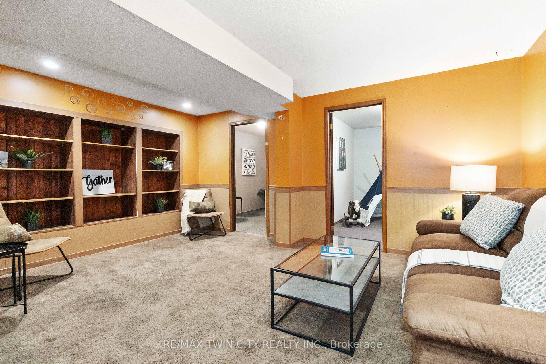
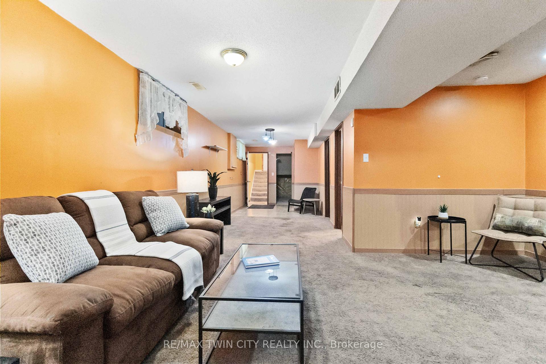
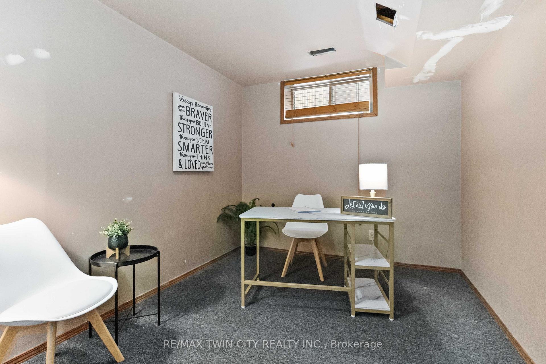
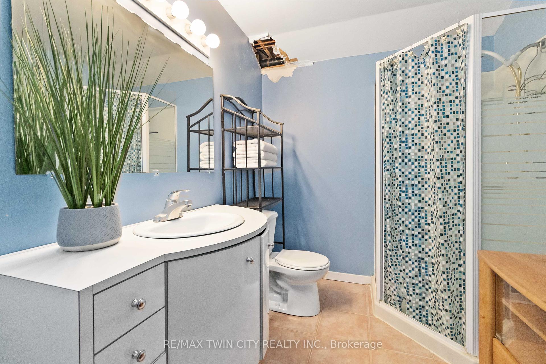
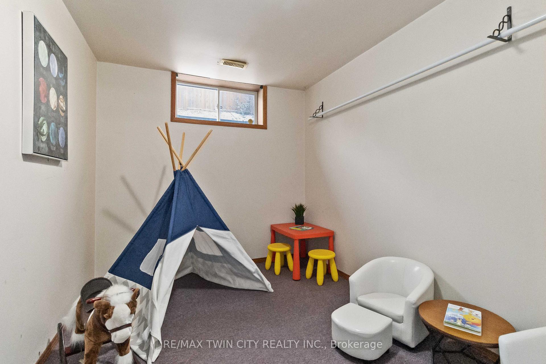
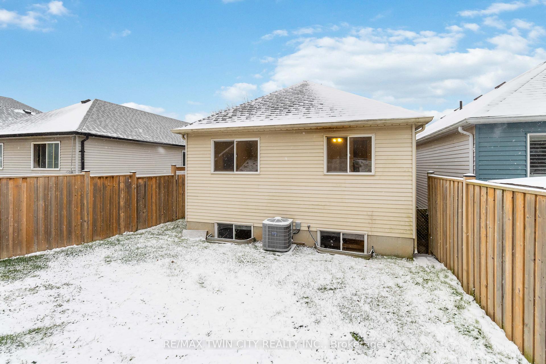
Discover this spacious 4-bedroom, 2-full bath raised ranch in the desirable West Brant community, an excellent opportunity for first-time homeowners, downsizers, or savvy investors. The main floor features a large primary bedroom (use to be two bedrooms) and a second bedroom, both boasting brand-new flooring installed in 2024, along with an updated 4-piece bath and main floor laundry for modern convenience. The bright kitchen offers access to a side deck, perfect for BBQing, and leads to the backyard ideal for entertaining or relaxing. The living and dining areas are inviting, showcasing beautiful, engineered hardwood flooring and a gas fireplace. The lower level provides two additional bedrooms, perfect for family, guests, or home offices, as well as a welcoming rec room for leisure and gatherings. A convenient 3-piece bath on this level adds to the functionality of the home. Additional features include an attached garage for easy access and storage, along with recent upgrades such as a new furnace and air conditioning system installed in 2023, ensuring year-round comfort. Many newer windows. This property offers ample space without compromising on comfort, making it a fantastic opportunity in West Brant. Immediate and flexible closing available.
Property Details
Sign in for full listing history and the exact list date.
Features & Amenities
- Fireplace
- Air Conditioning
- Basement
Thinking of selling in Brantford?
Filipe & Isabel Ferreira and the Team Filipe track every sale on this street. Get a free, no-obligation valuation and see what your home would list for today.
- What it costs to sell a house in Ontario
- How much are REALTOR® fees in Ontario?
- Real estate agents in Toronto & the GTA
TRREB MLS® Attribution
MLS® X11882272
Listed by RE/MAX TWIN CITY REALTY INC.
The trademarks MLS®, Multiple Listing Service® and the associated logos are owned by The Canadian Real Estate Association (CREA) and identify the quality of services provided by real estate professionals who are members of CREA. The trademarks REALTOR®, REALTORS® and the REALTOR® logo are controlled by CREA and identify real estate professionals who are members of CREA. Listing data provided by the Toronto Regional Real Estate Board (TRREB). The information contained herein is from sources believed to be reliable but is not guaranteed. Information deemed reliable but not guaranteed accurate by TRREB or Team Filipe / RE/MAX.
Team Filipe · RE/MAX · (647) 210-6070
Listed By
RE/MAX TWIN CITY REALTY INC.