


40 Auburn Street Unit 204
Ashburnham Ward 4 / Peterborough, ON K9H 2G2
About This Property
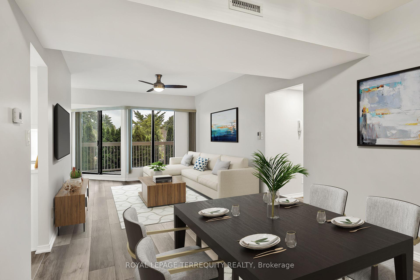
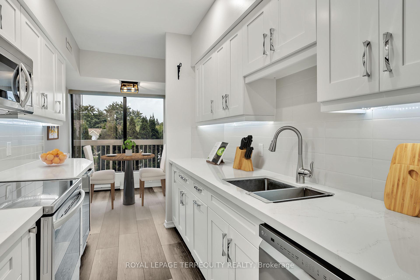
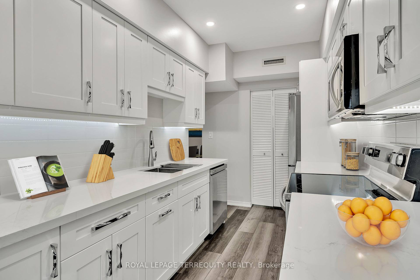
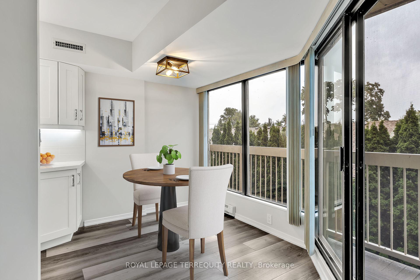
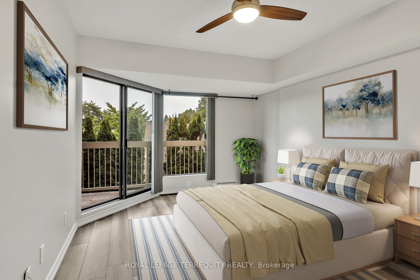
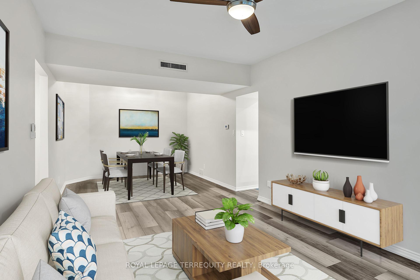
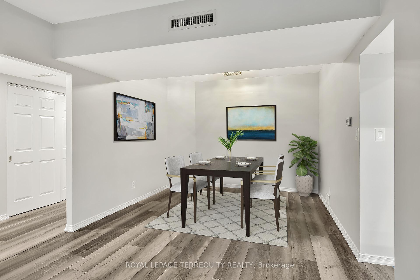
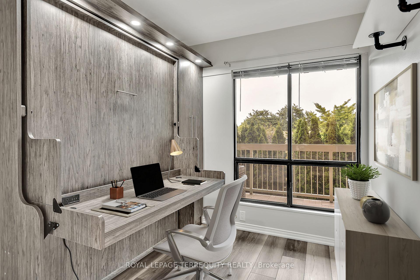
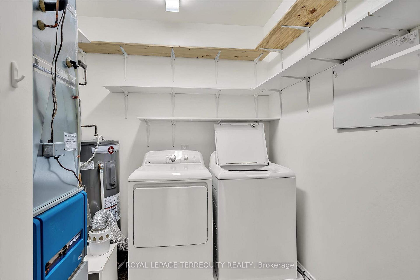
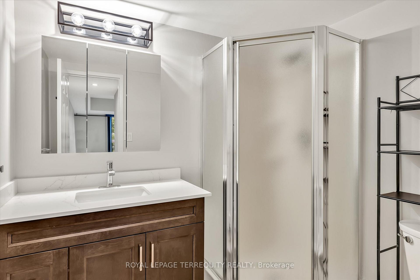
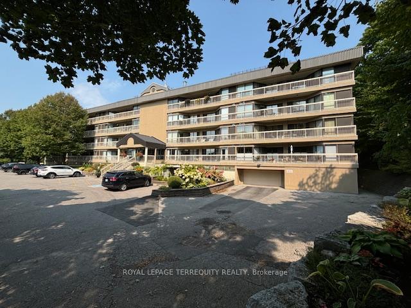
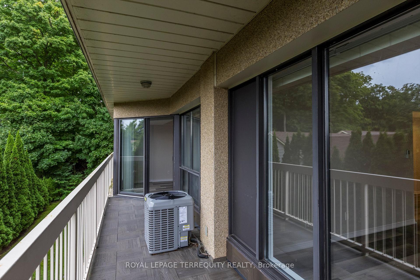
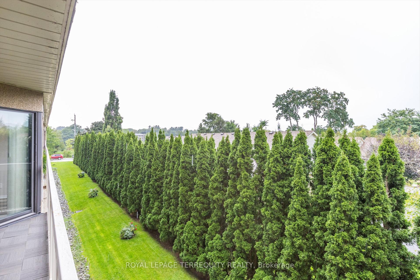
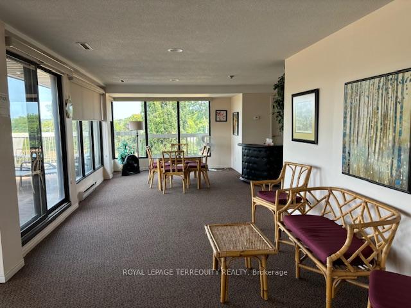
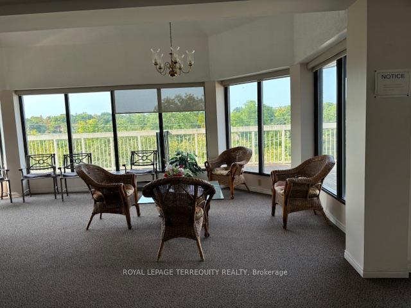
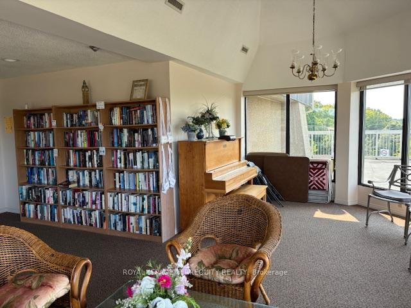
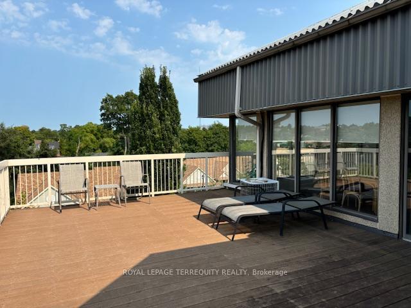
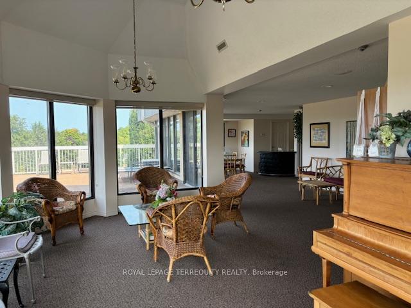
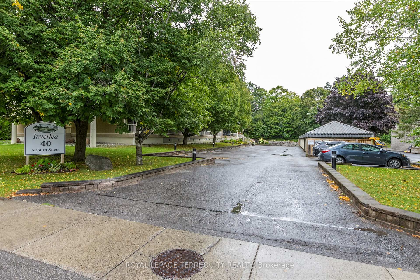
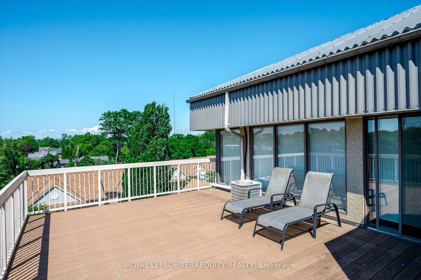
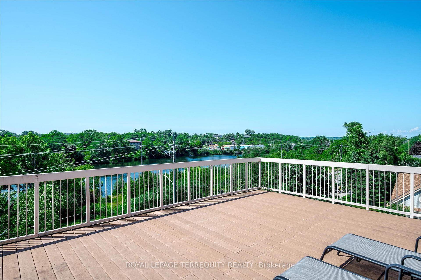
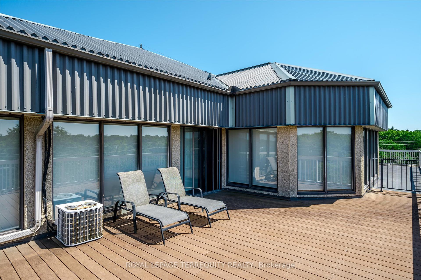
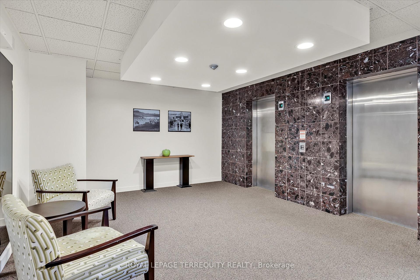
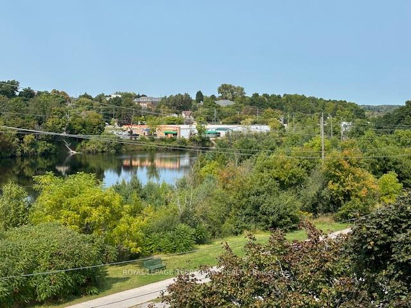
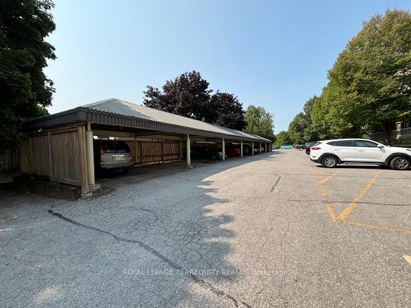
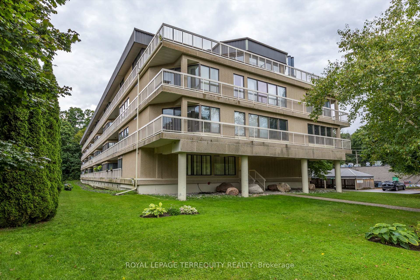
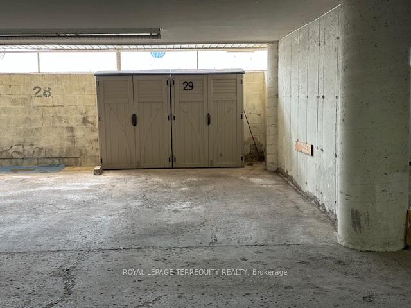
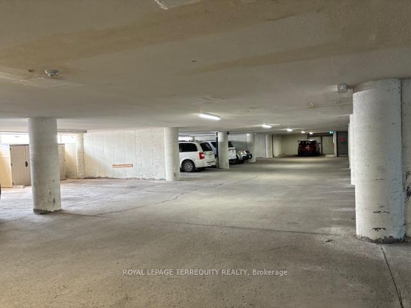
Welcome to the "Inverlea Condominiums" Steps to Rotary Trail and Inverlea & Nicolas Oval Parks by the Otonabee River. Enjoy peaceful outdoor walks or biking in nature along the river! Rarely offered, this renovated two bedroom, two bath, approx 1087 sf, has been beautifully updated since 2021. It is now carpet-free with wide vinyl plank floors, smooth ceilings, new light fixtures, pot lights throughout, and both washrooms are updated. Spacious Primary bedroom with three pc ensuite bath and W-I closet to include closet organizers. Custom white Shaker kitchen with quartz counters, under cabinet lighting, white subway tile backsplash, S/S kitchen appliances, and deep stainless double sinks. The second bedroom offers a combination built-in Murphy bed/Desk for additional storage and flexibility. Ceiling fans and surge protector breaker included. Freshly painted. Other features include an in-suite laundry/furnace room and two sliding glass door walkouts from the Living room and Primary bedroom to the huge balcony overlooking the private gardens. New furnace and A/C in 2022. The balcony decking was also replaced. Enjoy amazing green space and river views from the common area rooftop terrace. The garden party meeting room with a library and piano is the perfect place to enjoy quiet times or visit with family and friends. This well-maintained building offers ample visitor parking, exercise room, and bike storage.
Property Details
Sign in for full listing history and the exact list date.
Features & Amenities
- View
- Balcony
- Air Conditioning
- Locker
Thinking of selling in Peterborough?
Filipe & Isabel Ferreira and the Team Filipe track every sale on this street. Get a free, no-obligation valuation and see what your home would list for today.
- What it costs to sell a house in Ontario
- How much are REALTOR® fees in Ontario?
- Real estate agents in Toronto & the GTA
TRREB MLS® Attribution
MLS® X11821905
Listed by ROYAL LEPAGE TERREQUITY REALTY
The trademarks MLS®, Multiple Listing Service® and the associated logos are owned by The Canadian Real Estate Association (CREA) and identify the quality of services provided by real estate professionals who are members of CREA. The trademarks REALTOR®, REALTORS® and the REALTOR® logo are controlled by CREA and identify real estate professionals who are members of CREA. Listing data provided by the Toronto Regional Real Estate Board (TRREB). The information contained herein is from sources believed to be reliable but is not guaranteed. Information deemed reliable but not guaranteed accurate by TRREB or Team Filipe / RE/MAX.
Team Filipe · RE/MAX · (647) 210-6070
Listed By
ROYAL LEPAGE TERREQUITY REALTY