



4 Violet Avenue
Keswick South / Georgina, ON L4P 0C6
About This Property
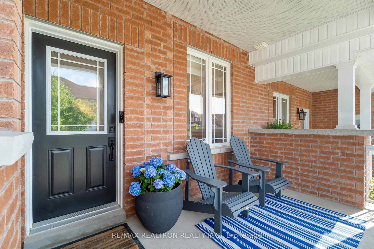
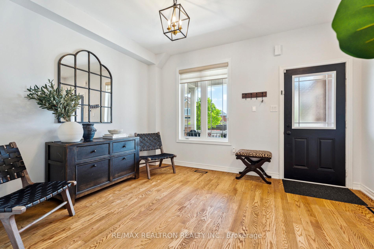
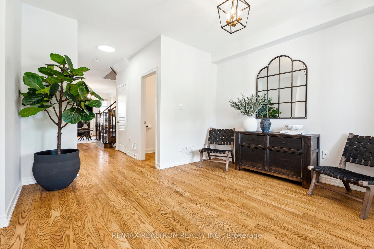
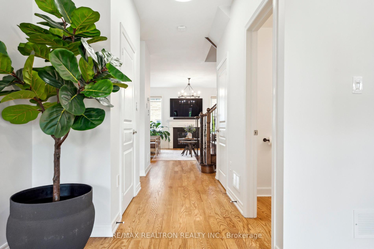
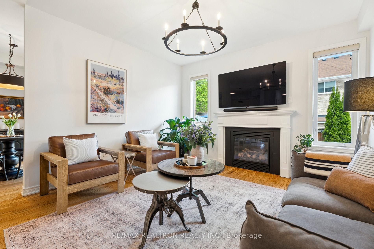
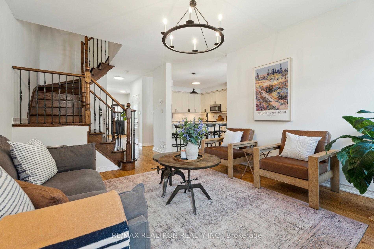
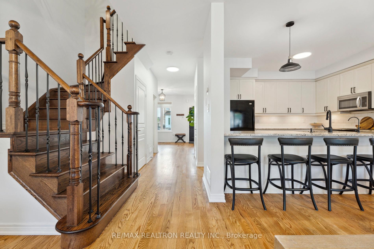
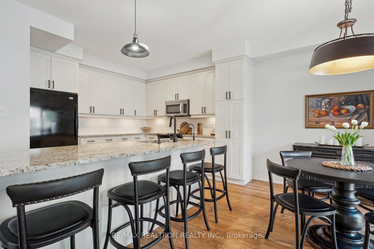
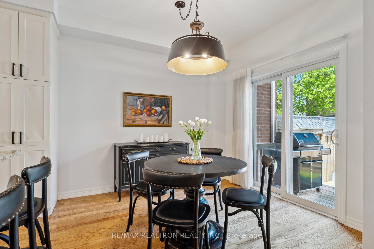
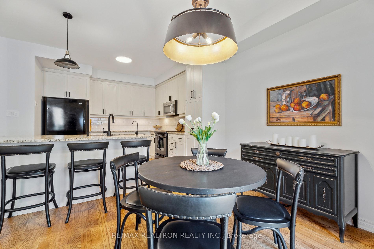
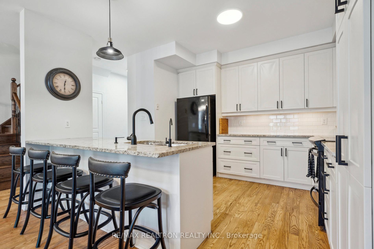
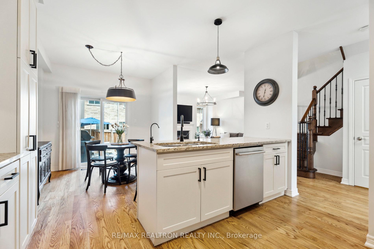
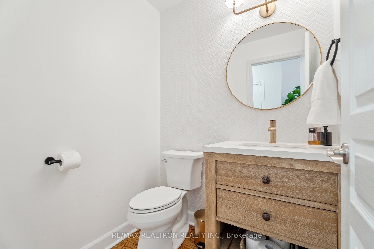
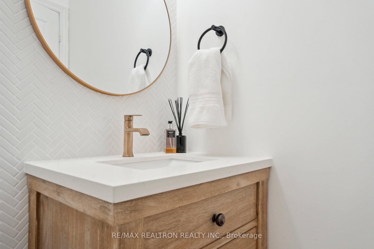
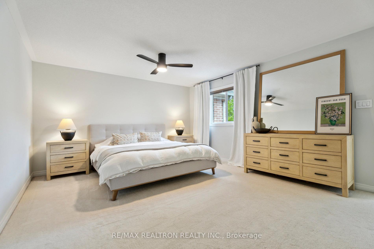
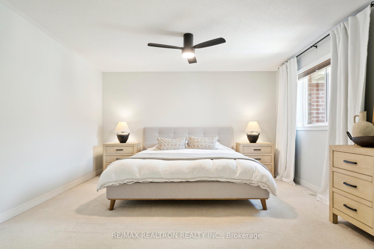
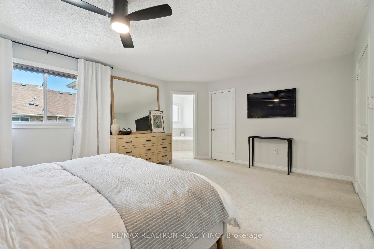
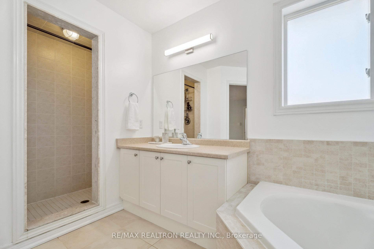
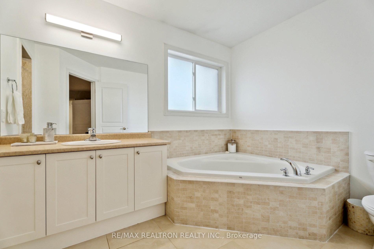
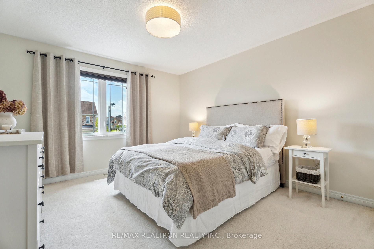
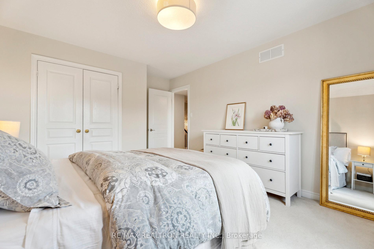
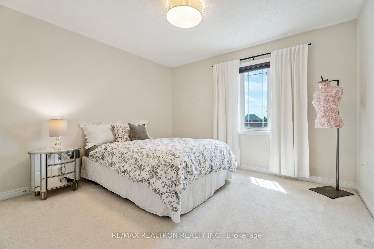
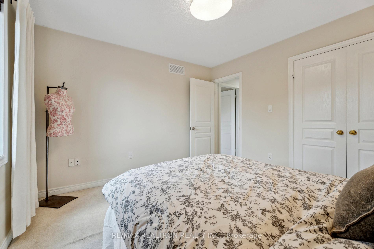
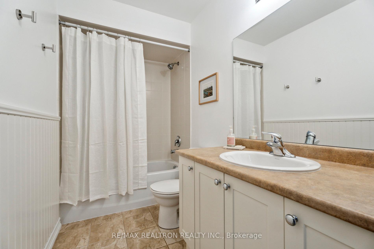
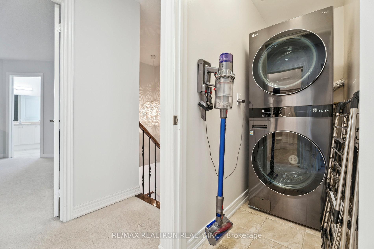
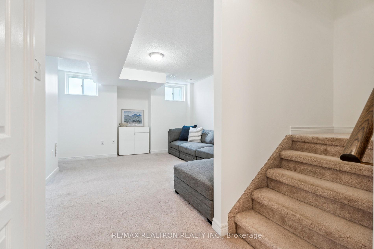
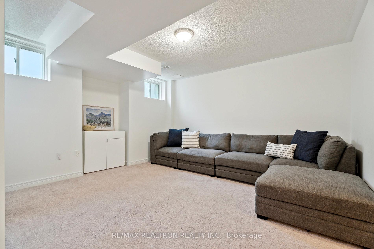
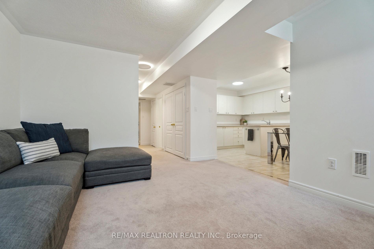
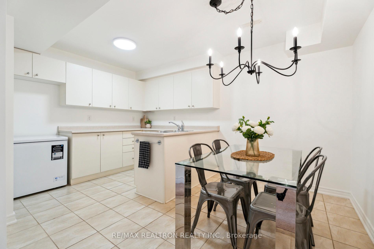
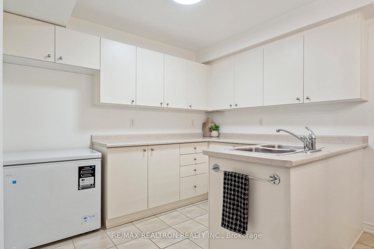
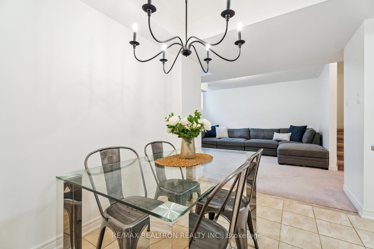
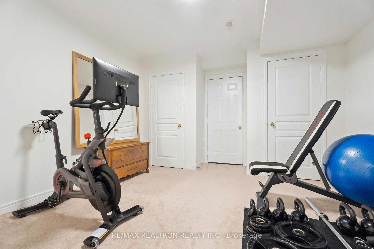
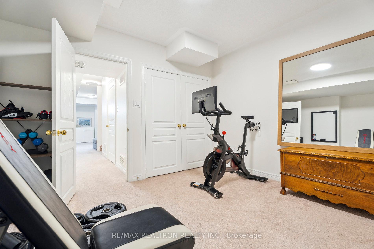

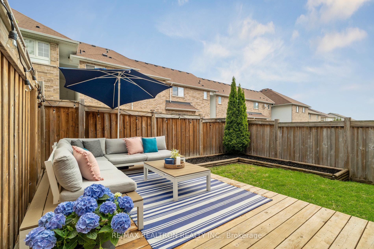
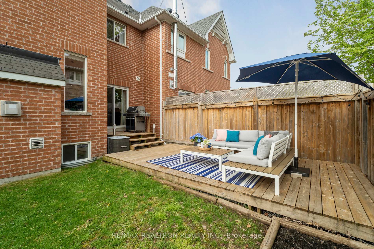
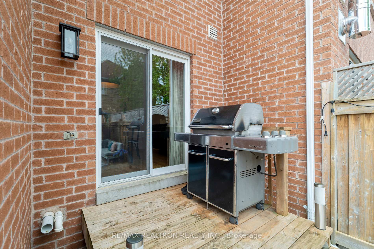
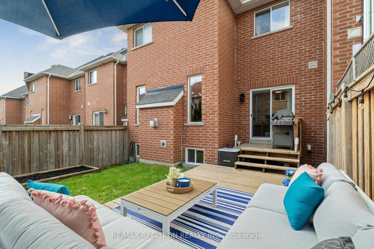
Welcome to your next chapter in Simcoe Landing -- this beautifully updated townhome sits on a quiet, family-friendly street and offers over 2,600 sq. ft. of inviting living space with 3 large bedrooms and 4 bathrooms. From the moment you step inside, you'll notice the pride of ownership, starting with the refinished hardwood floors (2021) and a bright, open-concept main floor featuring 9-foot ceilings, perfect for everyday living and entertaining. The eat-in kitchen overlooks the backyard and includes granite countertops, a stylish tile backsplash, and a walk-out to the deck and yard -- ideal for summer gatherings and relaxed evenings. A freshly renovated powder room (2022) adds a modern touch, while all-new light fixtures and a full interior repaint give the home a clean, cohesive look. The spacious front living room is bathed in natural light and opens to a covered porch -- an ideal spot to unwind and enjoy a quiet moment to yourself. Upstairs, the spacious primary bedroom includes a walk-in closet and 4-piece ensuite, while the second and third bedrooms are generously sized for kids, guests, or a home office. Convenient second-floor laundry with newer LG washer and dryer (2022) adds everyday ease. The fully finished basement offers versatile space for a rec room, home office, or in-law suite potential, and includes a full bathroom and large cold cellar for added storage. Additional updates include a brand new hot water tank (2024), EV charging plug in the garage (2023), reverse osmosis water filter (2022), newer Bosch dishwasher (2022), and a Eufy smart doorbell with camera. Just minutes from Highway 404 and close to parks, schools, trails, Lake Simcoe, shopping, and restaurants -- this home is the perfect blend of style, comfort, and convenience.
Property Details
Sign in for full listing history and the exact list date.
Features & Amenities
- View
- Fireplace
- Air Conditioning
- Basement
Thinking of selling in Georgina?
Filipe & Isabel Ferreira and the Team Filipe track every sale on this street. Get a free, no-obligation valuation and see what your home would list for today.
- What it costs to sell a house in Ontario
- How much are REALTOR® fees in Ontario?
- Real estate agents in Toronto & the GTA
TRREB MLS® Attribution
MLS® N12157947
Listed by RE/MAX REALTRON REALTY INC.
The trademarks MLS®, Multiple Listing Service® and the associated logos are owned by The Canadian Real Estate Association (CREA) and identify the quality of services provided by real estate professionals who are members of CREA. The trademarks REALTOR®, REALTORS® and the REALTOR® logo are controlled by CREA and identify real estate professionals who are members of CREA. Listing data provided by the Toronto Regional Real Estate Board (TRREB). The information contained herein is from sources believed to be reliable but is not guaranteed. Information deemed reliable but not guaranteed accurate by TRREB or Team Filipe / RE/MAX.
Team Filipe · RE/MAX · (647) 210-6070
Listed By
RE/MAX REALTRON REALTY INC.