4 Longueuil Place
Pringle Creek / Whitby, ON L1R 3G9
About This Property
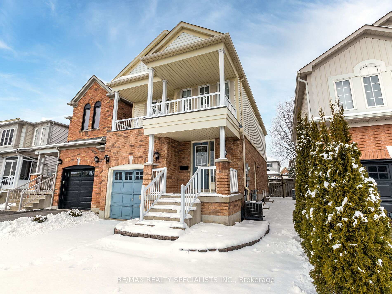
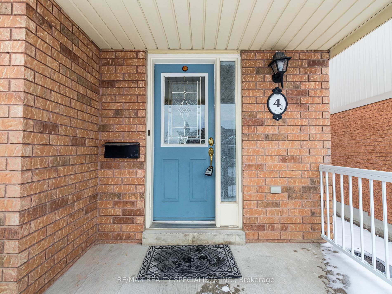
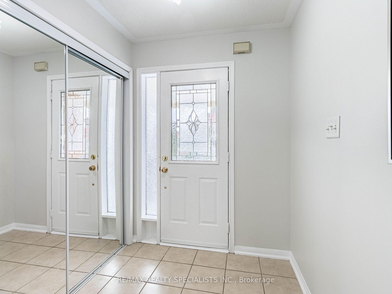
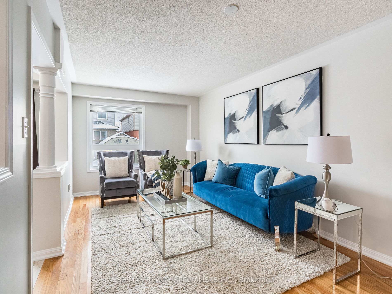
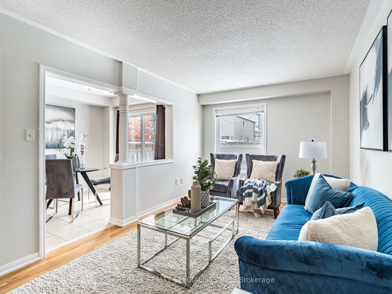
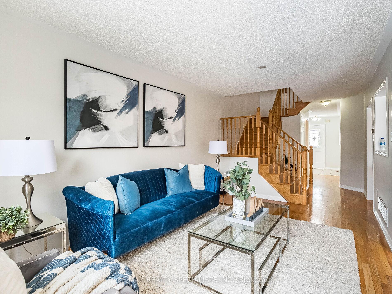
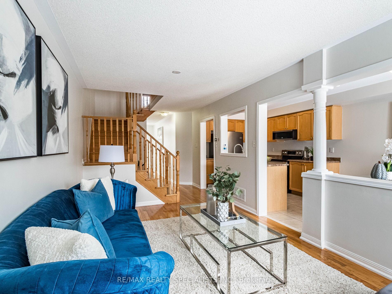
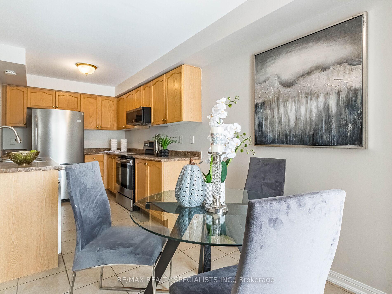
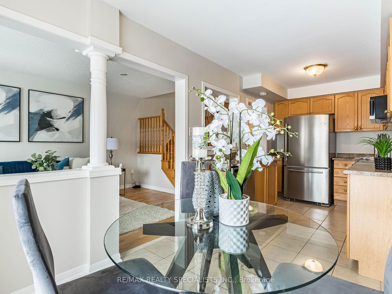
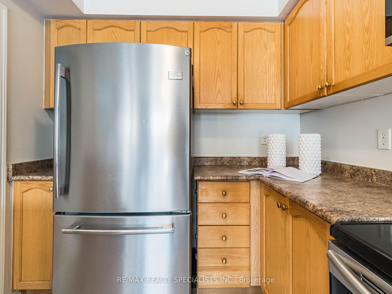
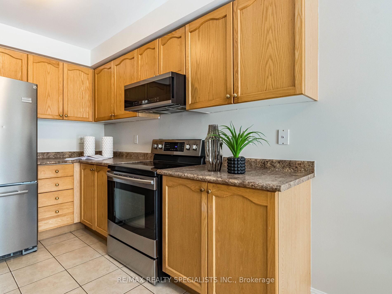
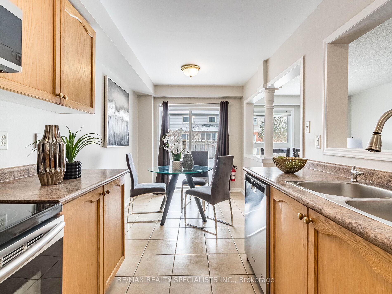
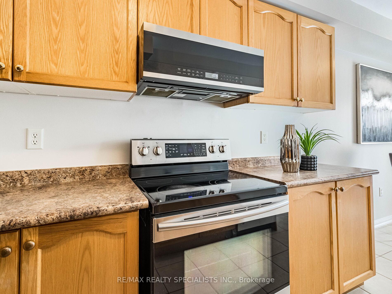
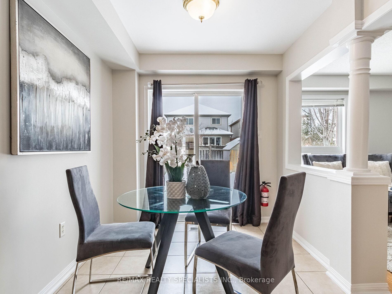
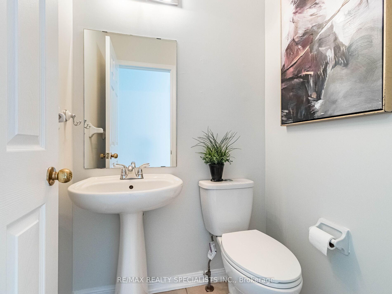
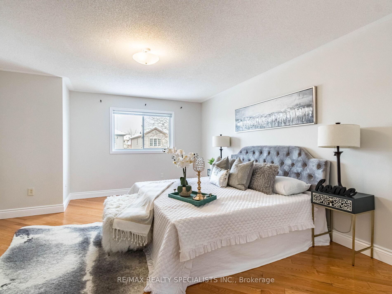
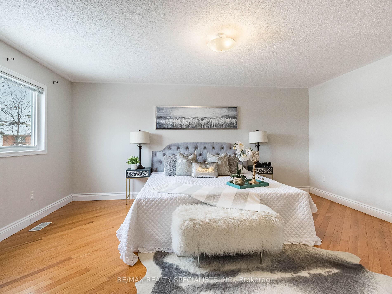
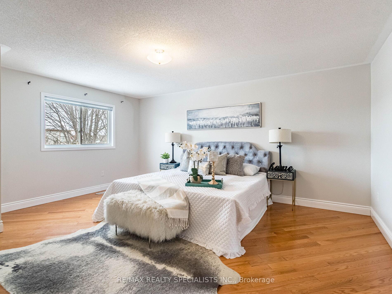
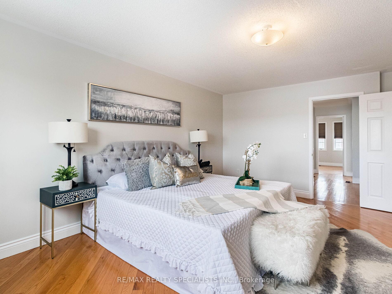
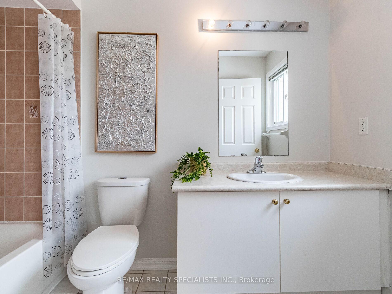
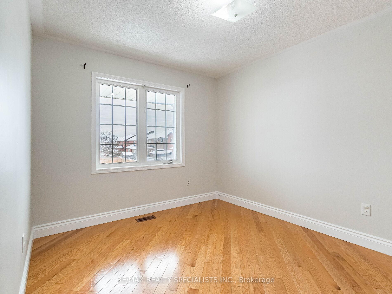
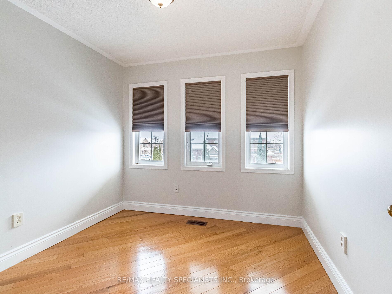
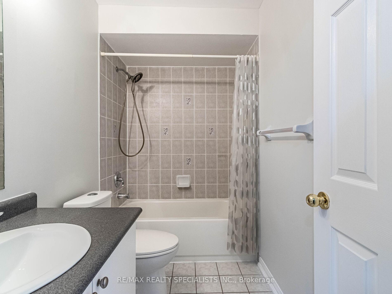
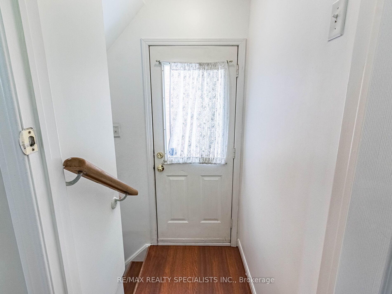
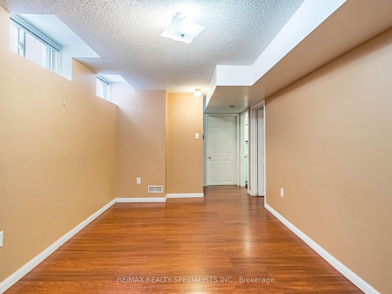
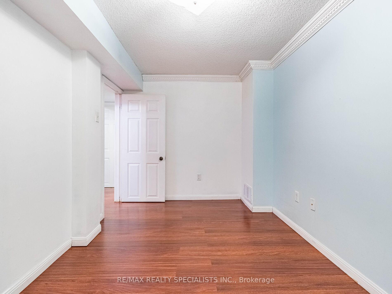
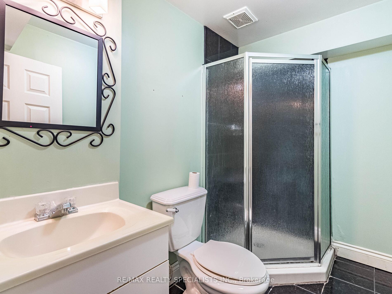
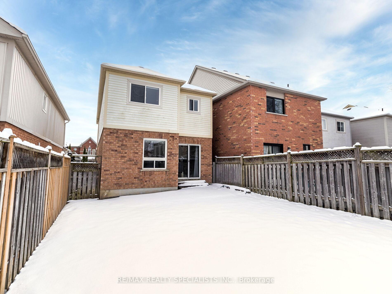
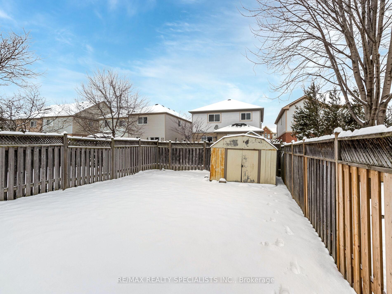
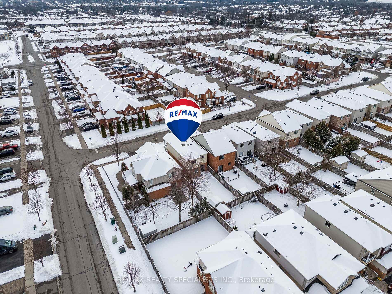
Wow, This Is An Absolute Must-See Showstopper, Priced To Sell Immediately! This Stunning Fully Detached 3+1 Bedrooms With 4 Washrooms Home On A Premium Lot With No Sidewalk Offers Unbeatable Value (Premium Elevation Model With Juliet Balcony). Main Floor With Spacious Combined Living And Dining Rooms, Is Perfect For Relaxing And Entertaining. Gleaming Hardwood Floors On The Main Floor And Second Floors Add A Touch Of Luxury, While The Designer Chefs Kitchen Impresses With A Beautiful Backsplash, Center Island, And High-End Stainless Steel Appliances! The Master Bedroom Is A True Retreat, Featuring Walk-In Closet And A Luxurious 4-Piece Ensuite. All Three Bedrooms Are Generously Sized! The Home Also Offers The Legal Separate Side Entrance To The Finished Basement With 1 Bedroom, Living Room And Full Washroom, Adding Flexibility For Granny Ensuite, Future Expansion Or Rental Opportunities! Enjoy The Beautifully Large Backyard , Perfect For Outdoor Dining And Gatherings, And A Handy Shed For Additional Storage. Central Air Conditioning, And Central Vacuum For Ultimate Convenience And Comfort! This Home Offers Premium Finishes, Thoughtful Design, And Luxurious Living On A Prime Lot. Dont Miss The Chance To Own This Spectacular HomeSchedule Your Viewing Today Before Its Gone! **EXTRAS** The Property Boasts A Huge Lot! Hardwood Staircase, Hardwood Floors Through Out The Main And SecondFloors! Children's Paradise Carpet Free Home! Freshly Painted!
Property Details
Sign in for full listing history and the exact list date.
Features & Amenities
- Air Conditioning
- Basement
Thinking of selling in Whitby?
Filipe & Isabel Ferreira and the Team Filipe track every sale on this street. Get a free, no-obligation valuation and see what your home would list for today.
- What it costs to sell a house in Ontario
- How much are REALTOR® fees in Ontario?
- Real estate agents in Toronto & the GTA
TRREB MLS® Attribution
MLS® E11903233
Listed by RE/MAX REALTY SPECIALISTS INC.
The trademarks MLS®, Multiple Listing Service® and the associated logos are owned by The Canadian Real Estate Association (CREA) and identify the quality of services provided by real estate professionals who are members of CREA. The trademarks REALTOR®, REALTORS® and the REALTOR® logo are controlled by CREA and identify real estate professionals who are members of CREA. Listing data provided by the Toronto Regional Real Estate Board (TRREB). The information contained herein is from sources believed to be reliable but is not guaranteed. Information deemed reliable but not guaranteed accurate by TRREB or Team Filipe / RE/MAX.
Team Filipe · RE/MAX · (647) 210-6070
Listed By
RE/MAX REALTY SPECIALISTS INC.