
4 Lochinvar Drive
St. Catharines, ON L2T 2B6
About This Property
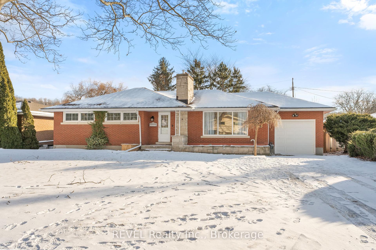
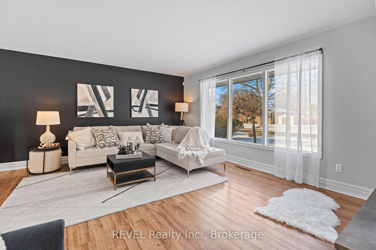

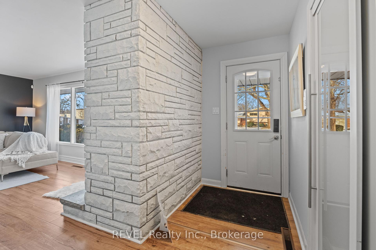
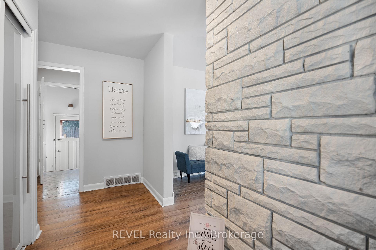
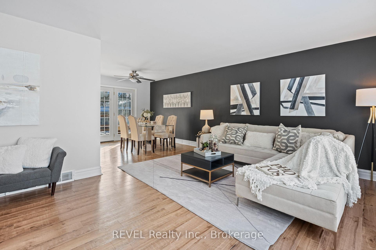
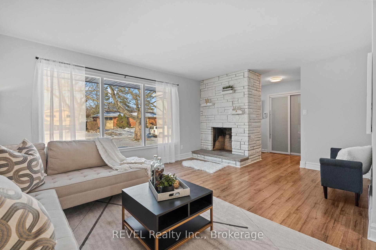
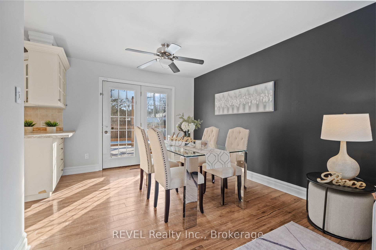
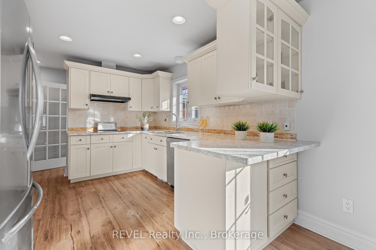
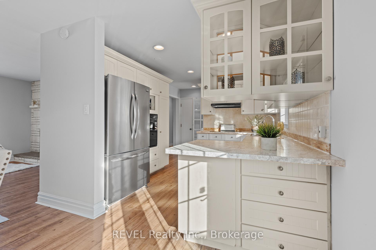
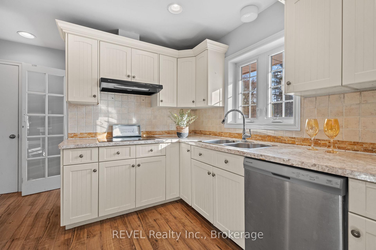
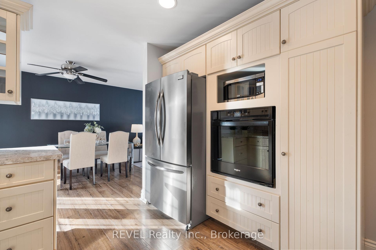
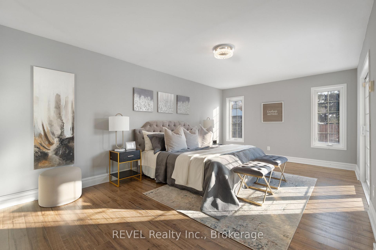
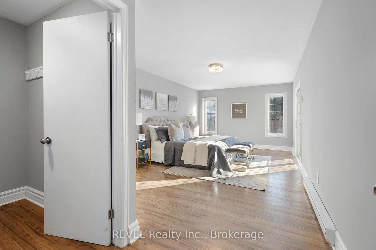
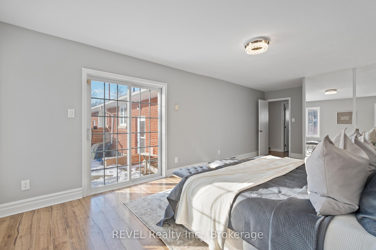
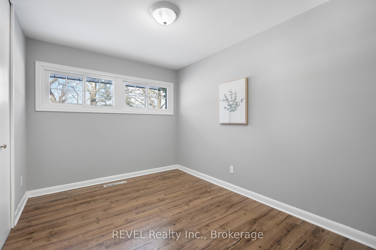
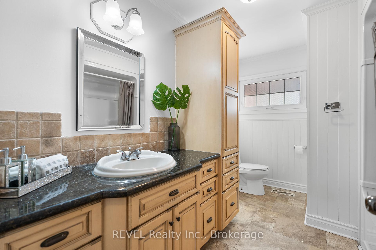
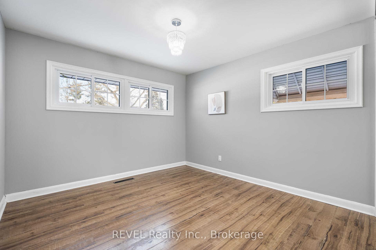
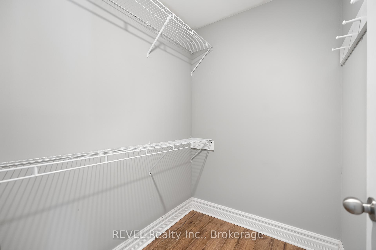
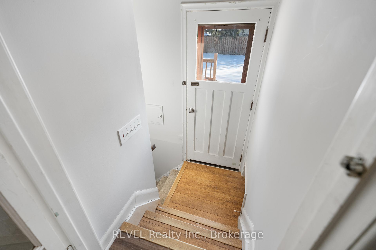
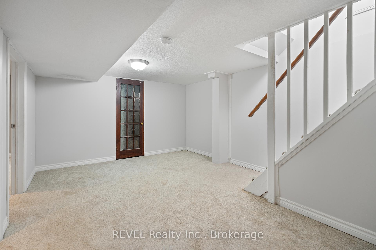
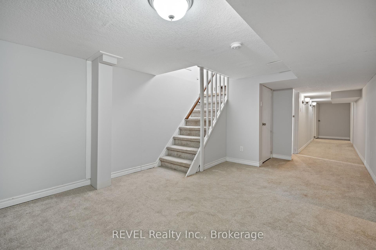
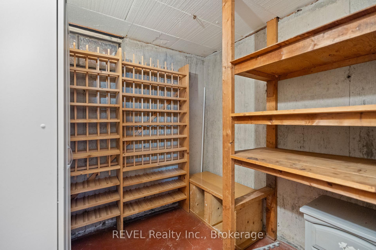
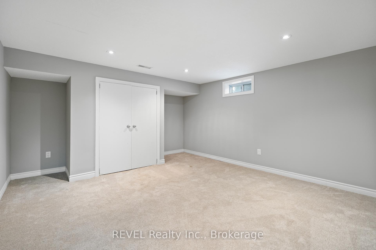
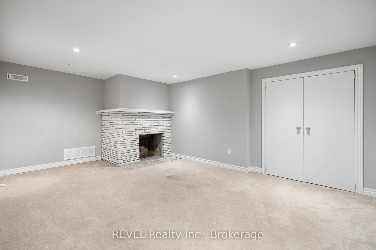
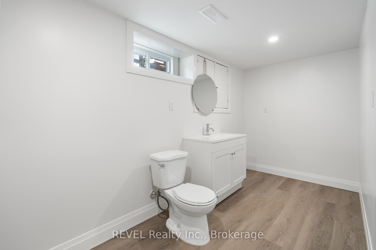
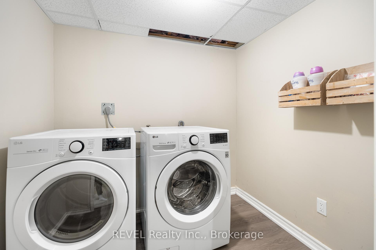
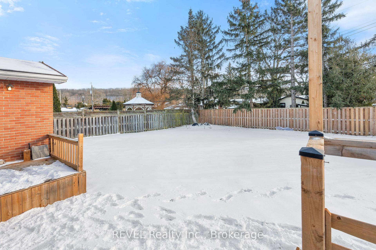
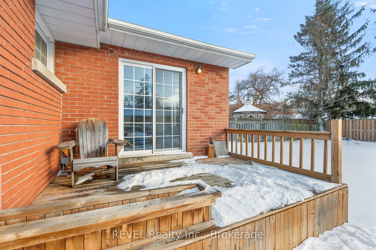
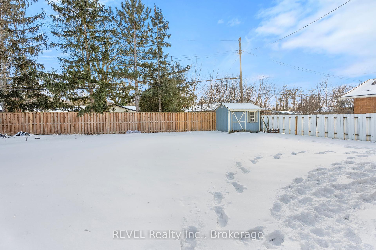
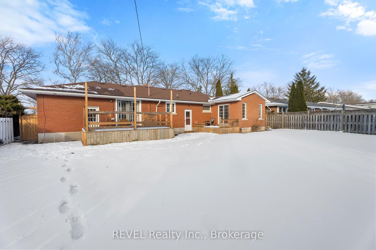
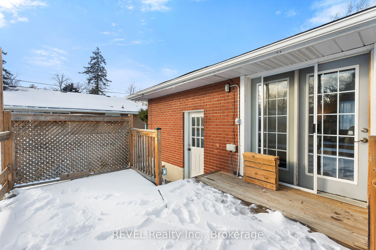
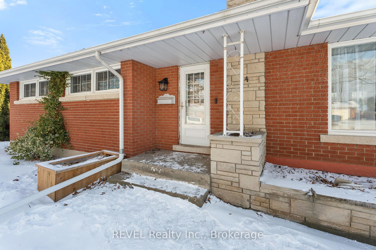
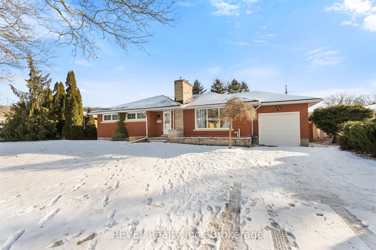
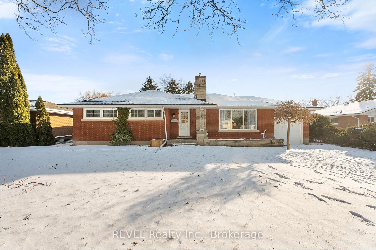
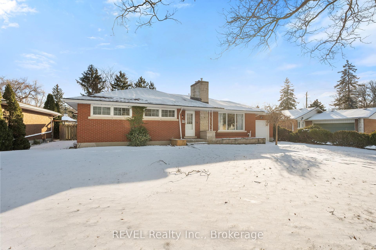
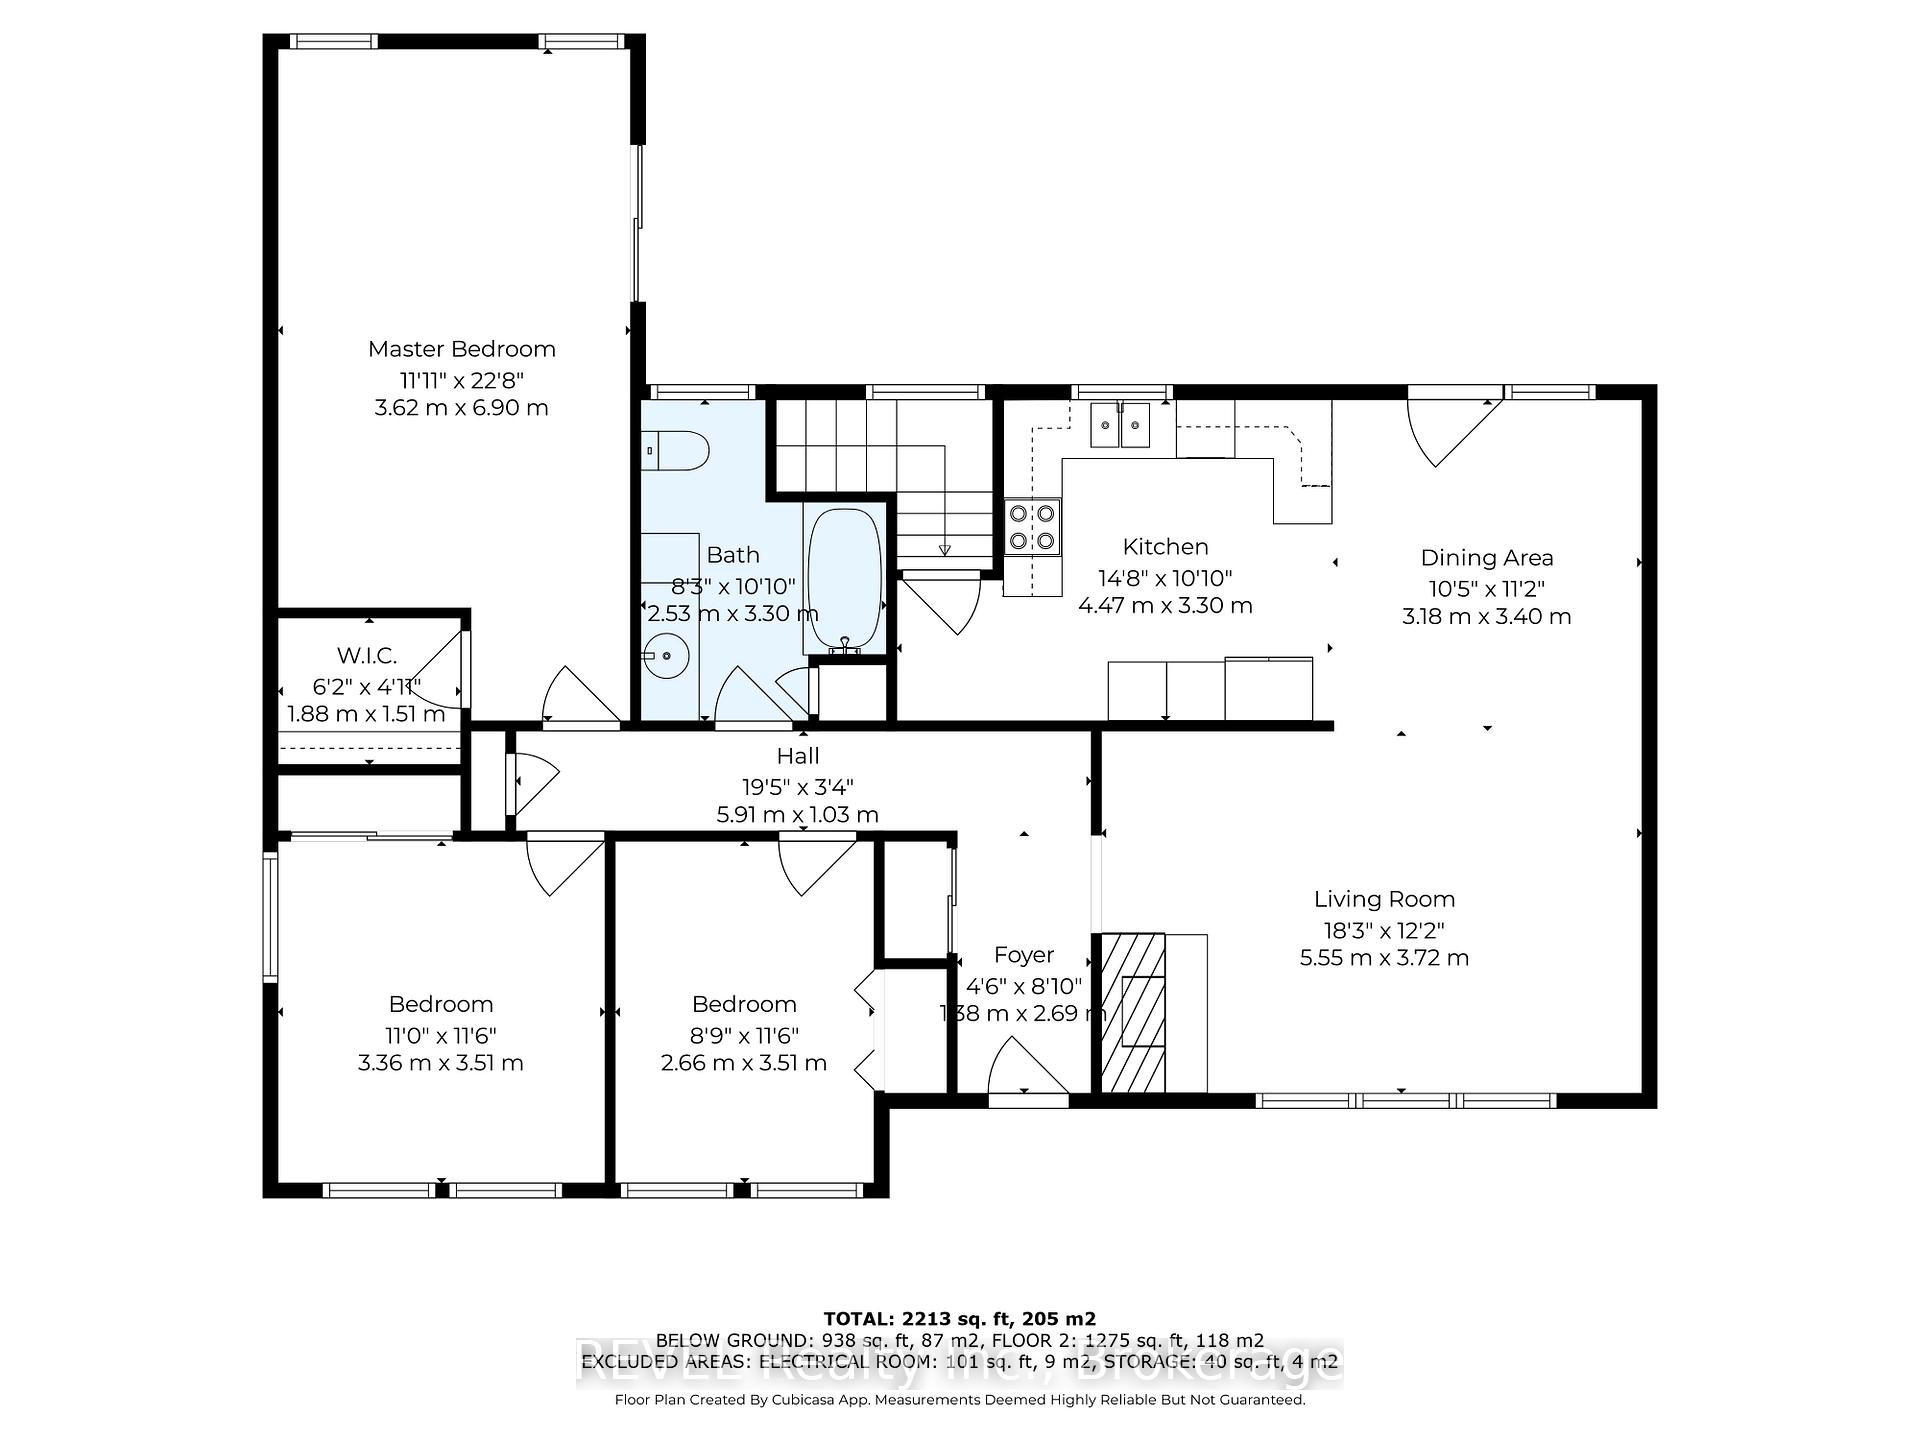
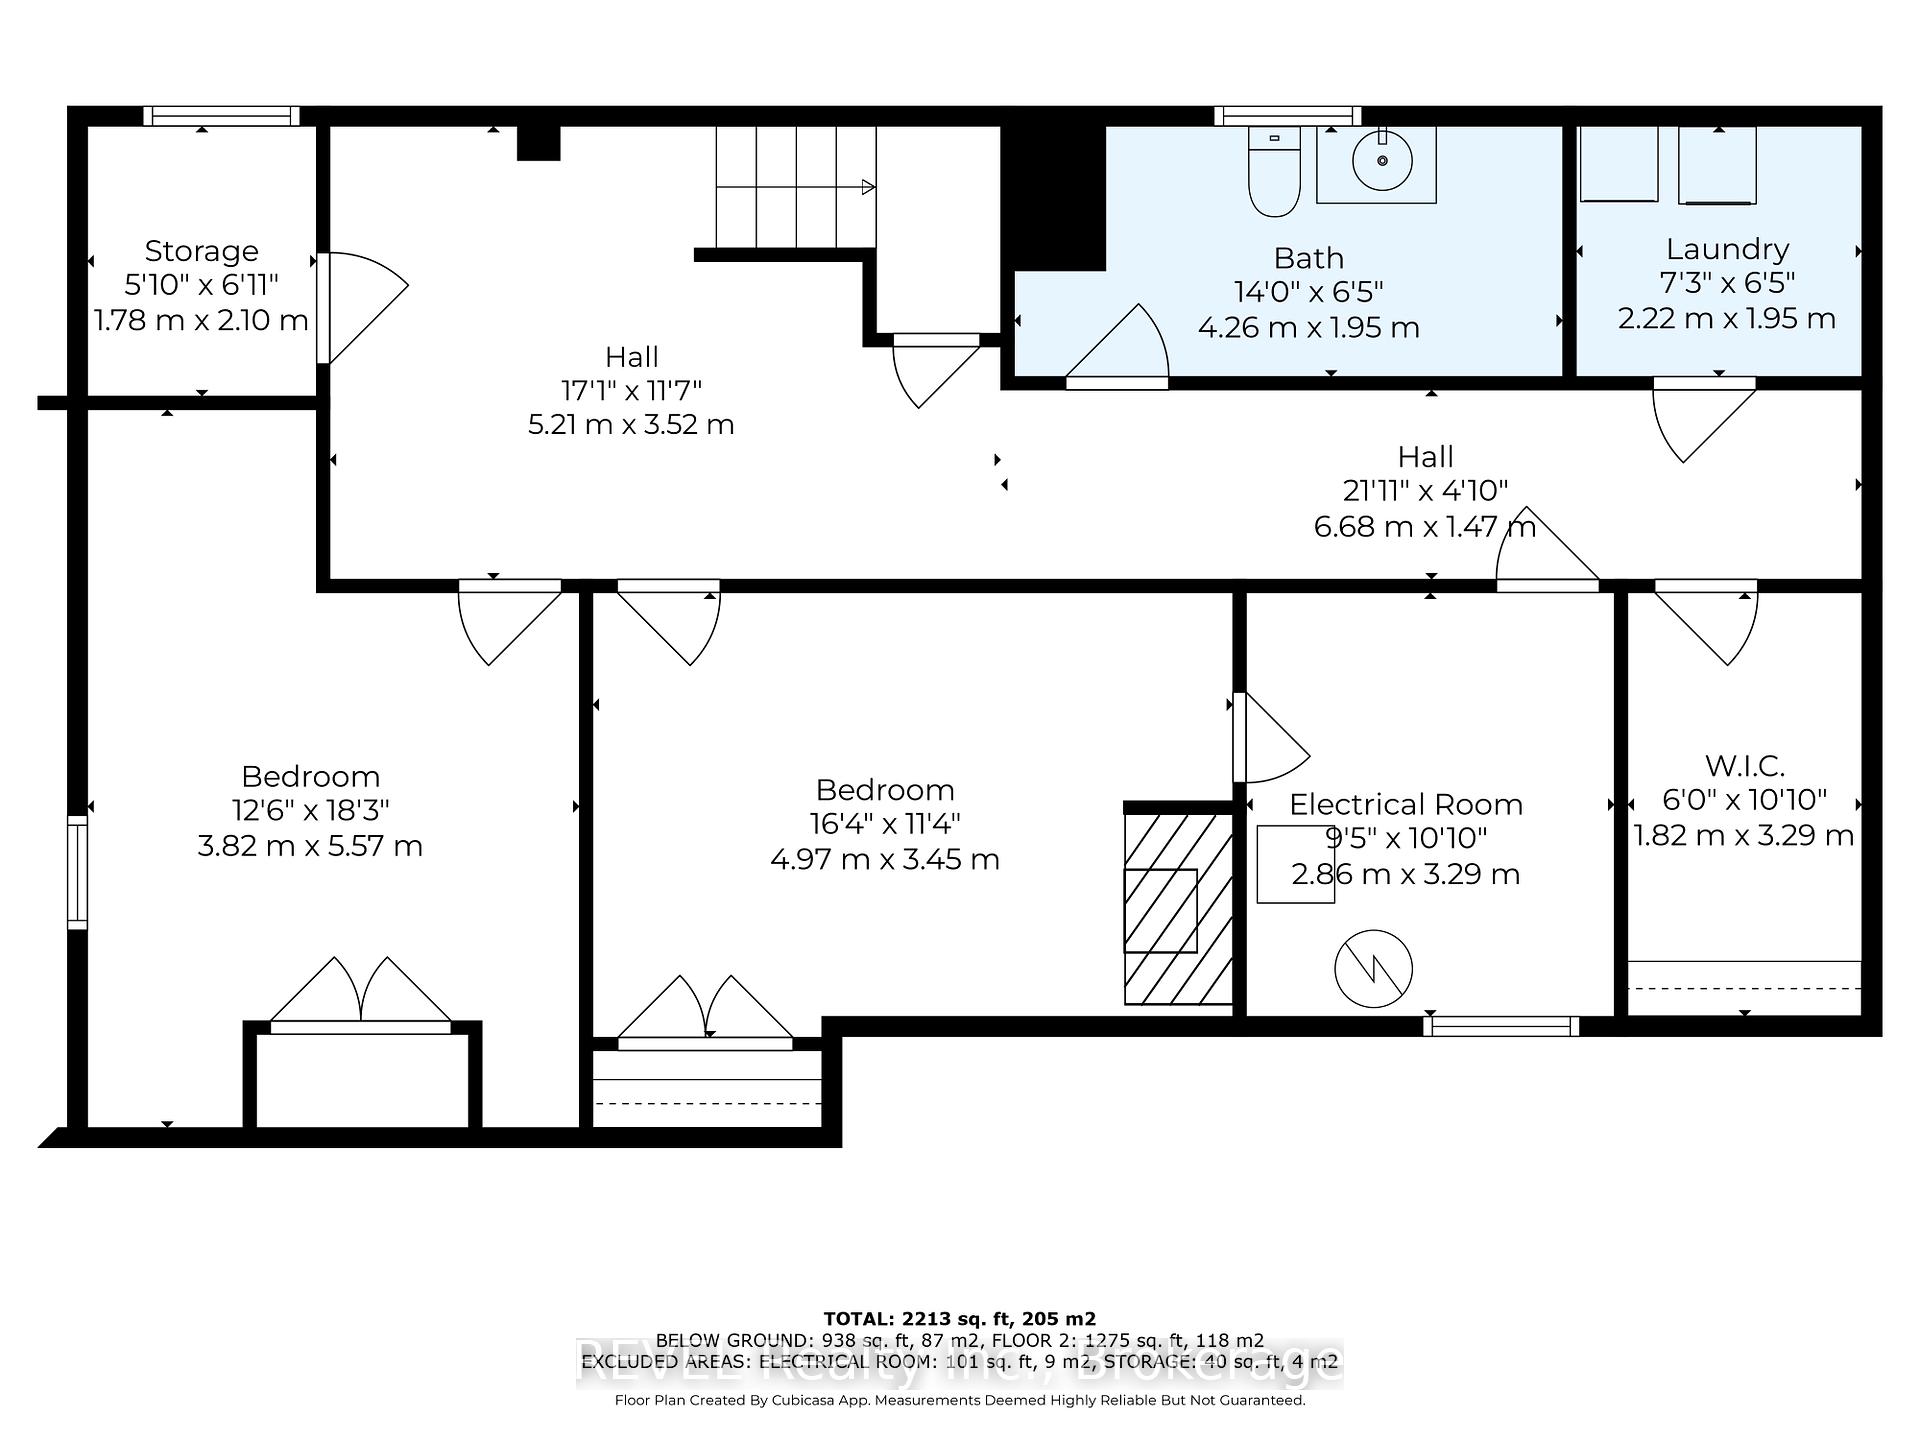
Welcome to 4 Lochinvar Drive, a beautifully maintained bungalow that embodies comfort and convenience in the highly sought-after Glenridge neighbourhood. This spacious home features a total of 5 bedrooms 1.5 bathrooms and an attached garage, offering over 2300 square feet of living space, ideal for families or investors.Upon entering, youll be welcomed into an inviting atmosphere that flows into the open-concept living and dining area, enhanced by large front windows that create a bright and airy ambiance. The elegant living room features a stunning fireplace surrounded by beautiful white stone walls, adding a touch of sophistication to the space. The dining room conveniently has patio doors that lead to a deck overlooking the expansive, fully fenced backyard - perfect for entertaining or enjoying a peaceful retreat. Elegant white kitchen with stainless steel appliances and lots of cabinets. You will find 3 well-sized bedrooms on the main level, including an oversized primary bedroom with a generous walk-in closet and patio doors for easy access to outdoor living. The full bathroom upstairs adds to the convenience of the layout. The lower level continues to impress with a separate walk-up entrance 2 additional bedrooms, one of which features its own fireplace, beautifully accented with classy white stone walls, and a convenient half bath. This area also includes a laundry room and ample storage space, providing flexibility for guests or family. Situated on a quiet street lined with mature trees, this property showcases great curb appeal and a large private lot, inviting your personal landscaping touches. An attached garage adds to the convenience of this home, making it easy to access your vehicle year-round.With immediate possession available, 4 Lochinvar Drive is ready to welcome you home. Enjoy the convenience of being close to Brock University, the Pen Centre, and a variety of local amenities, including parks, restaurants, and hiking trails.
Property Details
Sign in for full listing history and the exact list date.
Features & Amenities
- View
- Fireplace
- Air Conditioning
- Basement
Thinking of selling in St. Catharines?
Filipe & Isabel Ferreira and the Team Filipe track every sale on this street. Get a free, no-obligation valuation and see what your home would list for today.
- What it costs to sell a house in Ontario
- How much are REALTOR® fees in Ontario?
- Real estate agents in Toronto & the GTA
TRREB MLS® Attribution
MLS® X11967983
Listed by REVEL Realty Inc., Brokerage
The trademarks MLS®, Multiple Listing Service® and the associated logos are owned by The Canadian Real Estate Association (CREA) and identify the quality of services provided by real estate professionals who are members of CREA. The trademarks REALTOR®, REALTORS® and the REALTOR® logo are controlled by CREA and identify real estate professionals who are members of CREA. Listing data provided by the Toronto Regional Real Estate Board (TRREB). The information contained herein is from sources believed to be reliable but is not guaranteed. Information deemed reliable but not guaranteed accurate by TRREB or Team Filipe / RE/MAX.
Team Filipe · RE/MAX · (647) 210-6070
Listed By
REVEL Realty Inc., Brokerage