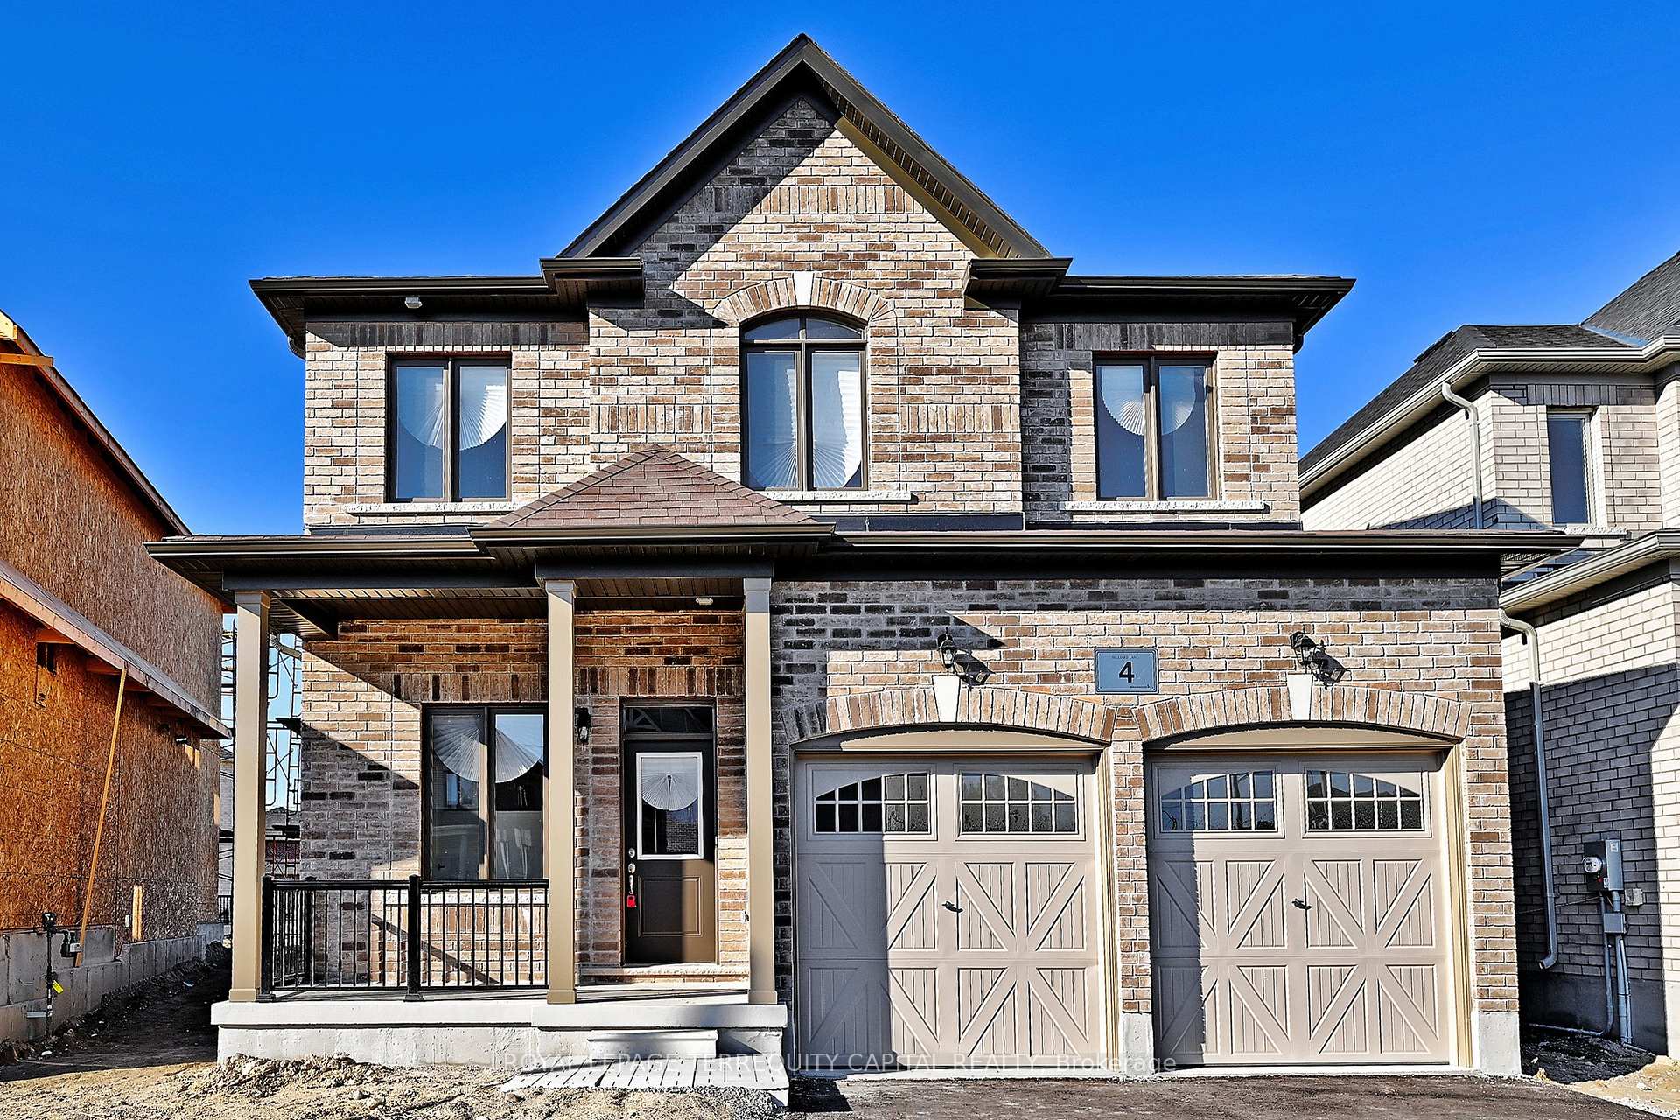
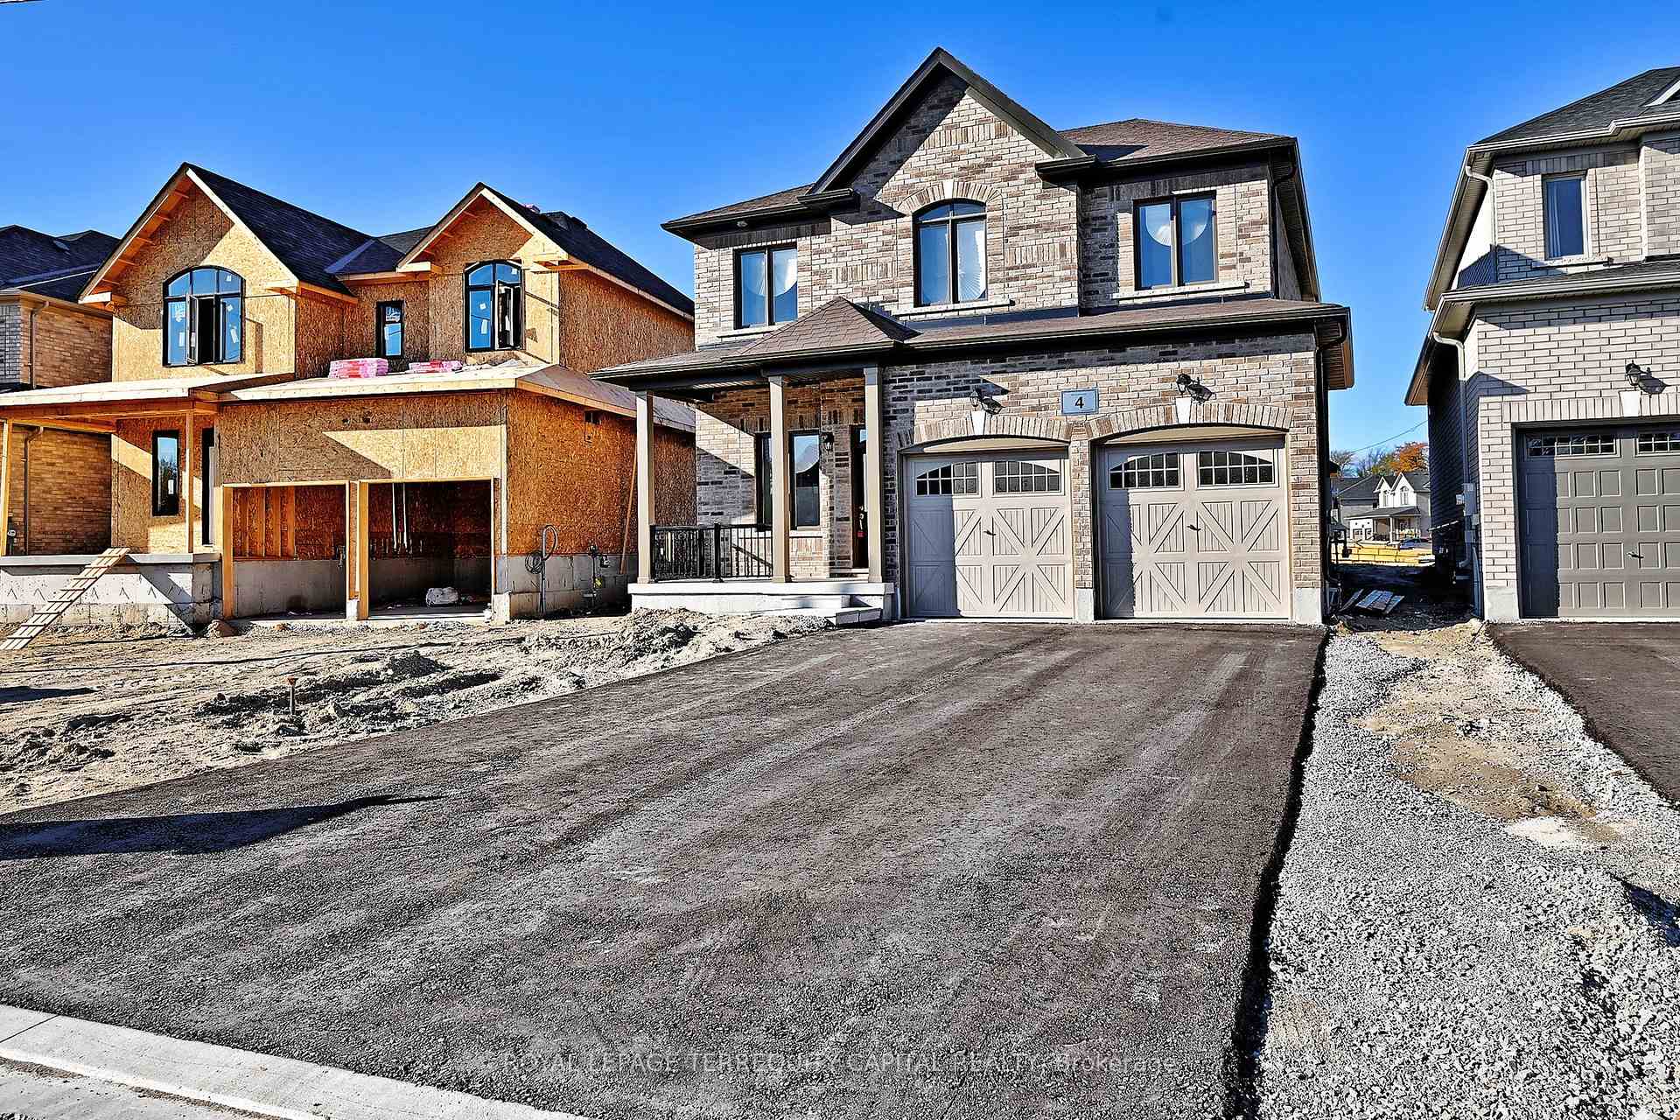
4 Hilliard Lane
Angus / Essa, ON L3W 0L7
About This Property
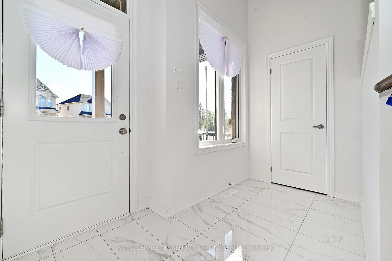
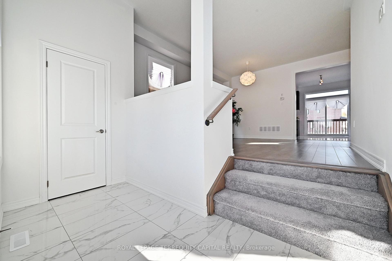
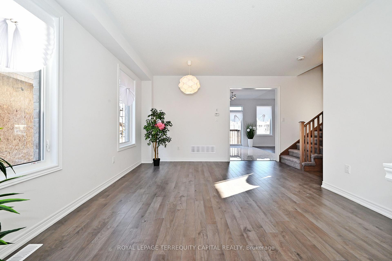
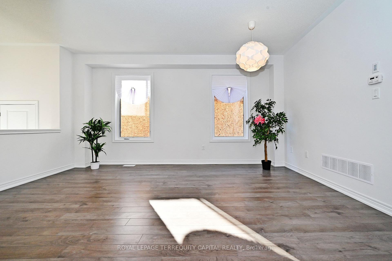
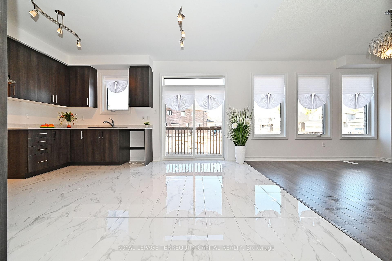
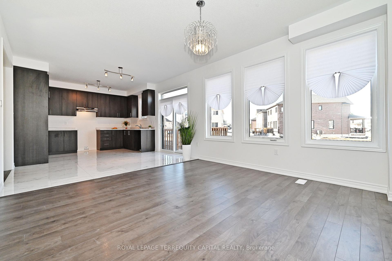
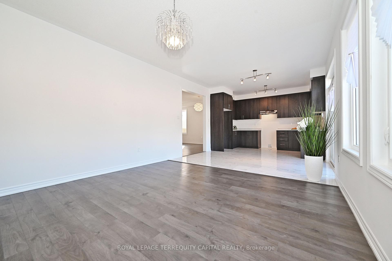
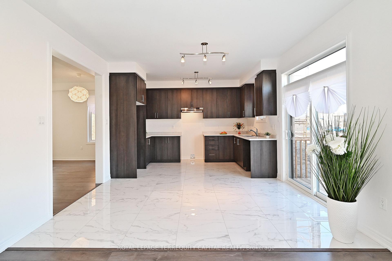
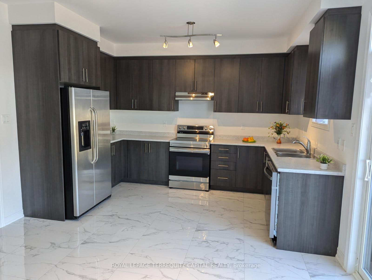
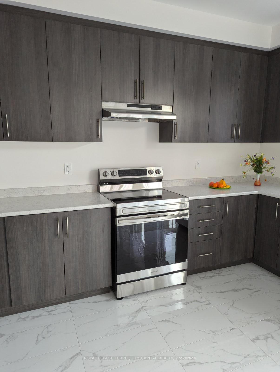
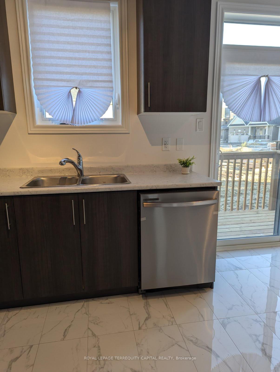
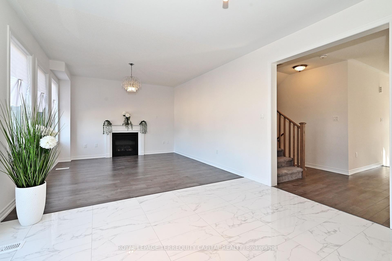
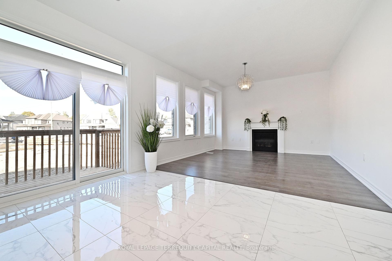
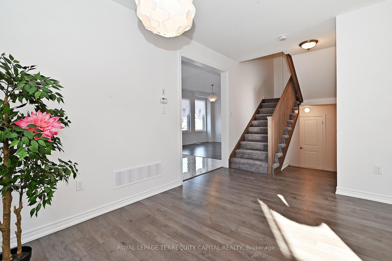
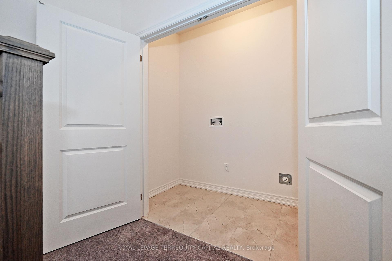
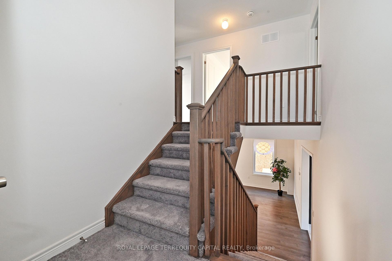
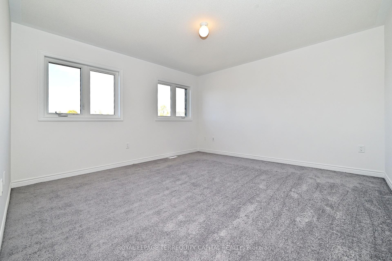
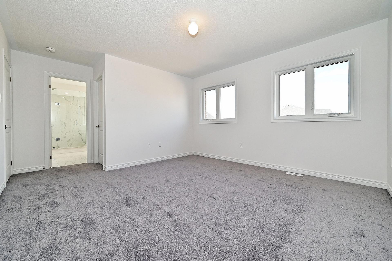
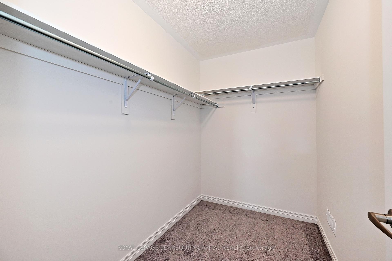
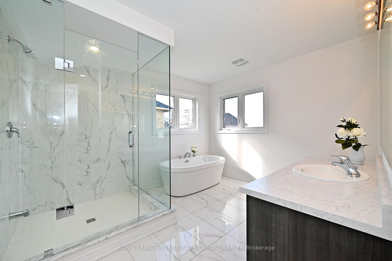
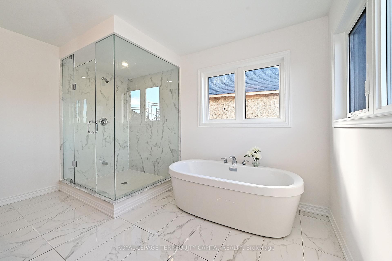
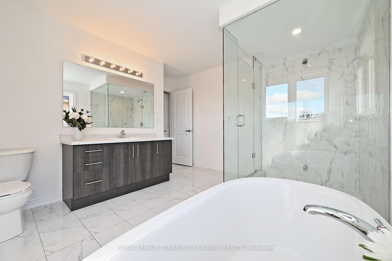
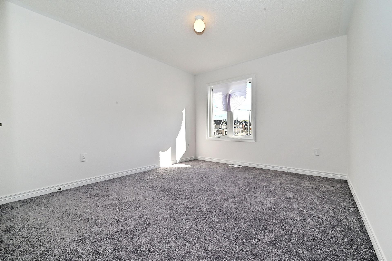
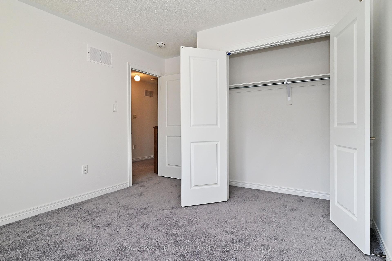
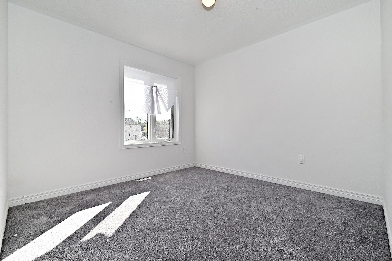
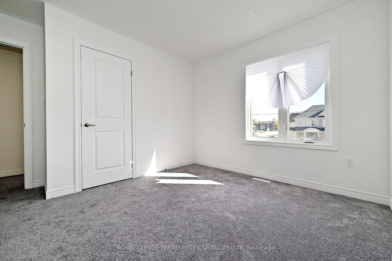
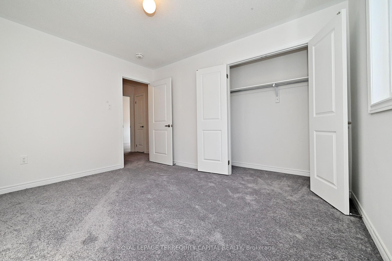
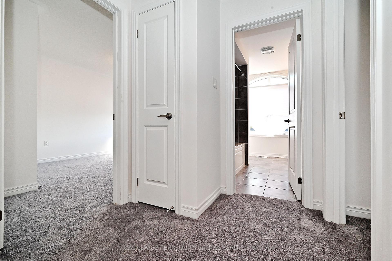
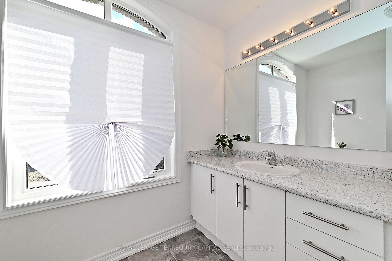
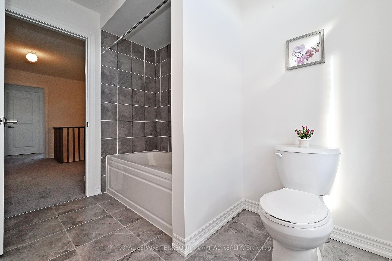
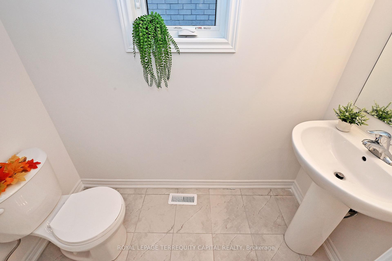
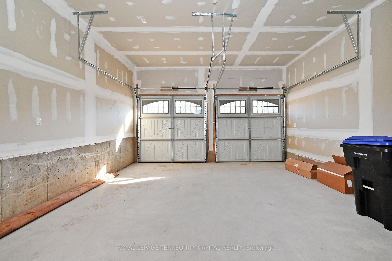
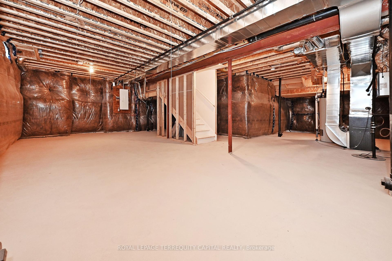
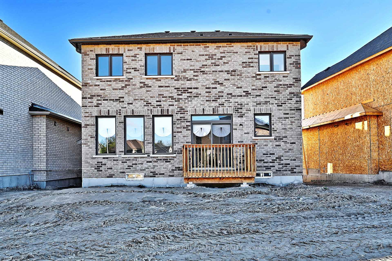
This Is an A Brand New Property. It features abundant natural light and remarkable privacy, offering the ideal setting for your dream home. With over 2,000 square feet of space, this brand-new residence is designed for family living in a friendly community. The open-concept layout includes a spacious living room, dining area, and gourmet kitchen perfect for entertaining. The master suite boasts a luxurious en-suite bathroom and walk-in closet, while additional bedrooms are bright and spacious, ensuring comfort and privacy for the whole family. Backyard provides ample space for outdoor activities and relaxation. Conveniently located near schools, parks, shopping, and dining, this home offers both ease of access and future growth potential. Don't miss out on the opportunity to make this stunning house your forever home!
Property Details
Sign in for full listing history and the exact list date.
Features & Amenities
- Fireplace
- Air Conditioning
- Basement
Thinking of selling in Essa?
Filipe & Isabel Ferreira and the Team Filipe track every sale on this street. Get a free, no-obligation valuation and see what your home would list for today.
- What it costs to sell a house in Ontario
- How much are REALTOR® fees in Ontario?
- Real estate agents in Toronto & the GTA
TRREB MLS® Attribution
MLS® N10416500
Listed by ROYAL LEPAGE TERREQUITY CAPITAL REALTY
The trademarks MLS®, Multiple Listing Service® and the associated logos are owned by The Canadian Real Estate Association (CREA) and identify the quality of services provided by real estate professionals who are members of CREA. The trademarks REALTOR®, REALTORS® and the REALTOR® logo are controlled by CREA and identify real estate professionals who are members of CREA. Listing data provided by the Toronto Regional Real Estate Board (TRREB). The information contained herein is from sources believed to be reliable but is not guaranteed. Information deemed reliable but not guaranteed accurate by TRREB or Team Filipe / RE/MAX.
Team Filipe · RE/MAX · (647) 210-6070
Listed By
ROYAL LEPAGE TERREQUITY CAPITAL REALTY