

4 Geneva Crescent
Northgate / Brampton, ON L6S 1K7
About This Property
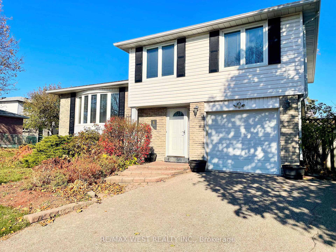
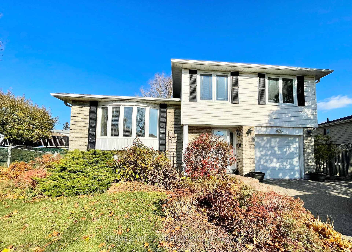
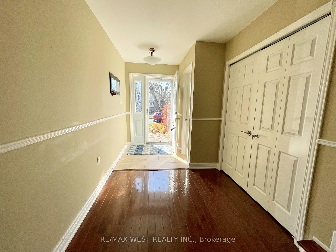
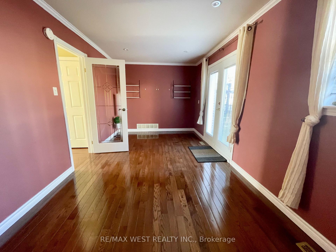
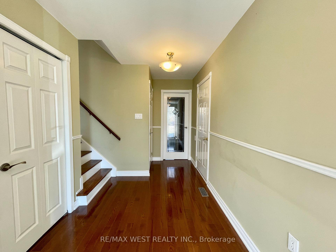
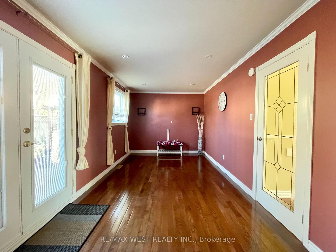
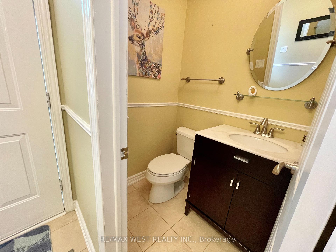
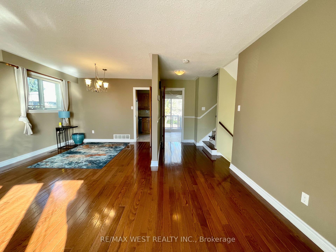
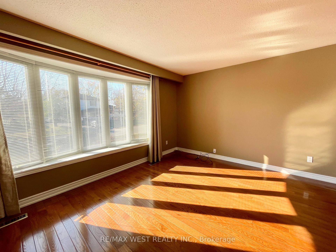
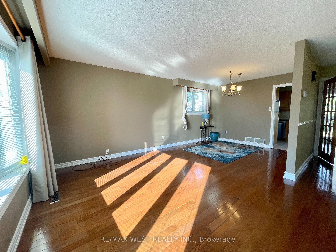
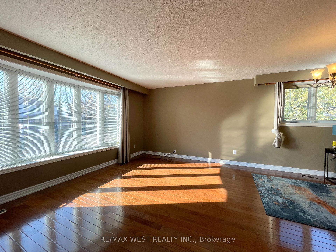
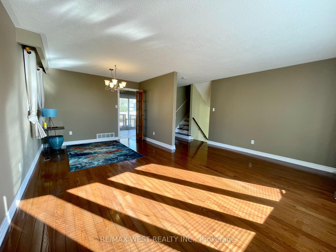
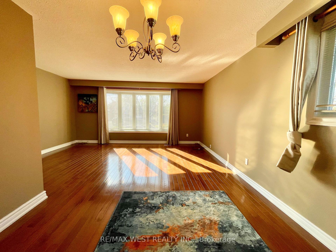
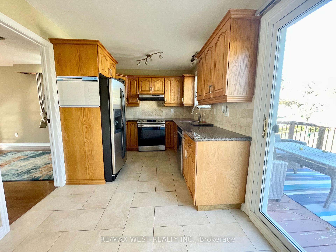
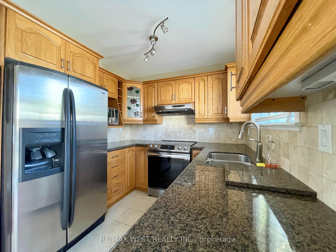
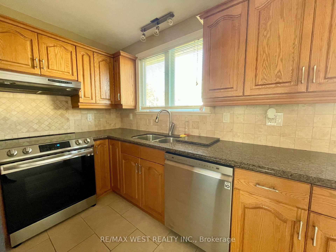
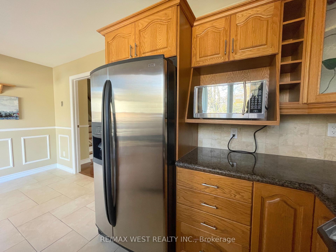
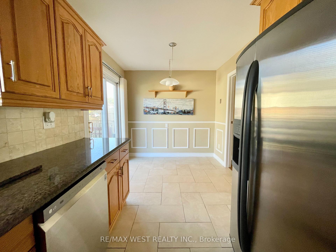
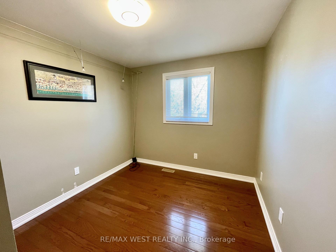
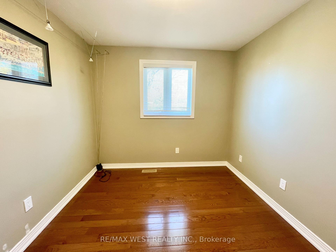
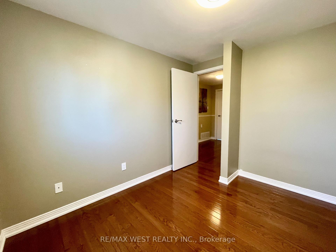
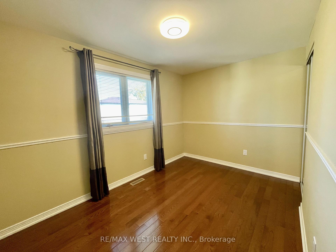
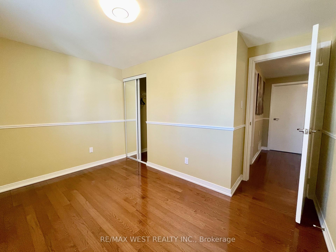
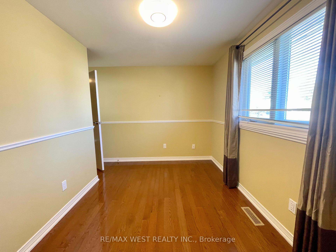
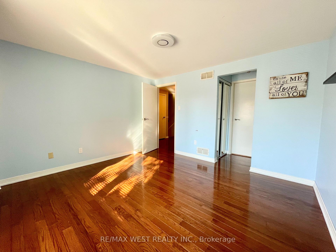
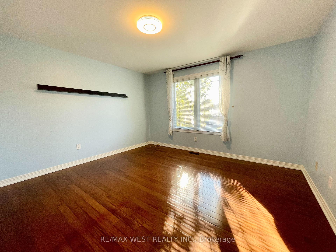
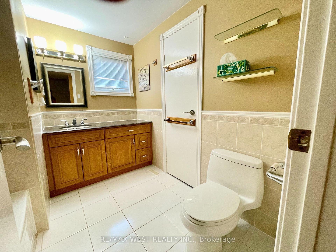
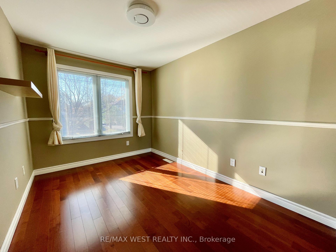
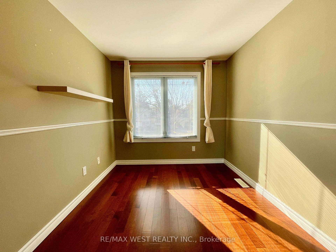
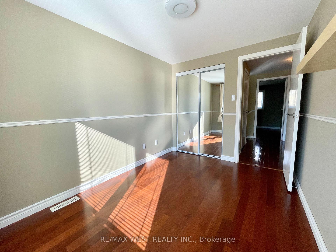
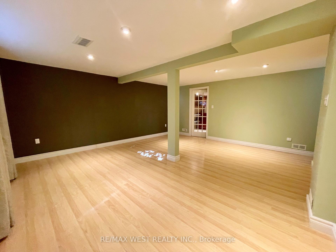
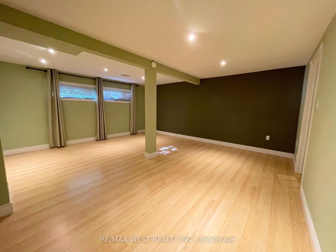
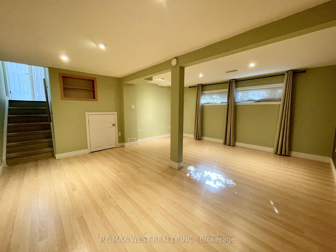
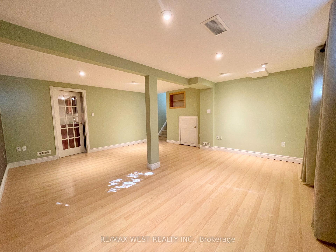
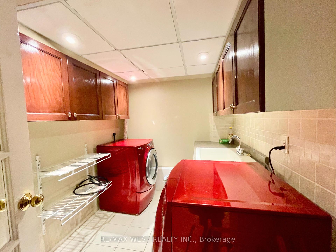
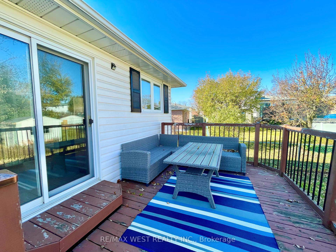
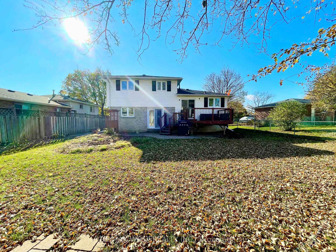
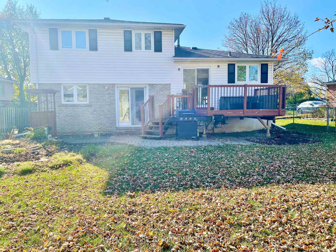
Step into this beautifully charming 4 -level sidesplit, nestled in a serene suburban neighborhood just minutes away from all the amenities you need. Perfect for a small family, this home combines cozy charm with surprising spaciousness. Inside, you'll discover a versatile den-ideal as a home office or a cozy secondary family room-and three generously sized bedrooms, offering comfort and flexibility. The heart of the home is a modern , updated kitchen that's perfect for whipping up meals. But that's not all! Prepare to be amazed by the sprawling basement storage, offering endless possibilities for organization or hobbies. This is more than just a house; it's the perfect place to create a lifetime of memories! Tenants to pay 3500 + utilities.
Property Details
Sign in for full listing history and the exact list date.
Features & Amenities
- Air Conditioning
- Basement
Thinking of selling in Brampton?
Filipe & Isabel Ferreira and the Team Filipe track every sale on this street. Get a free, no-obligation valuation and see what your home would list for today.
- Real estate agents in Brampton
- Rental agent in Brampton
- Recently sold homes in Brampton
- What it costs to sell a house in Ontario
- How much are REALTOR® fees in Ontario?
TRREB MLS® Attribution
MLS® W11823926
Listed by RE/MAX WEST REALTY INC.
The trademarks MLS®, Multiple Listing Service® and the associated logos are owned by The Canadian Real Estate Association (CREA) and identify the quality of services provided by real estate professionals who are members of CREA. The trademarks REALTOR®, REALTORS® and the REALTOR® logo are controlled by CREA and identify real estate professionals who are members of CREA. Listing data provided by the Toronto Regional Real Estate Board (TRREB). The information contained herein is from sources believed to be reliable but is not guaranteed. Information deemed reliable but not guaranteed accurate by TRREB or Team Filipe / RE/MAX.
Team Filipe · RE/MAX · (647) 210-6070
Listed By
RE/MAX WEST REALTY INC.