4 Forrester Road
Rural Oro-Medonte / Oro-Medonte, ON L0L 2L0
About This Property
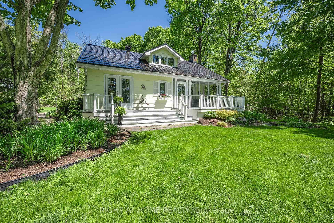

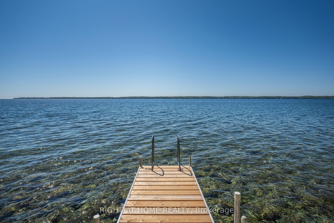
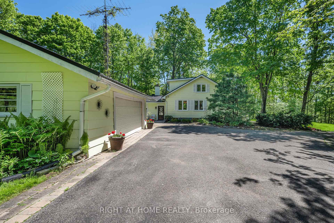
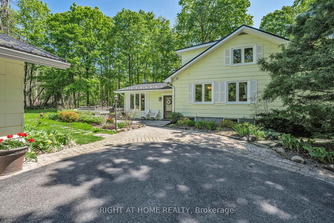
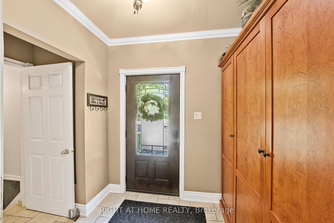
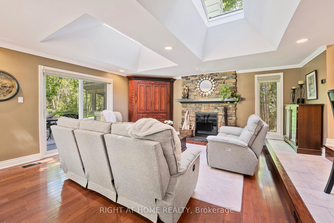
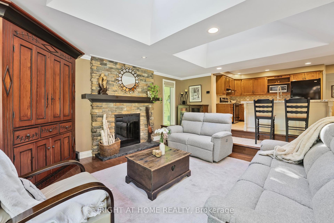
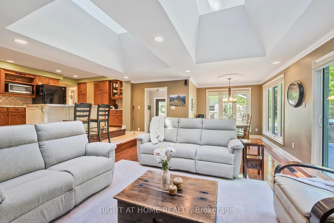
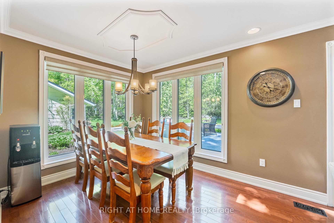
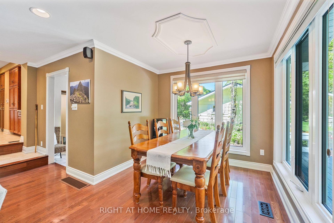
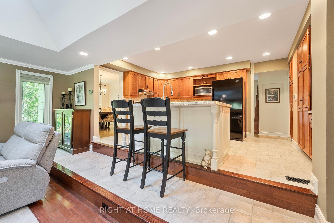
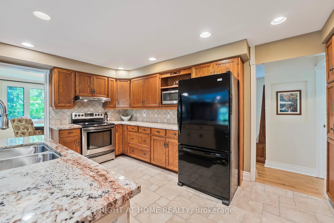
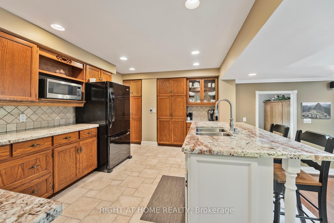
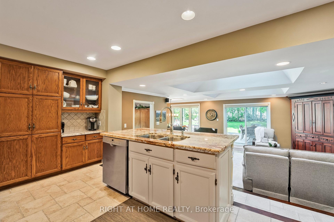
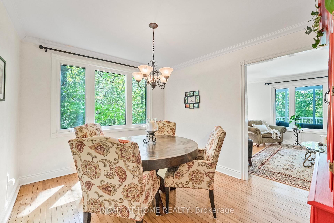
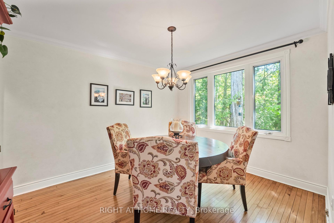
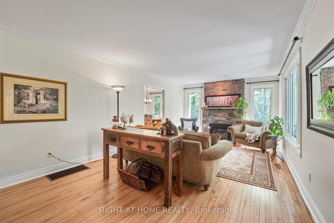
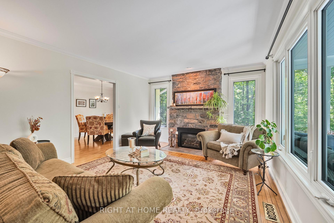
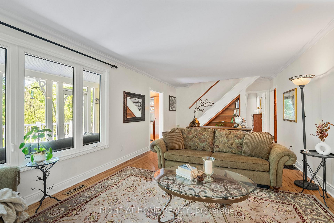
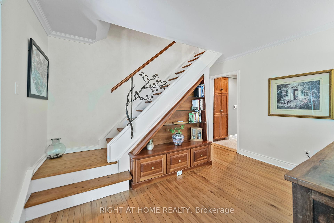
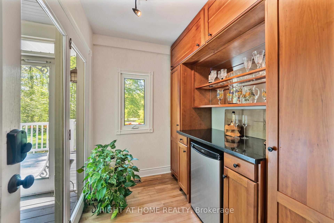
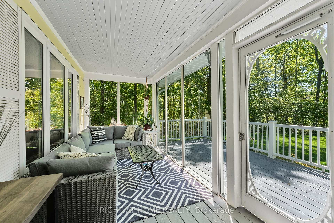
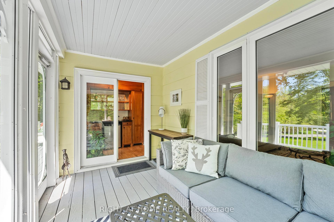
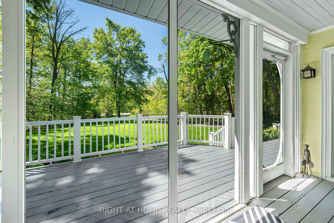
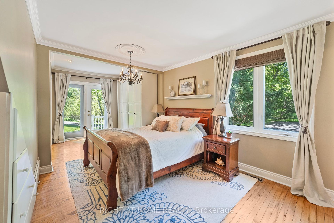
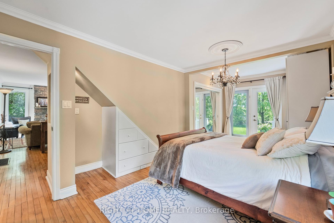
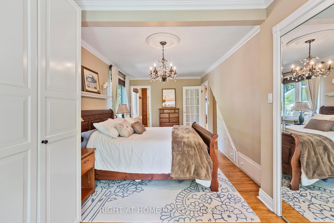
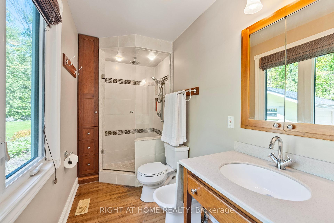
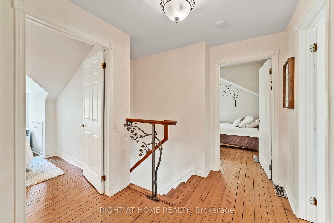
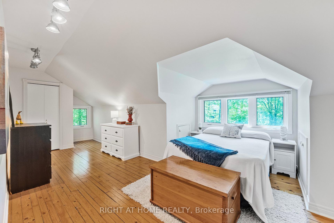
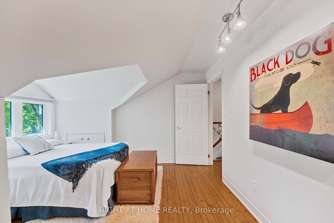
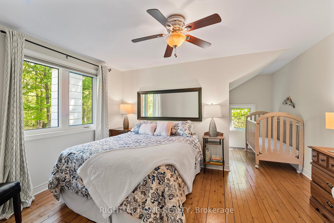
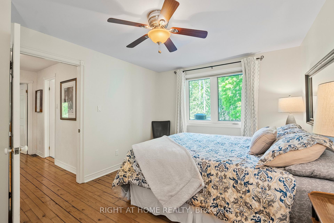
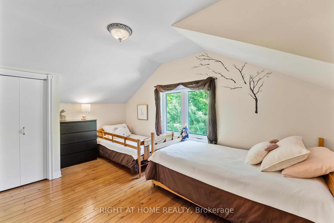
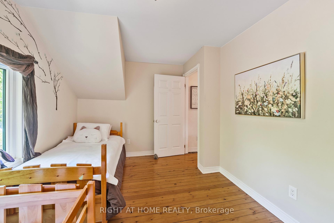
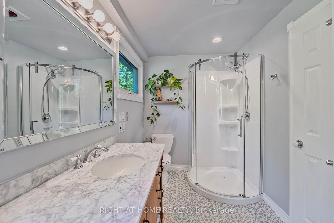
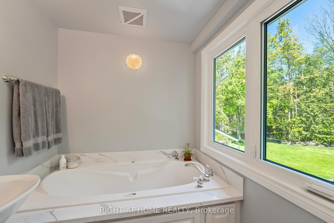
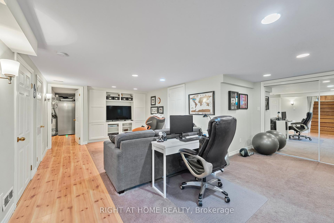

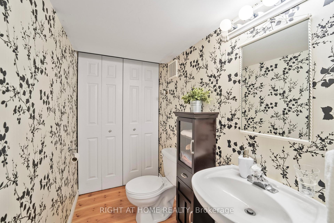
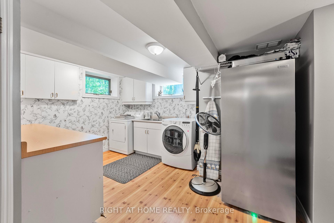
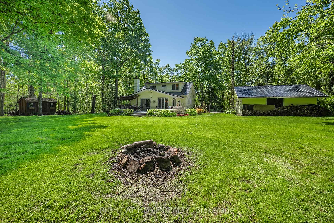
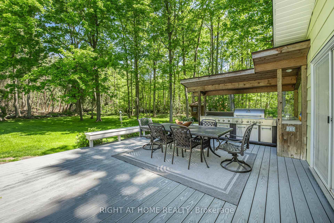
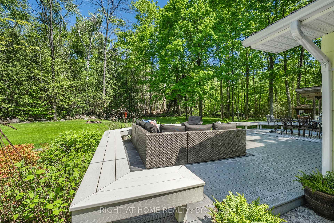
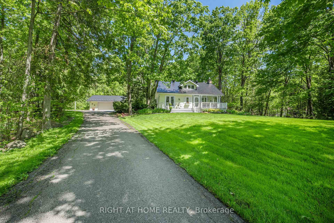
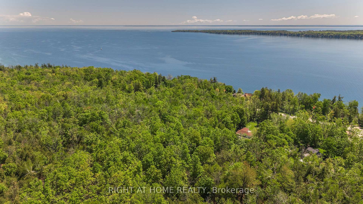
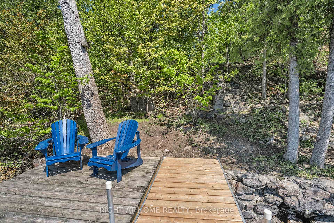
Nature & Privacy surround this serene 1.68 acre property w/a charming, spacious 4 bedroom, 3 bath family home PLUS the added benefit of DEEDED WATERFRONT ACCESS to Lake Simcoe (2 min walk). Part of the desirable Shanty Bay community & only 10 minutes into Barrie & all the amenities you need, this unique property offers your family a Home to make unforgettable memories in. The outstanding Great Room w/lg windows & sliding doors to invite nature in, allows you access to the beautiful outdoor entertaining area w/composite decking, built in seating, & built in Outdoor Kitchen for many enjoyable summer dinners. Use your imagination with the Garden Shed (perhaps a She Shed?). The Kitchen shares the Great Room's views of nature & includes a heated Porcelain Tile Floor, a large Island w/Granite Counters & added barstool seating, plenty of cabinets for storage, & a coffee bar. The Dining room has, again, breathtaking views of nature that will have you lingering over your meal. Moving into the Living room you will find a stone fireplace w/Napoleon Gas Insert for cozying up on cold winter nights. The 3 season front Porch beckons one to enjoy hours of relaxation & enjoyment of nature. The Primary Bedroom is located on the main floor & has garden doors to the front deck as well as a 4 piece Ensuite Bathroom w/built in storage & an updated shower. The upper level contains 3 more Bedrooms + a 5 piece Renovated main bathroom. the Basement offers a large Rec room w/ built in shelving+ extra space for a work out area or office space + a 2 piece Bathroom. The large finished Laundry room also offers additional space for a craft area or workout space. A HUGE crawl space should accomodate all your storage needs as well as the added storage areas in the basement. A double garage + a large parking area will be a benefit for large gatherings. You must experience the tranquility & charm of this entire property in person. Please book your showing today & don't let this one get away.
Property Details
Sign in for full listing history and the exact list date.
Features & Amenities
- View
- Fireplace
- Air Conditioning
- Basement
Thinking of selling in Oro-Medonte?
Filipe & Isabel Ferreira and the Team Filipe track every sale on this street. Get a free, no-obligation valuation and see what your home would list for today.
- What it costs to sell a house in Ontario
- How much are REALTOR® fees in Ontario?
- Real estate agents in Toronto & the GTA
TRREB MLS® Attribution
MLS® S12179511
Listed by RIGHT AT HOME REALTY
The trademarks MLS®, Multiple Listing Service® and the associated logos are owned by The Canadian Real Estate Association (CREA) and identify the quality of services provided by real estate professionals who are members of CREA. The trademarks REALTOR®, REALTORS® and the REALTOR® logo are controlled by CREA and identify real estate professionals who are members of CREA. Listing data provided by the Toronto Regional Real Estate Board (TRREB). The information contained herein is from sources believed to be reliable but is not guaranteed. Information deemed reliable but not guaranteed accurate by TRREB or Team Filipe / RE/MAX.
Team Filipe · RE/MAX · (647) 210-6070
Listed By
RIGHT AT HOME REALTY