




4 Cabot Court
Aurora, ON L4G 2Y8
About This Property
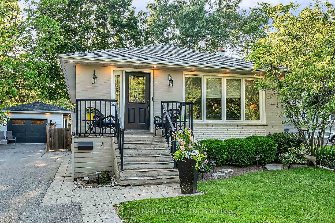
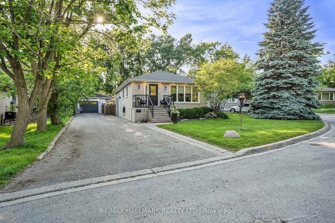
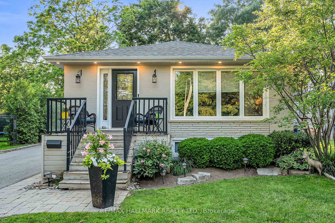
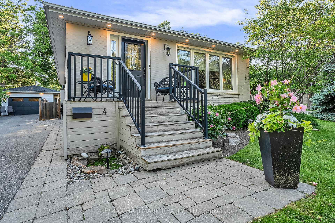
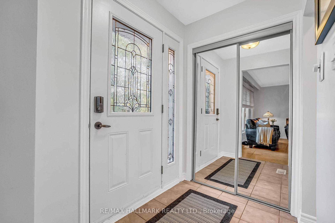
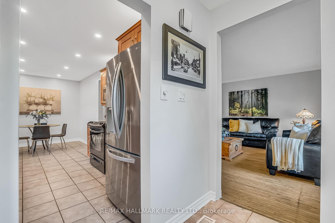
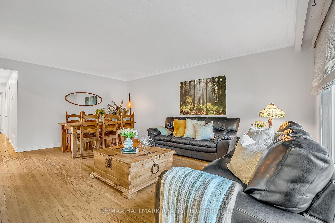
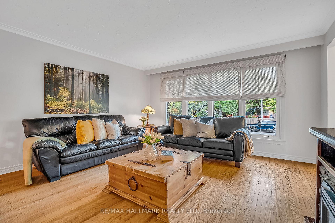
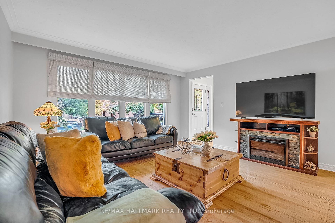
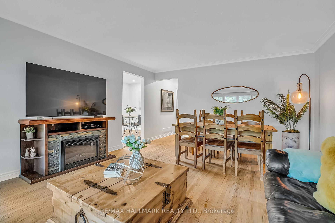
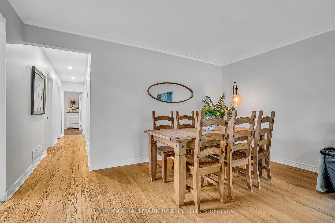
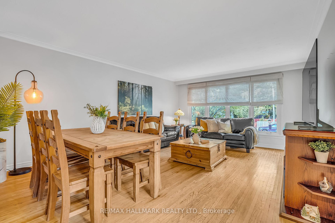
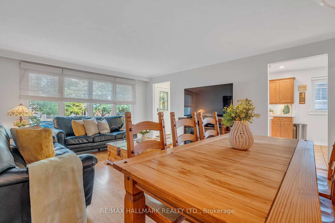
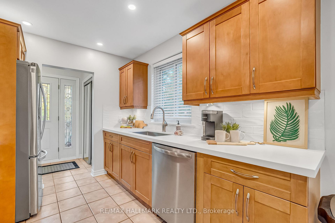
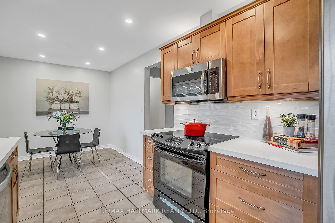
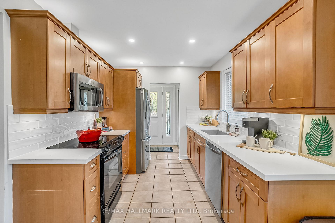
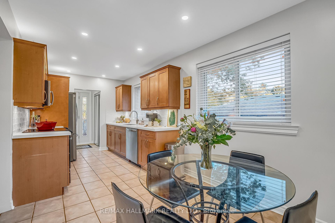
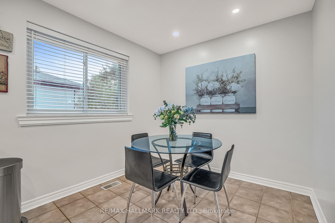
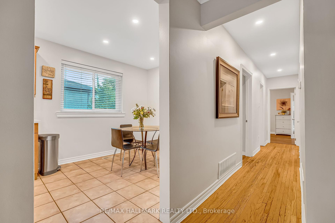
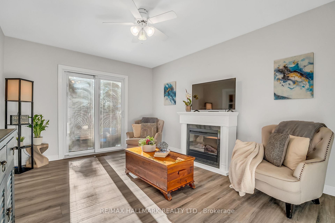
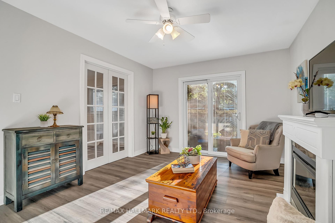
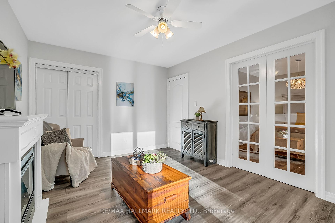
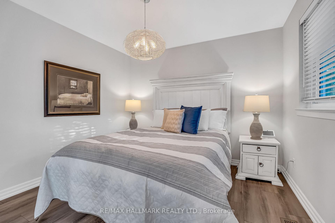
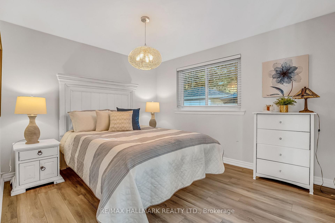
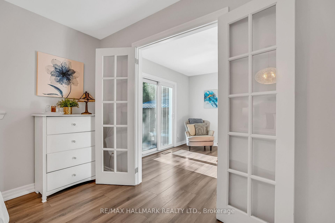
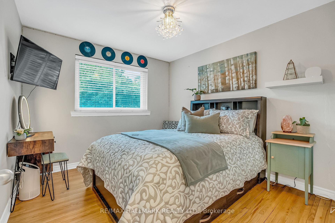
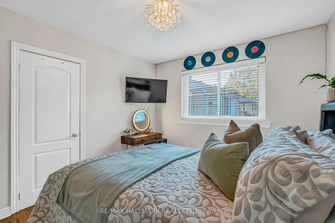
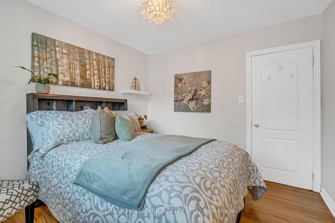
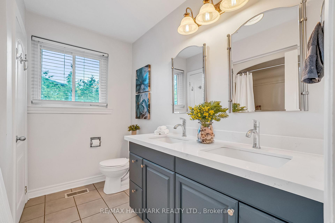
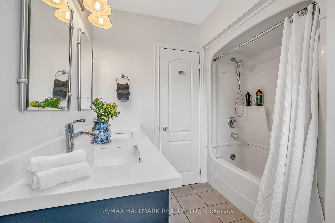
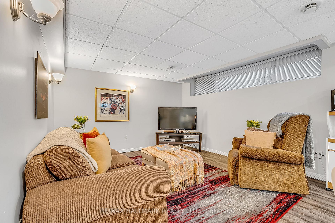
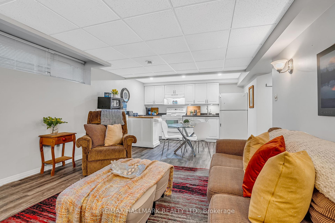
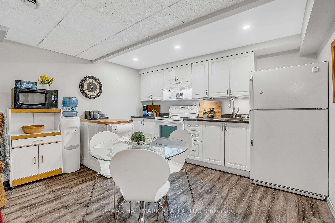
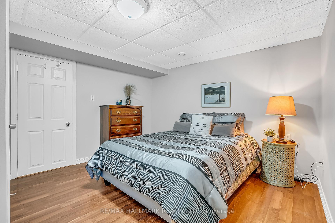
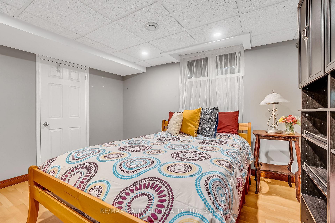

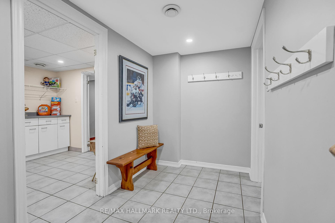
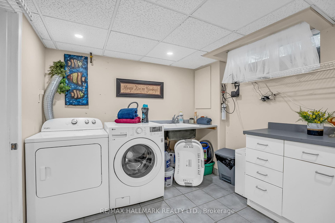
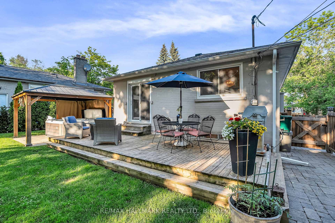
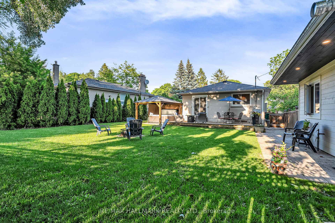
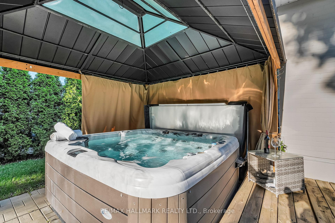
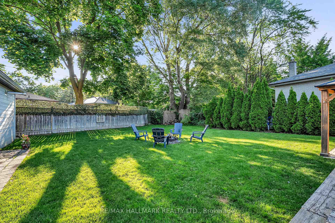
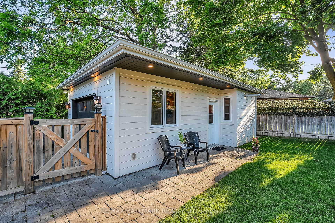
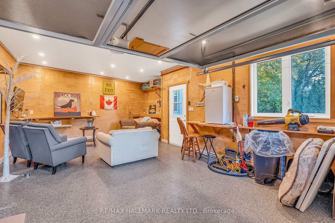
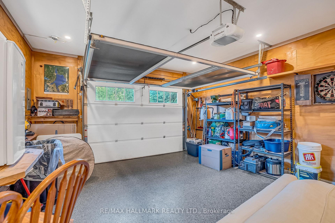
*Wow*Absolutely Stunning Totally Renovated 3-Bedroom Bungalow Nestled on a Quiet Court in one of Aurora's Most Sought-After Neighbourhoods!*This Charming Home Boasts a Bright & Airy Open Concept Layout with Rich Hardwood Floors, Crown Mouldings and a Seamless Flow Perfect For Both Everyday Living & Stylish Entertaining*Gorgeous Chef-Inspired Modern Kitchen With Quartz Counters, Custom Backsplash, Stainless Steel Appliances, Pot Lights & Valance Lighting*3 Spacious Bedrooms on the Main Floor with a Walkout to your Beautiful Sundeck Overlooking Your Private Backyard Retreat and Total Privacy with Lots of Mature Trees*The Fully Finished Basement with a Separate Entrance Offers Incredible Flexibility Featuring a Large Recreation Room, Second Kitchen, 2 Additional Bedrooms, 3-Piece Bath & a Dedicated Laundry Room... Ideal for In-Laws, Extended Family or Potential Rental Income*Step Outside to your Backyard Oasis Surrounded by Lush Greenery, Mature Trees, Oversized Deck, Relaxing Hot Tub, Gazebo & Plenty of Space to Enjoy the Outdoors*The NEW Detached Garage is a True Bonus That Comes Fully Insulated with Gas Heating & Epoxy Floors... The Perfect Teen Hangout, Man-Cave, Home Gym, or Studio*The Long Driveway With Ample Parking for 7 cars & Prime Location Close to Parks, Top-Rated Schools, Transit & All Amenities Completes This Incredible Package*Move-in Ready & Full of Charm*This is the One You've Been Waiting For!*Put This Beauty On Your Must-See List Today!*
Property Details
Sign in for full listing history and the exact list date.
Features & Amenities
- View
- Air Conditioning
- Basement
Thinking of selling in Aurora?
Filipe & Isabel Ferreira and the Team Filipe track every sale on this street. Get a free, no-obligation valuation and see what your home would list for today.
- What it costs to sell a house in Ontario
- How much are REALTOR® fees in Ontario?
- Real estate agents in Toronto & the GTA
TRREB MLS® Attribution
MLS® N12219401
Listed by RE/MAX HALLMARK REALTY LTD.
The trademarks MLS®, Multiple Listing Service® and the associated logos are owned by The Canadian Real Estate Association (CREA) and identify the quality of services provided by real estate professionals who are members of CREA. The trademarks REALTOR®, REALTORS® and the REALTOR® logo are controlled by CREA and identify real estate professionals who are members of CREA. Listing data provided by the Toronto Regional Real Estate Board (TRREB). The information contained herein is from sources believed to be reliable but is not guaranteed. Information deemed reliable but not guaranteed accurate by TRREB or Team Filipe / RE/MAX.
Team Filipe · RE/MAX · (647) 210-6070
Listed By
RE/MAX HALLMARK REALTY LTD.