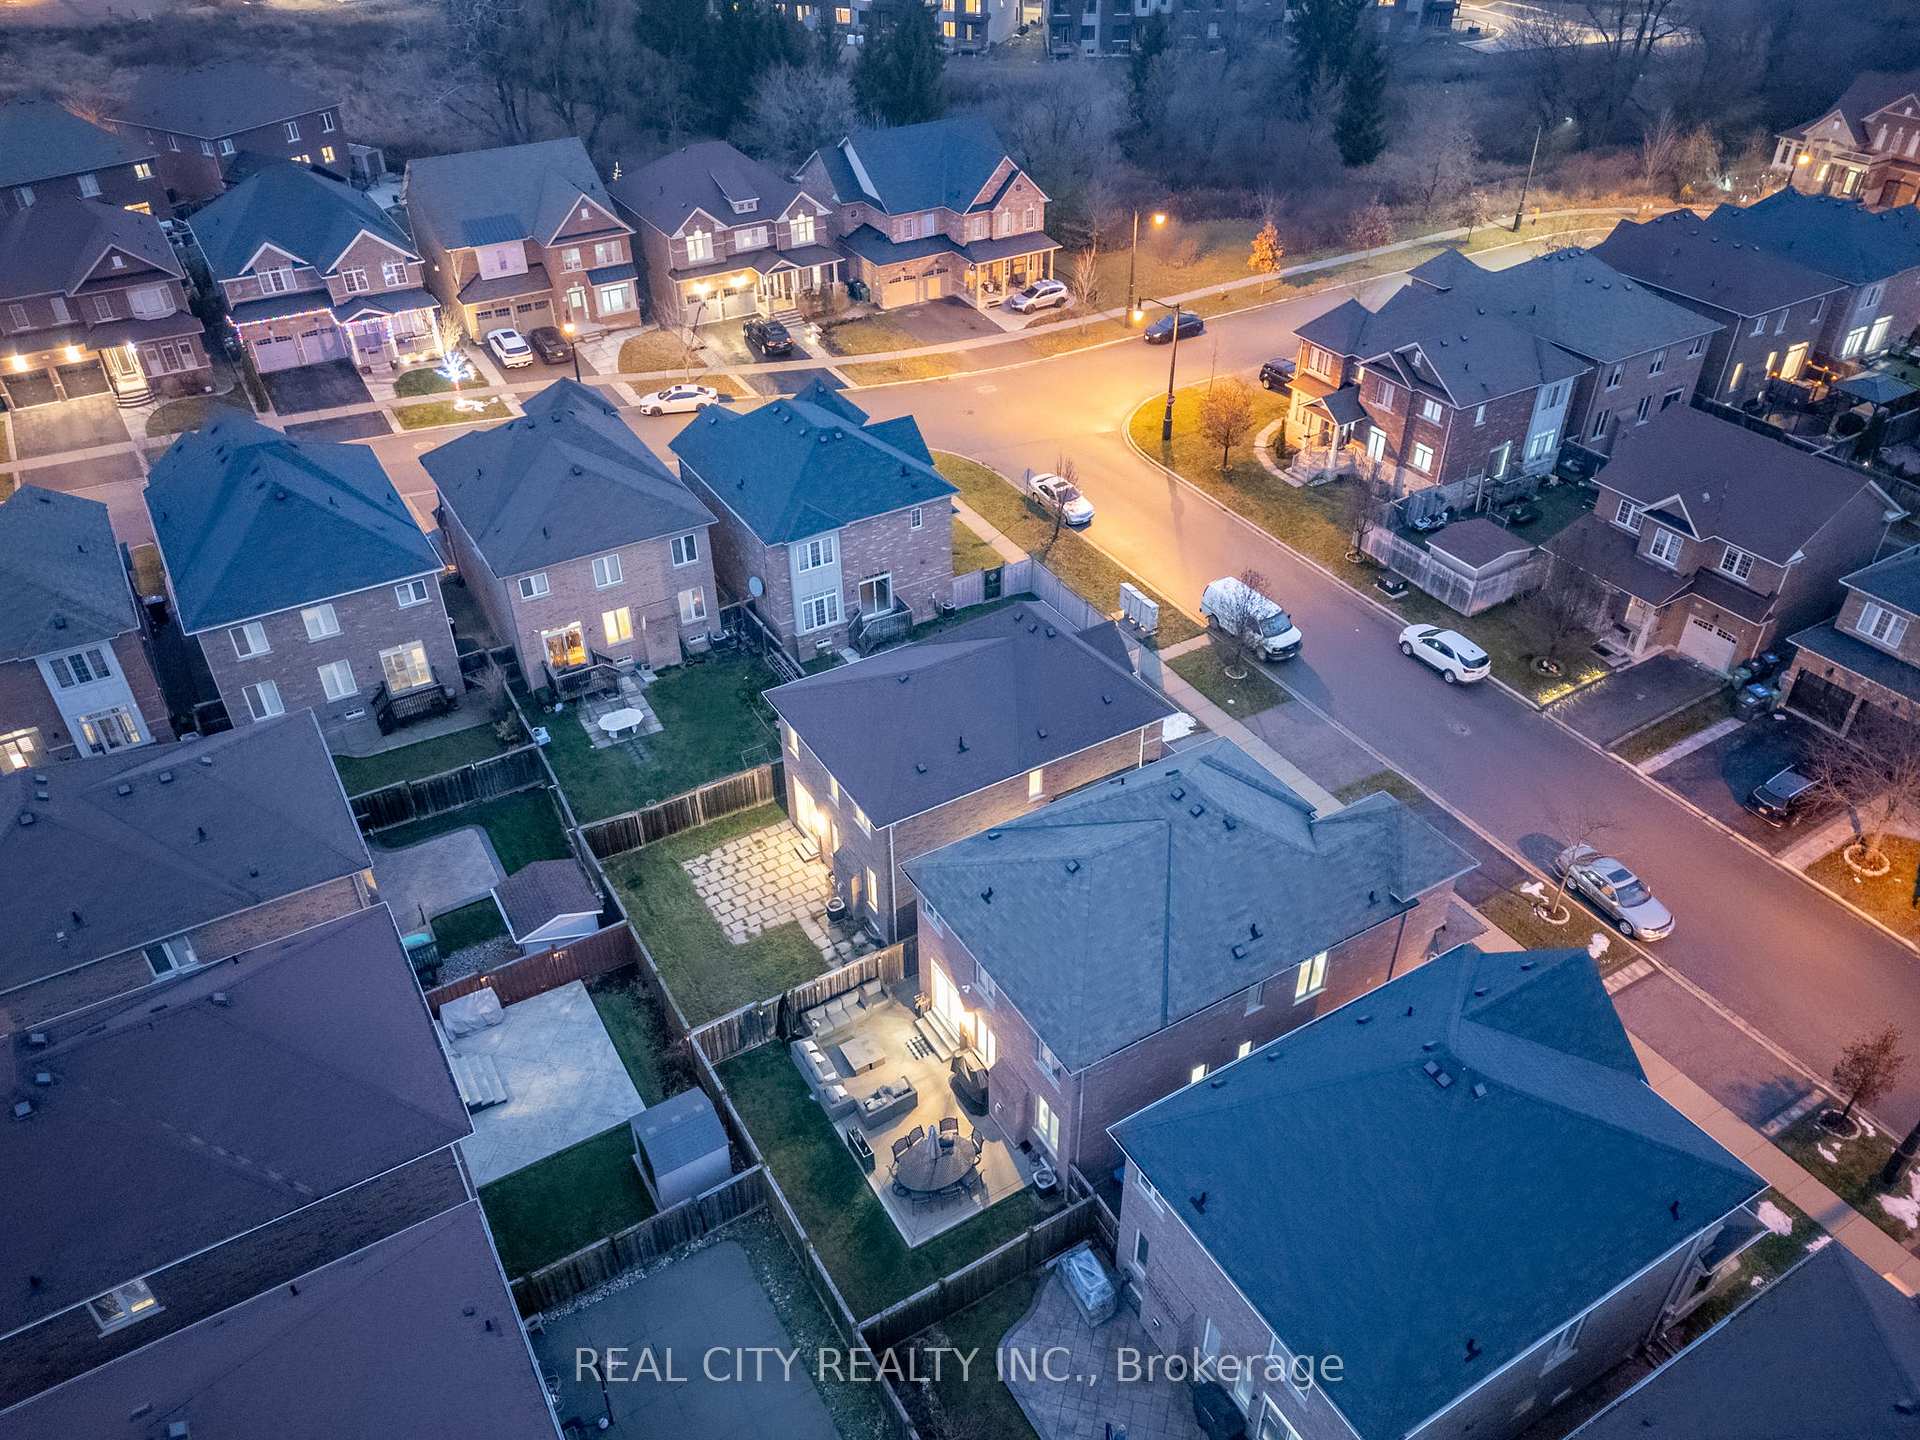
4 Bellcrest Road
Credit Valley / Brampton, ON L6Y 2M7
About This Property
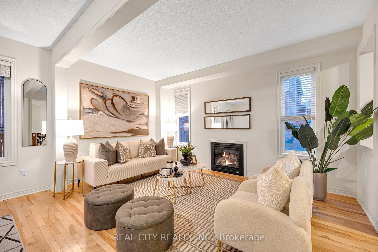
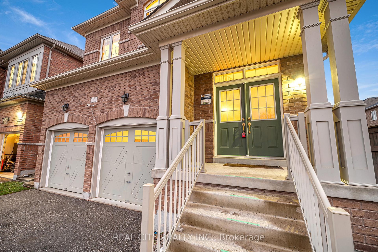
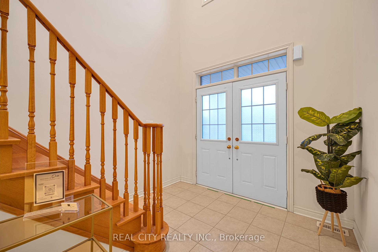
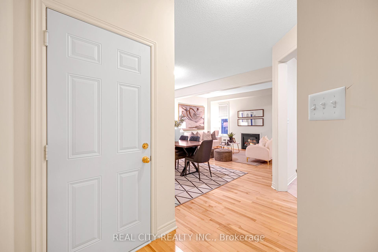
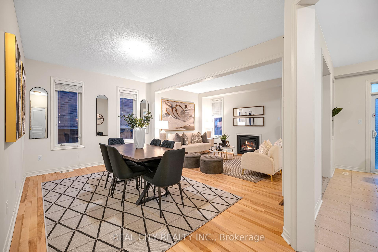
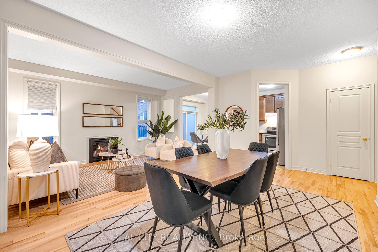
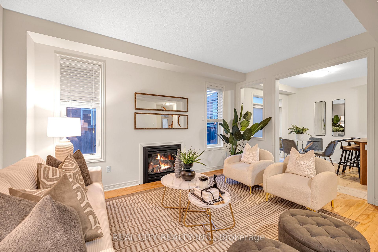
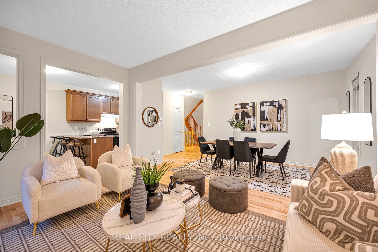
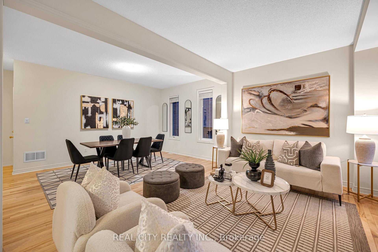
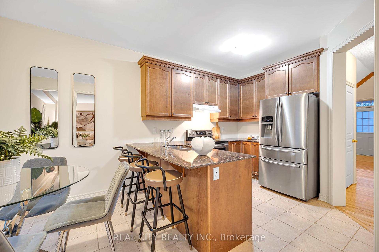
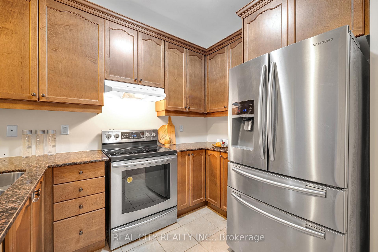
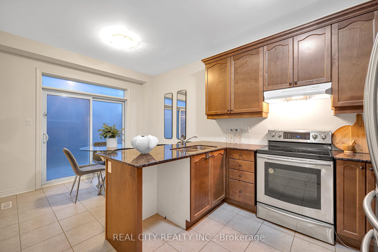
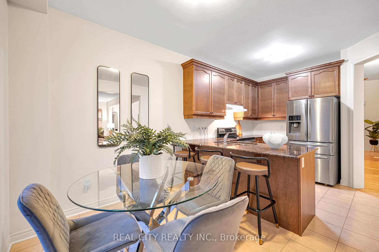
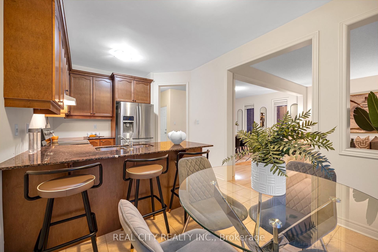
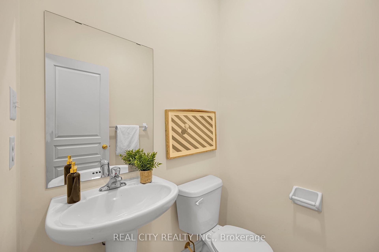
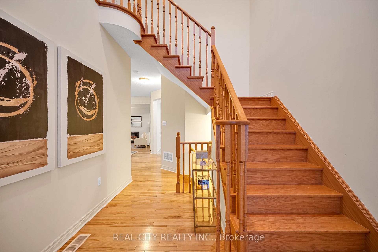
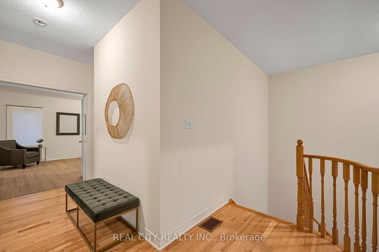
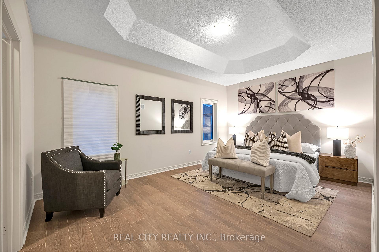
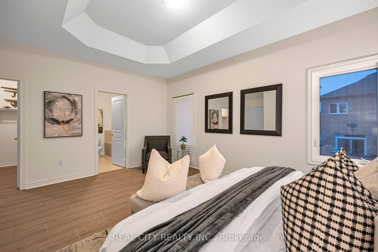
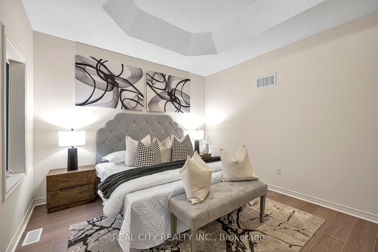
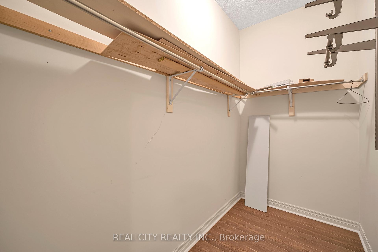
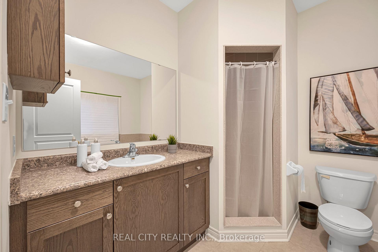
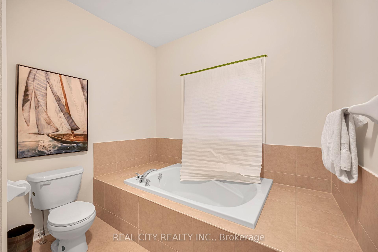
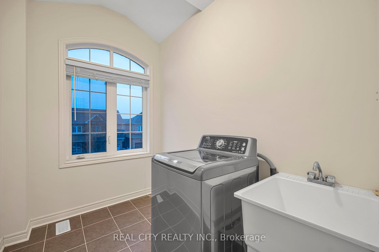
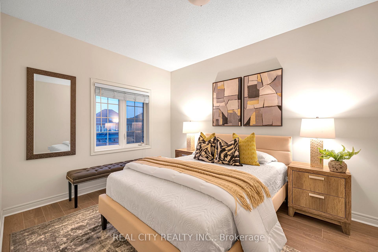
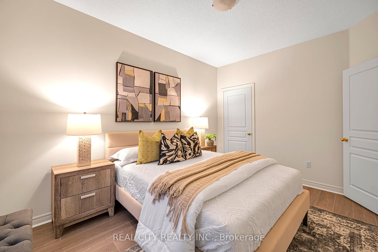
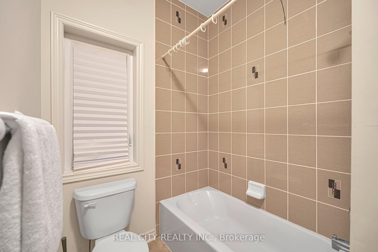
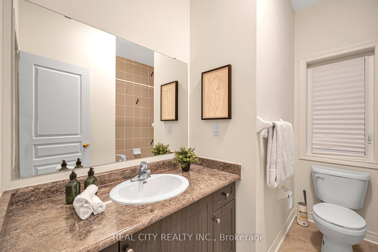
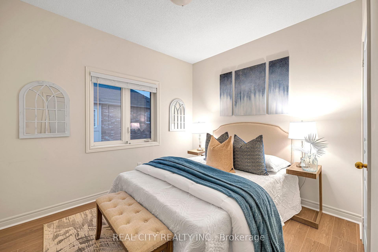
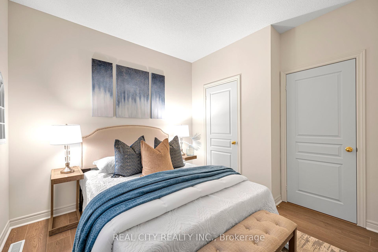
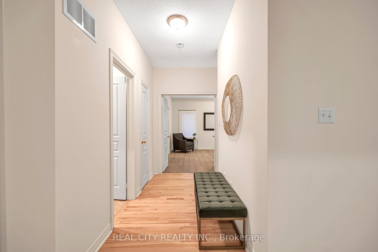
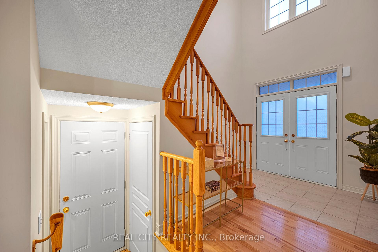
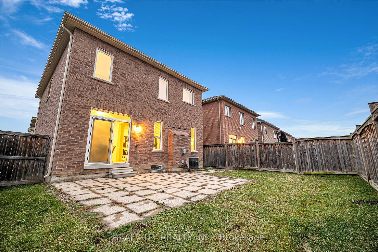
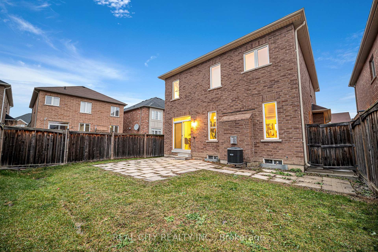
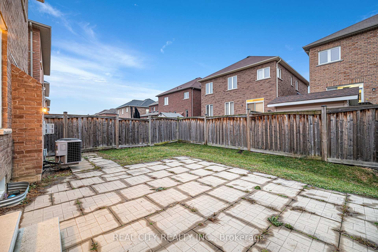
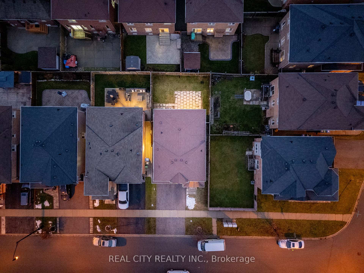
Welcome to this charming 3-bedroom, 2.5-bathroom, Double Car Garage Detached home at 4 Bellcrest Rd in Brampton. This property has been lovingly maintained by its original owner and is ready for new memories. With a spacious layout, the bright and airy interior features beautiful hardwood floors on the main floor, and new laminate floors on the second floor. This meticulously cared-for home offers a wonderful combination of comfort, style, and an ideal location. Close to schools, parks, GO Station, and much more. The unfinished basement is unspoiled, ready for your special touch to make it an investment opportunity, or an extra space for your family. Don't miss the opportunity to make this home yours! 1744 Sqft above ground, 2575 Sqft including basement. See floor plan on attachments.
Property Details
Sign in for full listing history and the exact list date.
Features & Amenities
- Fireplace
- Air Conditioning
- Basement
Thinking of selling in Brampton?
Filipe & Isabel Ferreira and the Team Filipe track every sale on this street. Get a free, no-obligation valuation and see what your home would list for today.
- Real estate agents in Brampton
- Recently sold homes in Brampton
- What it costs to sell a house in Ontario
- How much are REALTOR® fees in Ontario?
TRREB MLS® Attribution
MLS® W11889996
Listed by REAL CITY REALTY INC.
The trademarks MLS®, Multiple Listing Service® and the associated logos are owned by The Canadian Real Estate Association (CREA) and identify the quality of services provided by real estate professionals who are members of CREA. The trademarks REALTOR®, REALTORS® and the REALTOR® logo are controlled by CREA and identify real estate professionals who are members of CREA. Listing data provided by the Toronto Regional Real Estate Board (TRREB). The information contained herein is from sources believed to be reliable but is not guaranteed. Information deemed reliable but not guaranteed accurate by TRREB or Team Filipe / RE/MAX.
Team Filipe · RE/MAX · (647) 210-6070
Listed By
REAL CITY REALTY INC.