


4 Baldwin Street
Kensington-Chinatown / Toronto C01, ON M5T 1L2
About This Property

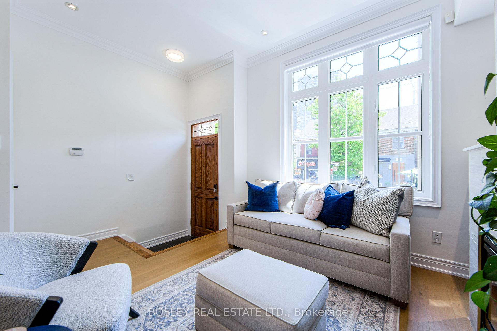

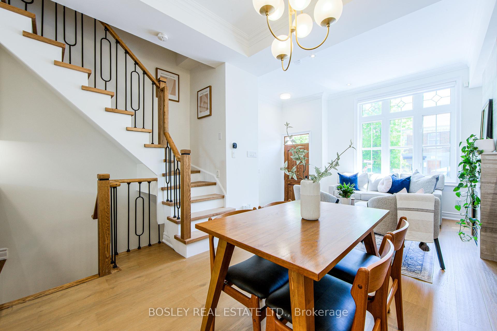
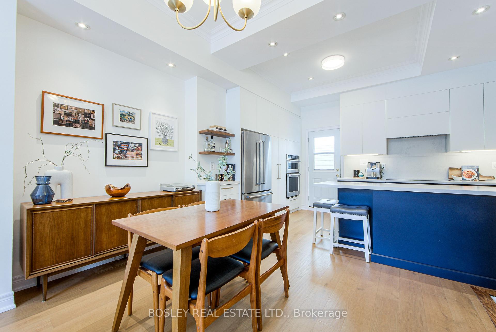

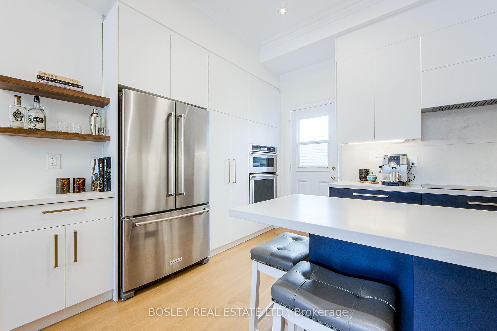
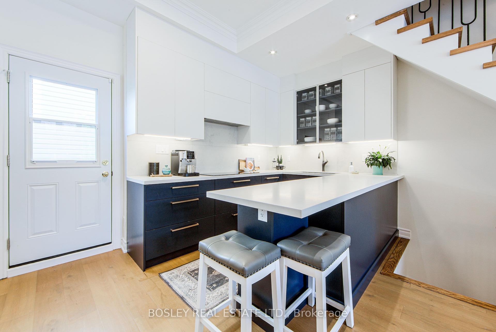

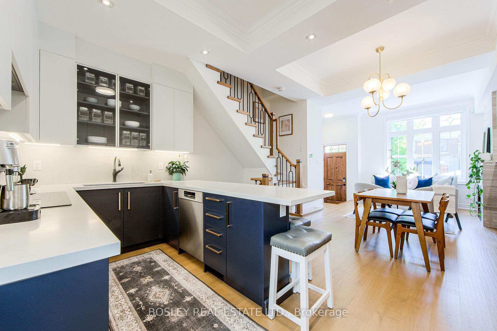
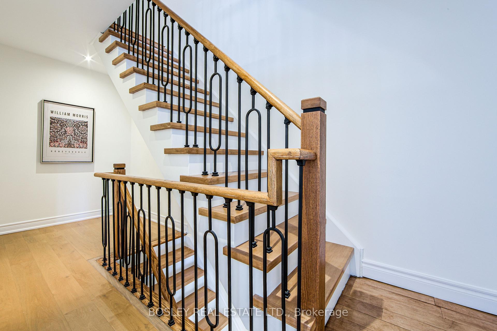
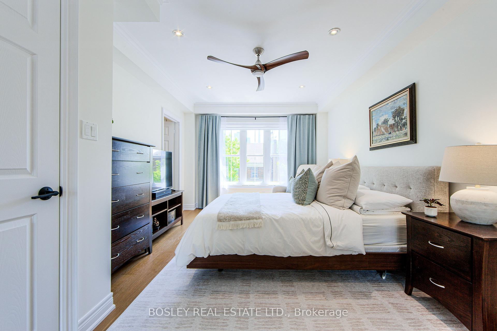
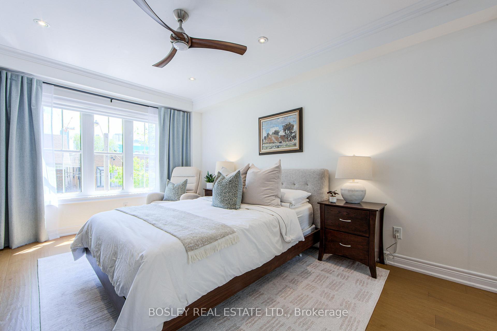
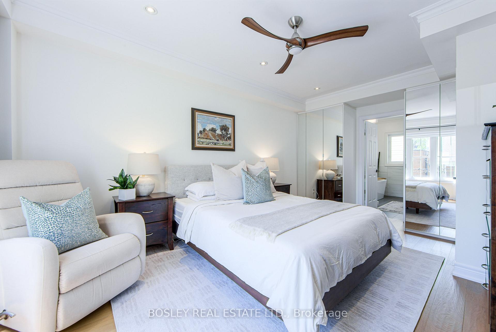
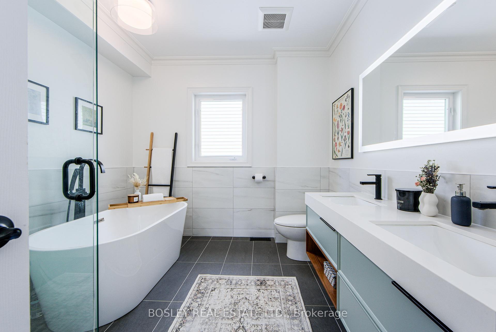
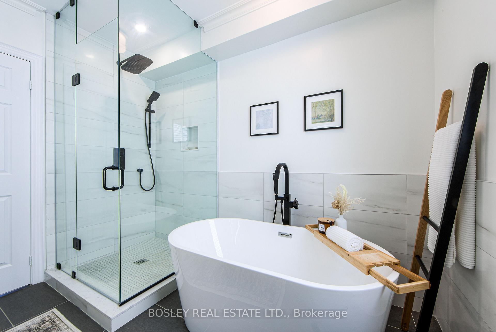
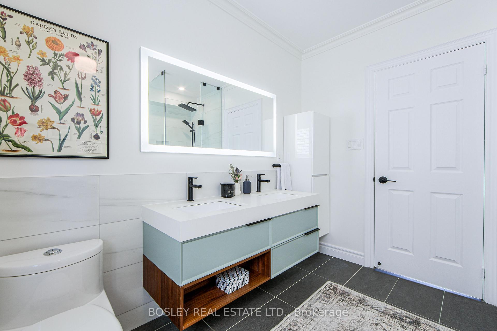
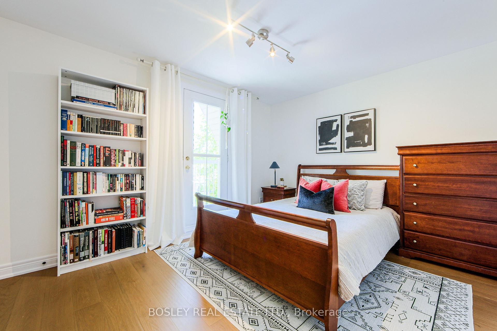
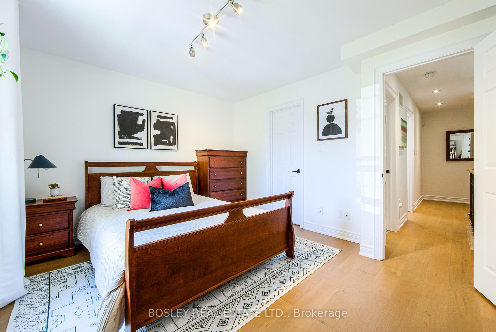
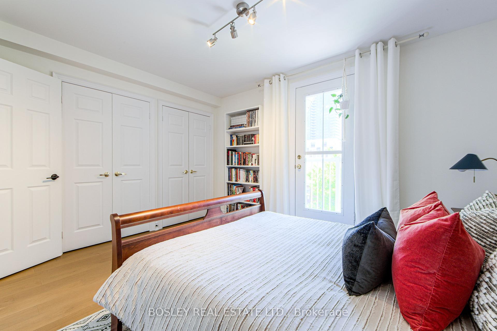

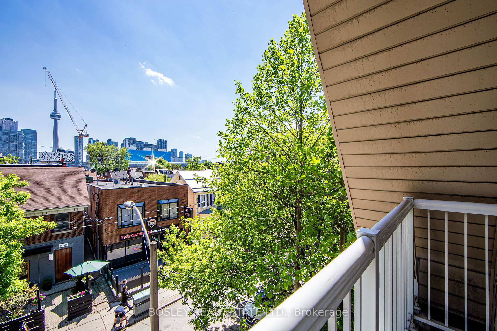


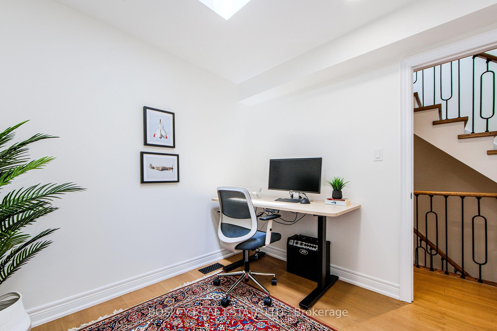
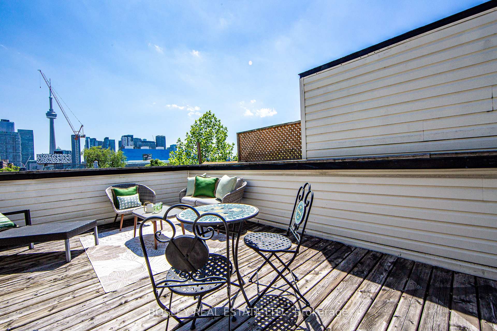
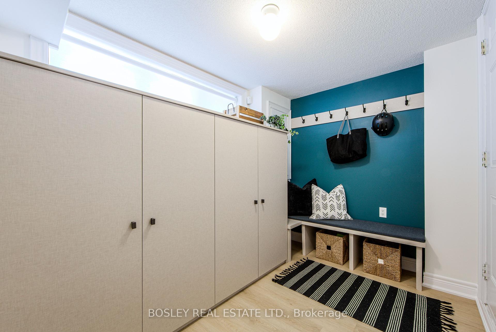
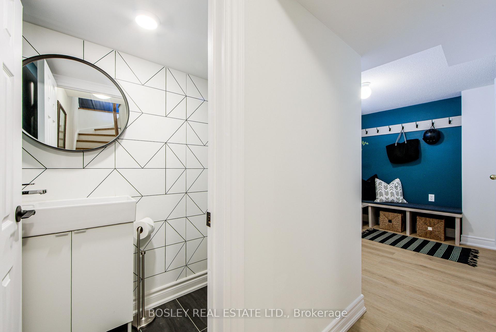

Tucked away on a pretty tree lined street in downtown Toronto, 4 Baldwin street is set right in the middle of the City's best kept secret, Baldwin Village. In the warmer months, the Village comes alive with vibrant restaurant patios, and diverse food options under the tree canopy. This Victorian inspired, red brick home blends old town Toronto with modern conveniences. With entry through a gated courtyard through the solid oak front door, you are welcomed into this 3 bed, 3 bath home with tons of charm, tall ceilings, transoms, and crown moldings. Undergoing an extensive renovation in 2020, the property was updated with hardwood floors and custom built-ins throughout. South facing windows fill the principal spaces with natural light. The remodeled kitchen features quartz countertops, stainless steel appliances, ample storage throughout, and walkout to balcony with gas BBQ. The open concept living and dining room is a timeless space for entertaining, with a statement chandelier and gas fireplace with natural stone mantle. The second floor holds the principal suite, with custom cabinetry, walk-in closet, and ensuite with an oversized rainfall shower, soaker tub, and a double-sink vanity. The upper level holds two additional bedrooms which are beautifully lit and offer the flexibility of serving as living or working spaces. Private roof top terrace with unobstructed views of the CN Tower and the City skyline, the best place to relax after a long day. Access to lower level mudroom directly from the private built-in garage. An easy stroll to your downtown office, TTC, theatres, restaurants and cafes, countless entertainment venues, University of Toronto, and every major hospital in the downtown core. 4 Baldwin offers everything that you could need and want for your urban lifestyle. 4 Baldwin St is the epitome of downtown living in Toronto's coveted core.
Property Details
Sign in for full listing history and the exact list date.
Features & Amenities
- View
- Fireplace
- Air Conditioning
- Basement
Thinking of selling in Toronto?
Filipe & Isabel Ferreira and the Team Filipe track every sale on this street. Get a free, no-obligation valuation and see what your home would list for today.
- Real estate agents in Toronto
- Recently sold homes in Toronto
- What it costs to sell a house in Ontario
- How much are REALTOR® fees in Ontario?
TRREB MLS® Attribution
MLS® C12182823
Listed by BOSLEY REAL ESTATE LTD.
The trademarks MLS®, Multiple Listing Service® and the associated logos are owned by The Canadian Real Estate Association (CREA) and identify the quality of services provided by real estate professionals who are members of CREA. The trademarks REALTOR®, REALTORS® and the REALTOR® logo are controlled by CREA and identify real estate professionals who are members of CREA. Listing data provided by the Toronto Regional Real Estate Board (TRREB). The information contained herein is from sources believed to be reliable but is not guaranteed. Information deemed reliable but not guaranteed accurate by TRREB or Team Filipe / RE/MAX.
Team Filipe · RE/MAX · (647) 210-6070
Listed By
BOSLEY REAL ESTATE LTD.