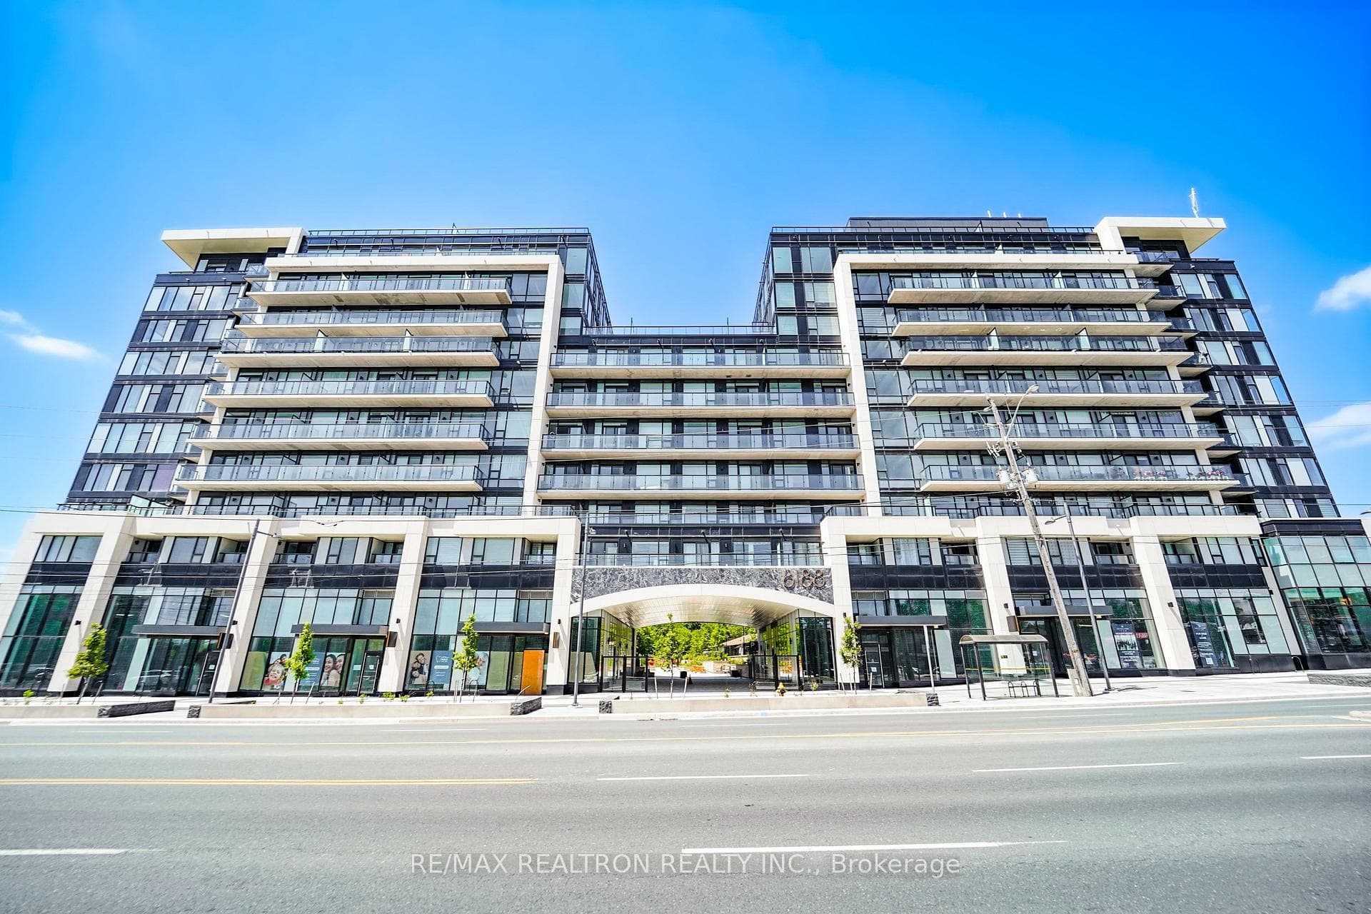
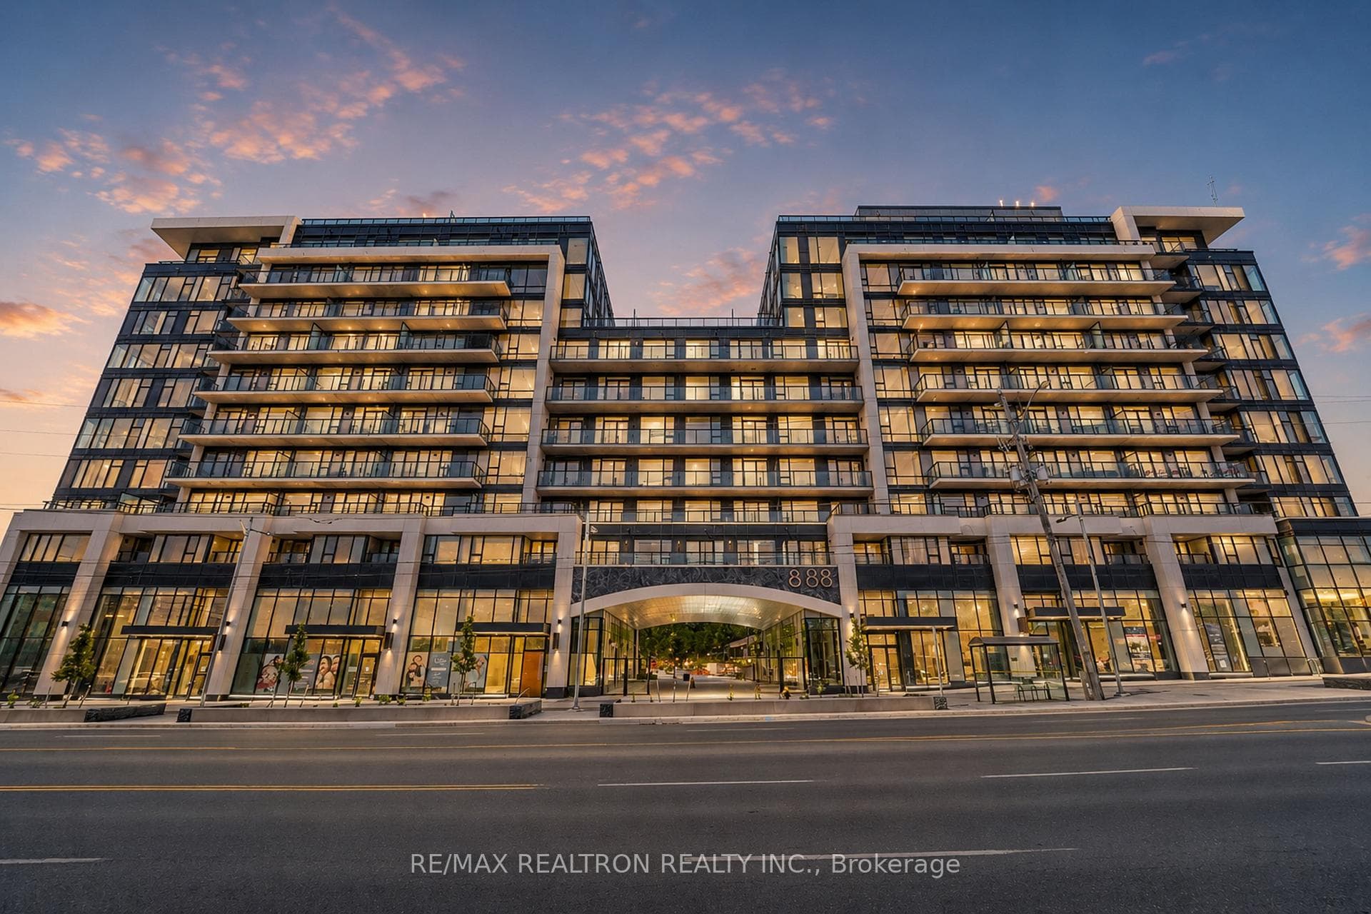
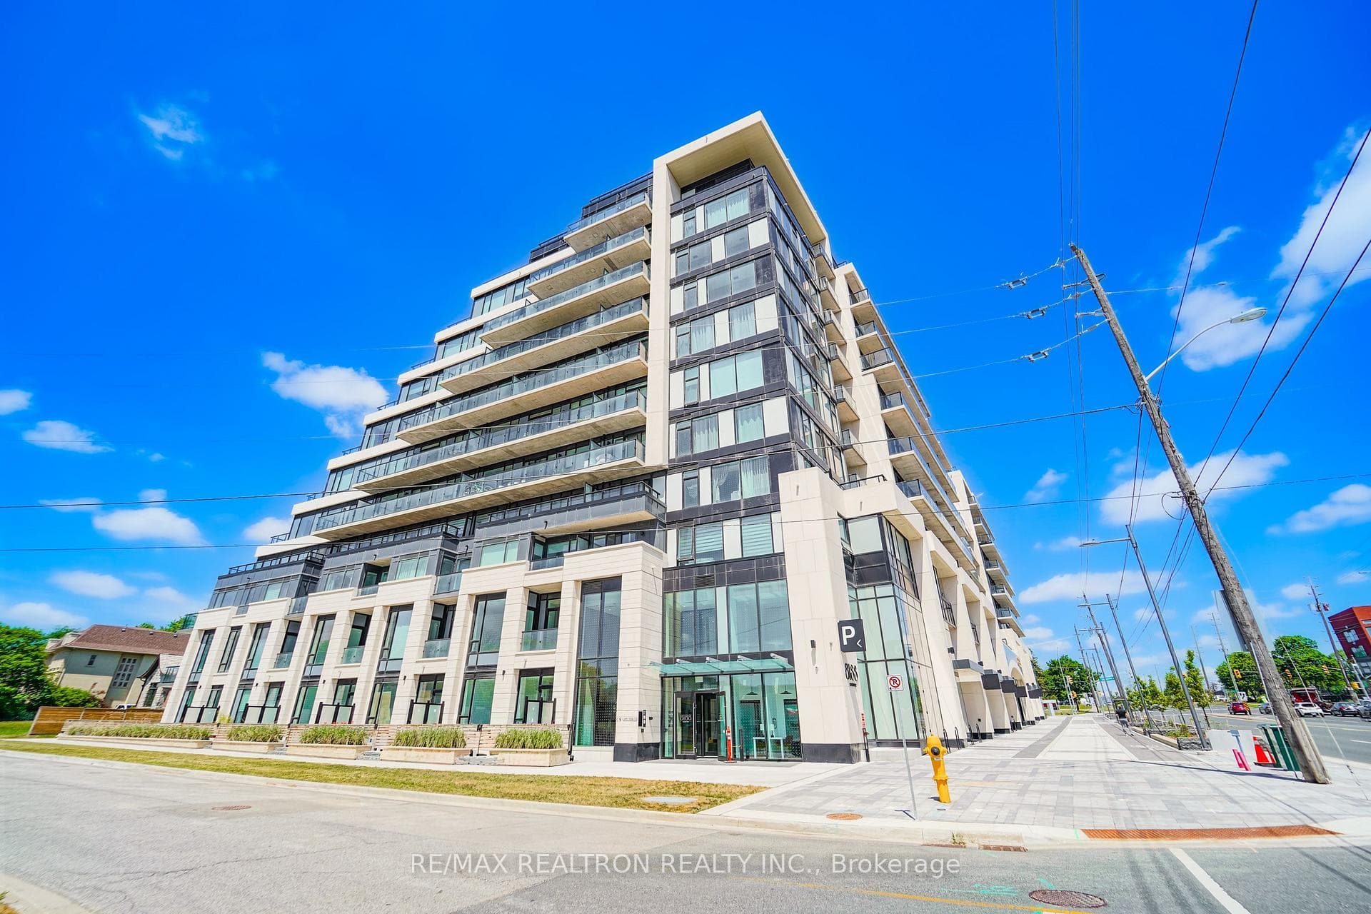
8188 Yonge Street Unit 627
Uplands / Vaughan, ON L4J 0M2
About This Property
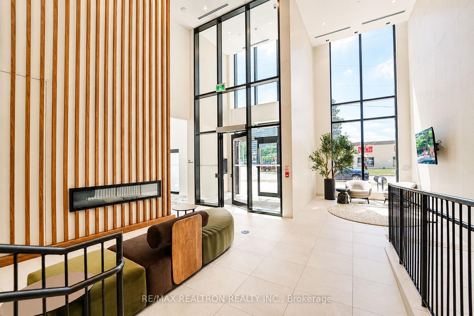
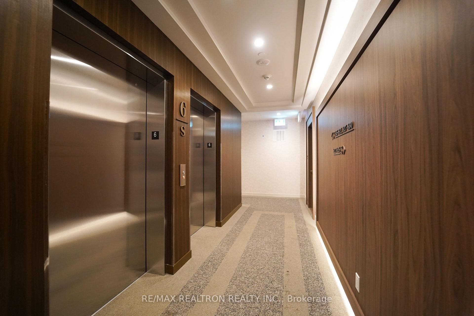
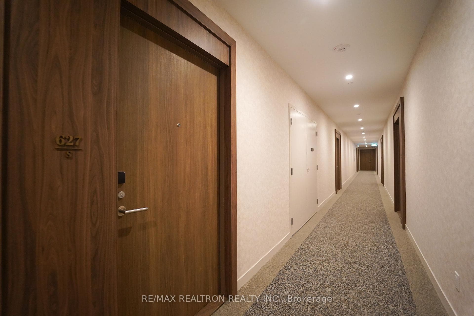
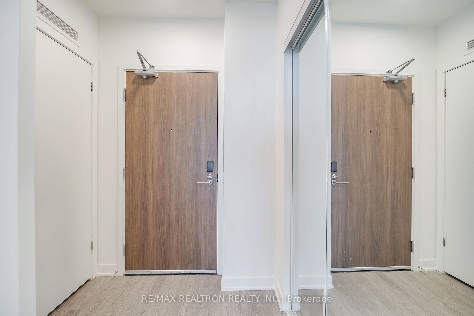
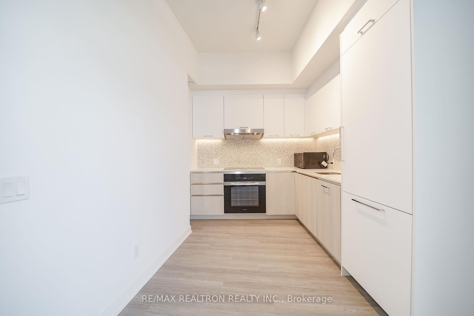
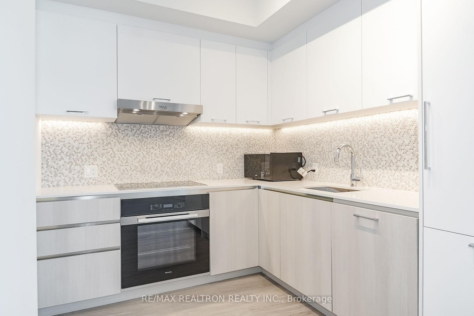
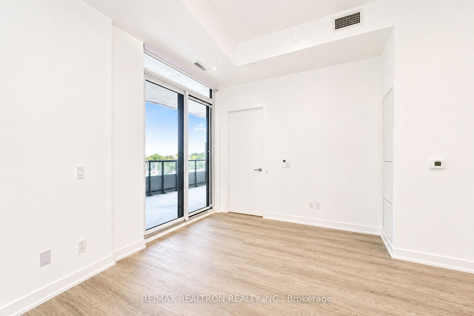
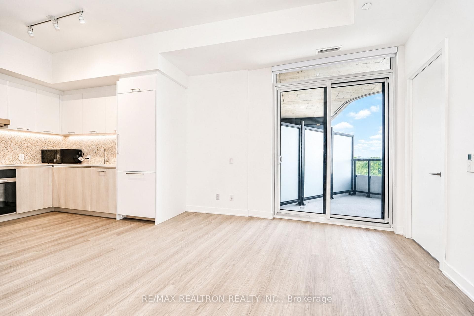
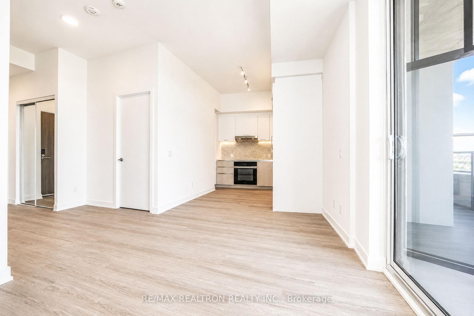
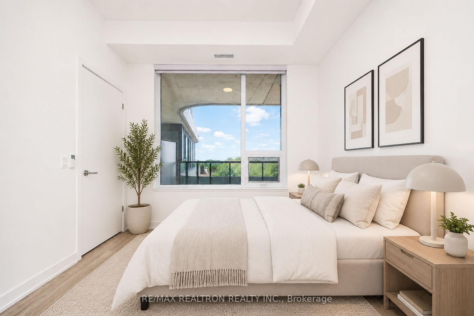
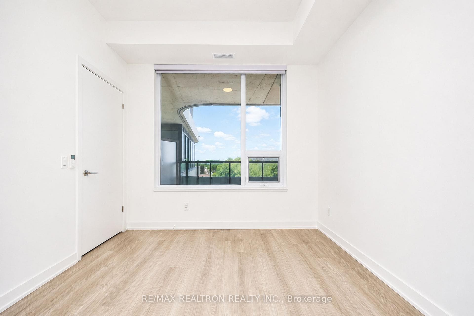
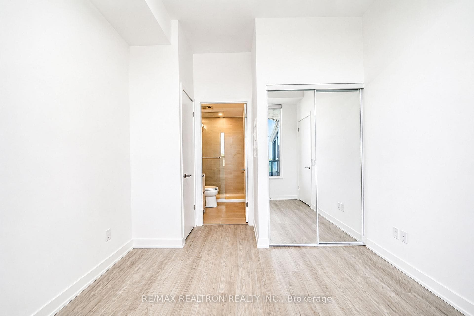
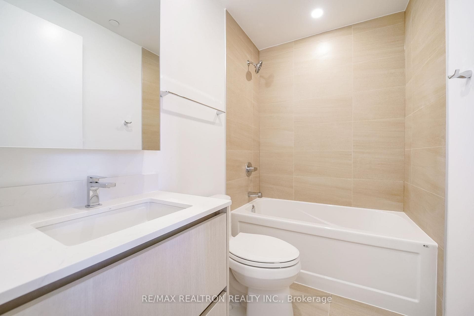
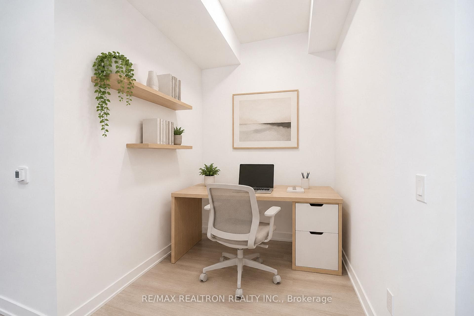
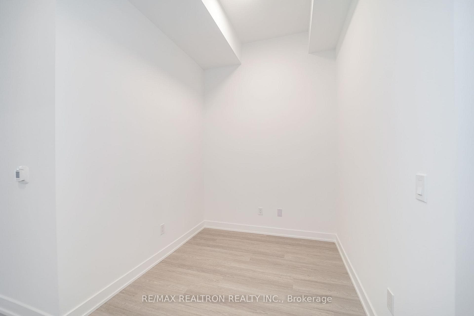
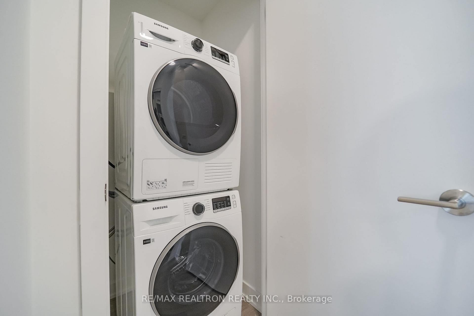
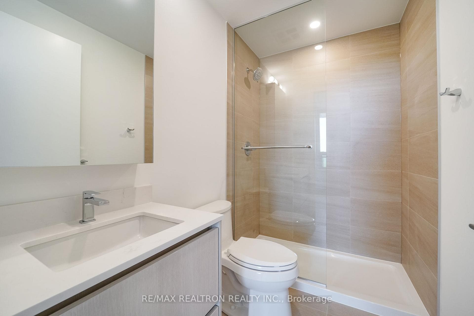
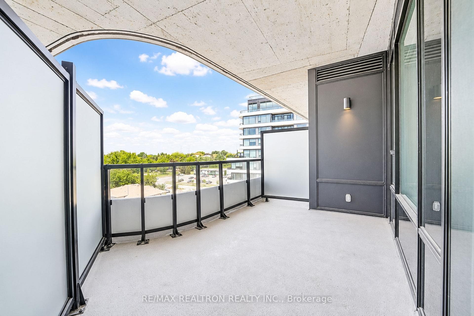
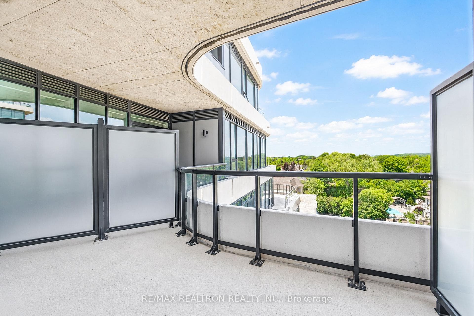
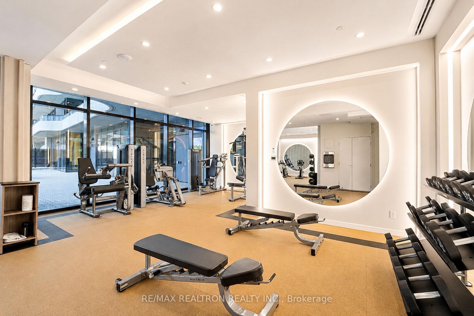
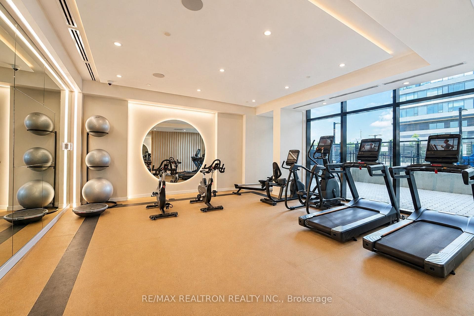
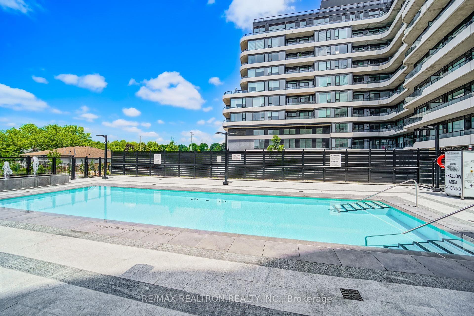
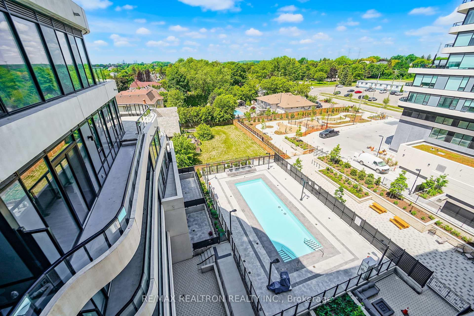
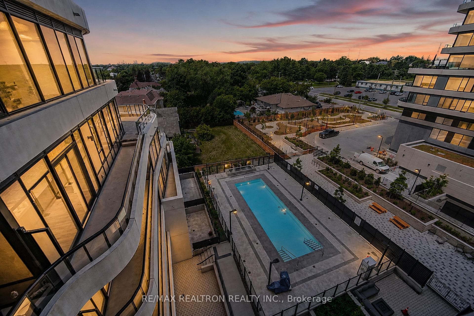
Experience Modern Luxury In This Brand-New, Never-Lived-In 1+Den, 2-Bathroom Suite At The Prestigious Residences At 8188 Yonge Street (South Building). Offering Unobstructed Views And A Bright, Thoughtfully Designed Open-Concept Layout, This Exceptional Home Combines Style, Comfort, And Functionality. Floor-To-Ceiling Windows Fill The Space With Natural Light, While Remote-Controlled California Shutters In The Living Room Provide Added Comfort And Privacy. Step Out To The Expansive 125 Sq. Ft. Balcony Overlooking The Outdoor Pool. The Modern Kitchen Features Quartz Countertops, Stylish Backsplash, Under-Valance Lighting, Sleek Cabinetry, And Built-In Stainless Steel Appliances. Convenient In-Suite Laundry Includes A Washer And Dryer. The Spacious Primary Bedroom Offers Double Closets And A Private 3-Piece Ensuite. The Versatile Den Is Ideal For A Home Office Or Guest Space. Residents Enjoy Outstanding Amenities Including A State-Of-The-Art Fitness Centre, Party Room With Catering Kitchen, Entertainment Lounge, Library & Reading Lounge, Co-Working Space, Media Lounge, Indoor & Outdoor Children's Play Areas, Outdoor Swimming Pool, BBQ & Dining Areas, Wrap-Around Sixth-Floor Terrace, Outdoor Yoga & Exercise Area, Landscaped Gardens & Walking Paths, And 24-Hour Concierge. Ideally Located On Vibrant Yonge Street, Just Minutes To Shopping, Restaurants, Cafés, Parks, Golf Courses, Public Transit, And Major Highways. Experience Luxury Condominium Living At Its Finest In This Exceptional New Suite.
Property Details
Features & Amenities
- View
- Balcony
- Air Conditioning
- Basement
- Locker
TRREB MLS® Attribution
MLS® N13544256
Listed by RE/MAX REALTRON REALTY INC.
The trademarks MLS®, Multiple Listing Service® and the associated logos are owned by The Canadian Real Estate Association (CREA) and identify the quality of services provided by real estate professionals who are members of CREA. The trademarks REALTOR®, REALTORS® and the REALTOR® logo are controlled by CREA and identify real estate professionals who are members of CREA. Listing data provided by the Toronto Regional Real Estate Board (TRREB). The information contained herein is from sources believed to be reliable but is not guaranteed. Information deemed reliable but not guaranteed accurate by TRREB or Team Filipe / RE/MAX.
Team Filipe · RE/MAX · (647) 210-6070
Mortgage Estimate
Est. Monthly Payment
$12
/month · $2,000 mortgage
Amortization
Total Interest
$1,662
Total Cost
$3,662
Estimate only. Based on Canadian semi-annual compounding, 25-yr amortization at 5.5%.
Full Mortgage Calculator →Listed By
RE/MAX REALTRON REALTY INC.