

399 Ridge Street
Saugeen Shores / Saugeen Shores, ON N0H 2C3
About This Property
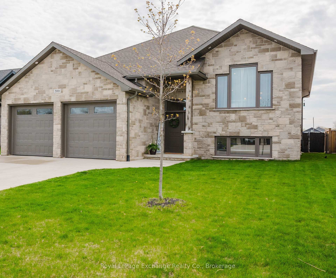
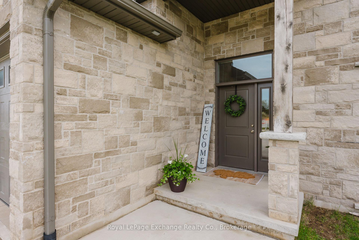
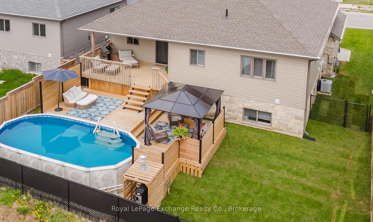
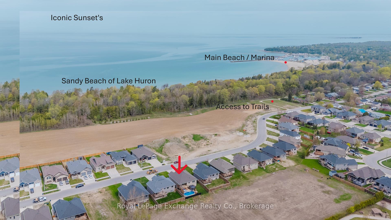
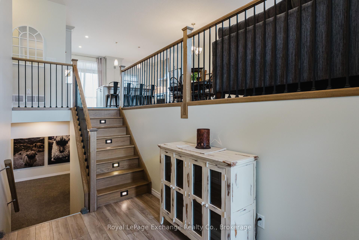
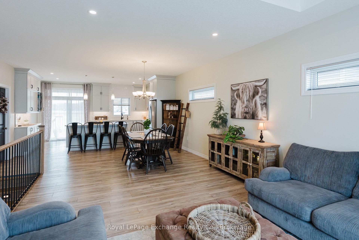
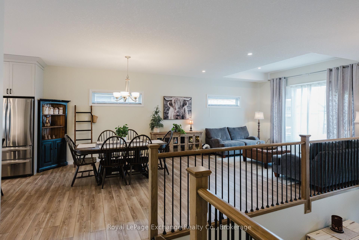
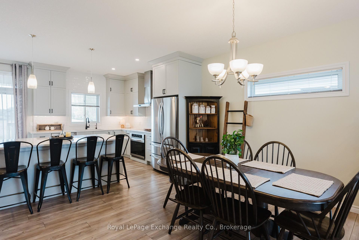
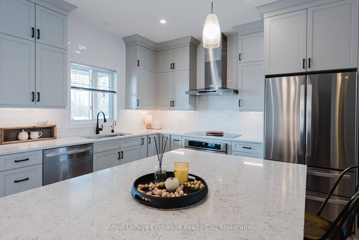
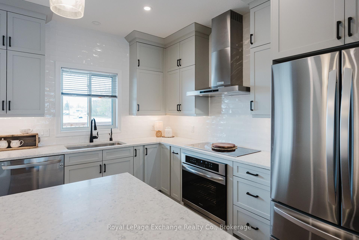
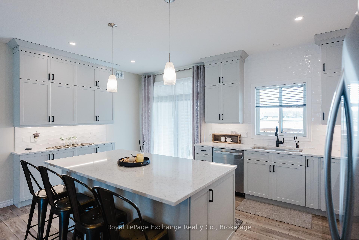
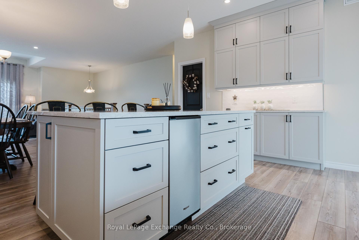
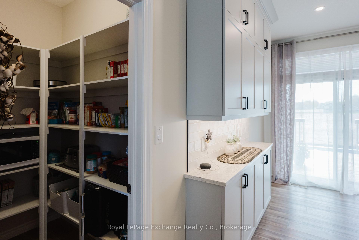
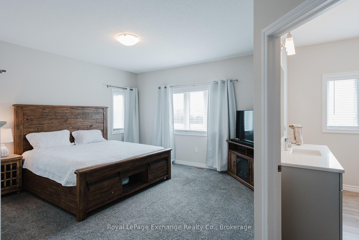
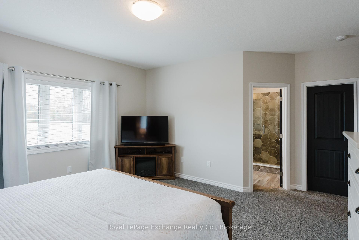
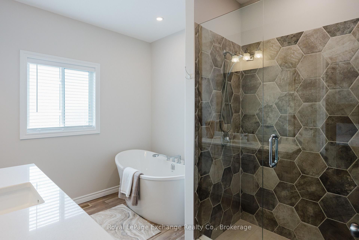
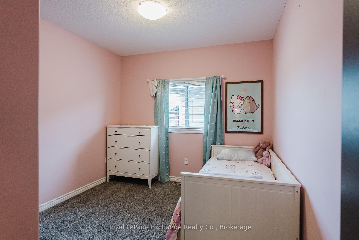
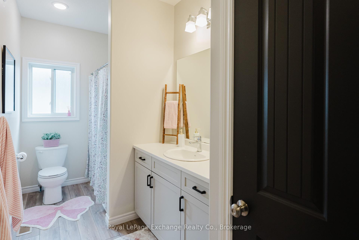
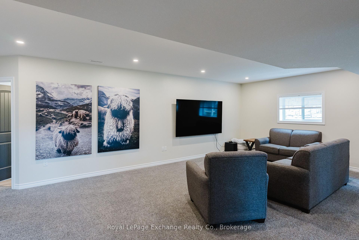
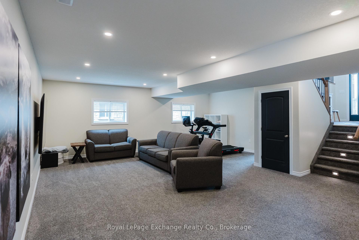
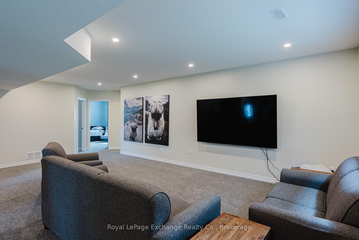
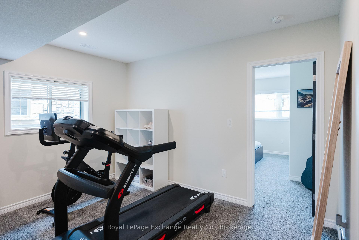
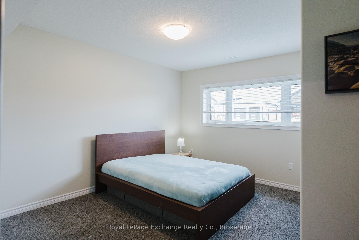
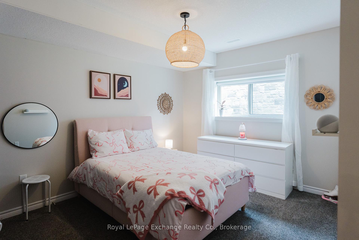
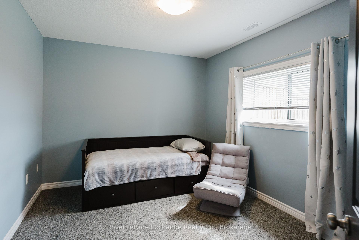
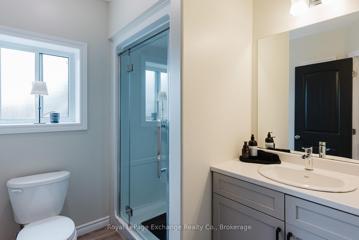
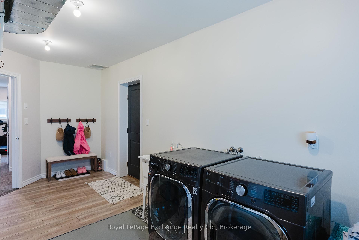
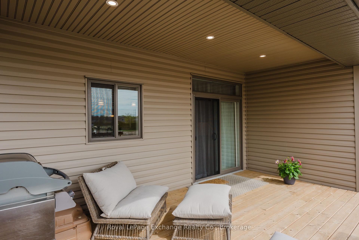
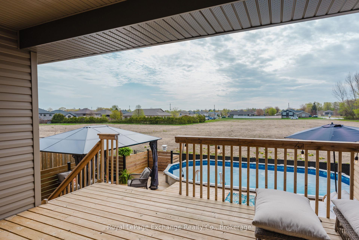
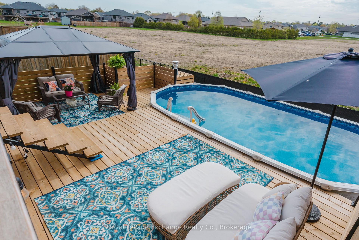
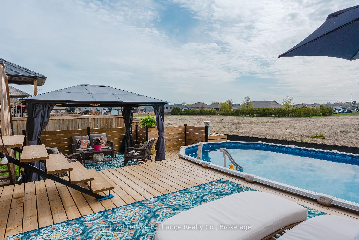
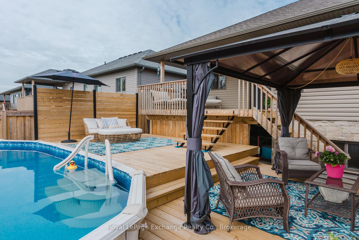
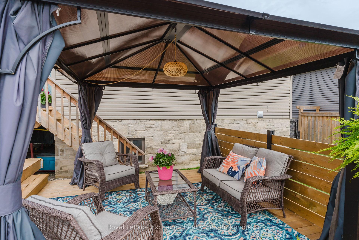
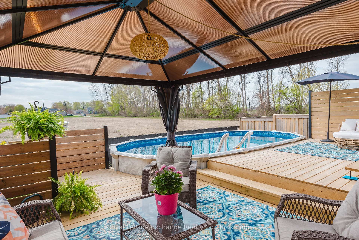
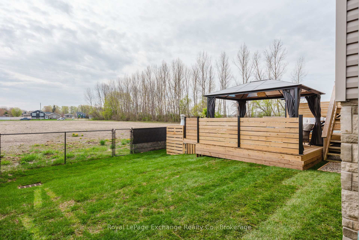
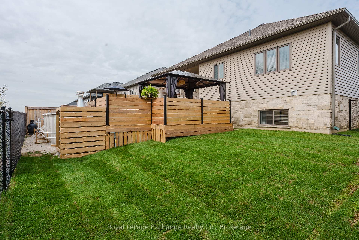
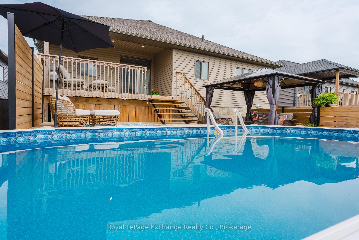
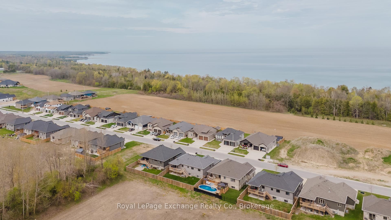
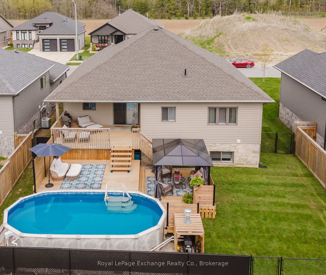
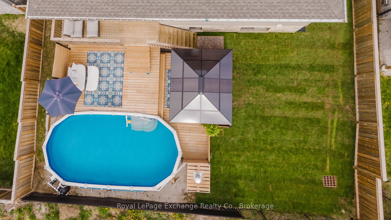
Welcome to your move-in ready Family haven in the heart of Port Elgin with a Pool. This well-maintained, freshly painted raised bungalow offers an inviting layout designed for both comfort and convenience. Featuring five bedrooms and three bathrooms, it provides ample space to accommodate a growing family or visiting guests. The main floor boasts a seamless flow with open concept living. Primary bedroom, walk-in closet with built in shelving & spacious ensuite, 2nd bedrm, 4pc main bath & (original plan main floor laundry, currently storage room). The heart of the home is the expansive kitchen, complete with a central island and breakfast bar, ideal for casual dining or entertaining with it's own built in ice machine & instant hot/cold filtered water tap. Walk-in Pantry, Quartz Counters, undermount sink, backsplash, pot drawers, stainless steel appliances with extra side bar & cupboards to enjoy. The double car garage not only provides ample storage with shelving and parking but also offers direct access to the versatile lower level, which houses an additional three bedrooms or offices, double hanging closets, 3pc bath & large Recreation room perfect for customizing to suit your lifestyle needs. Step outside to enjoy your own private retreat. The heated above-ground pool 1yr old complemented by extended decking & Privacy Gazebo serves as a serene getaway during sunnier months. Whether hosting summer barbecues or simply lounging, this space is fully fenced for peace and privacy, enhanced by its advantageous position, currently with no immediate neighbors behind (Town Land) for tranquil evenings with easy access to nearby trails and the picturesque sandy beaches of Lake Huron, a true nature lover's paradise. This home is strategically situated within walking distance to major amenities, ensuring that everything you need is within reach. Discover the perfect blend of tranquility and convenience in this exceptional Port Elgin property. Your new beginning awaits!
Property Details
Sign in for full listing history and the exact list date.
Features & Amenities
- View
- Air Conditioning
- Basement
Thinking of selling in Saugeen Shores?
Filipe & Isabel Ferreira and the Team Filipe track every sale on this street. Get a free, no-obligation valuation and see what your home would list for today.
- What it costs to sell a house in Ontario
- How much are REALTOR® fees in Ontario?
- Real estate agents in Toronto & the GTA
TRREB MLS® Attribution
MLS® X12147949
Listed by Royal LePage Exchange Realty Co.
The trademarks MLS®, Multiple Listing Service® and the associated logos are owned by The Canadian Real Estate Association (CREA) and identify the quality of services provided by real estate professionals who are members of CREA. The trademarks REALTOR®, REALTORS® and the REALTOR® logo are controlled by CREA and identify real estate professionals who are members of CREA. Listing data provided by the Toronto Regional Real Estate Board (TRREB). The information contained herein is from sources believed to be reliable but is not guaranteed. Information deemed reliable but not guaranteed accurate by TRREB or Team Filipe / RE/MAX.
Team Filipe · RE/MAX · (647) 210-6070
Listed By
Royal LePage Exchange Realty Co.