



396 Lakeside Drive
Birchaven / North Bay, ON P1A 3E4
About This Property
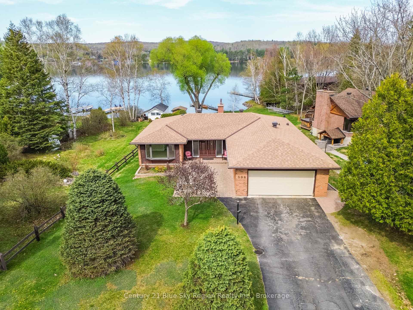
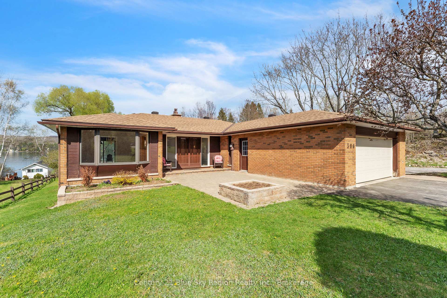

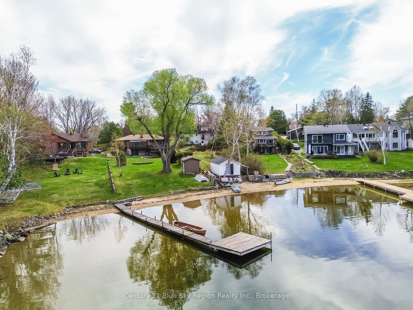

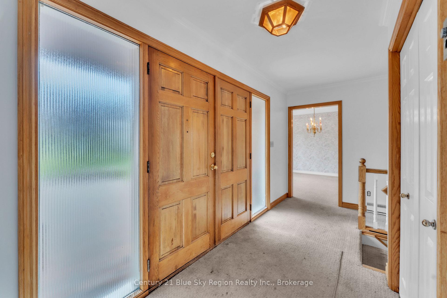
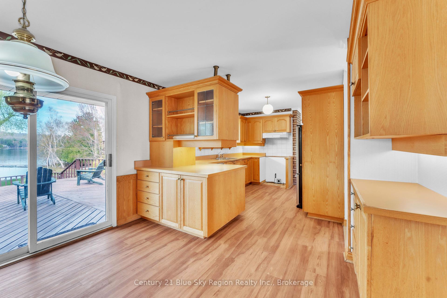
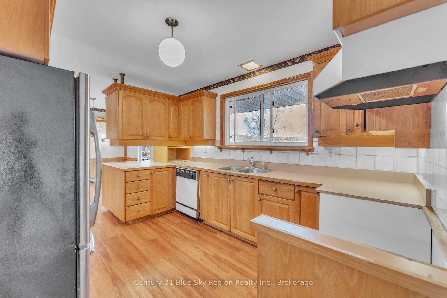
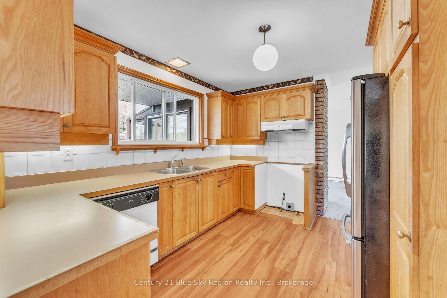
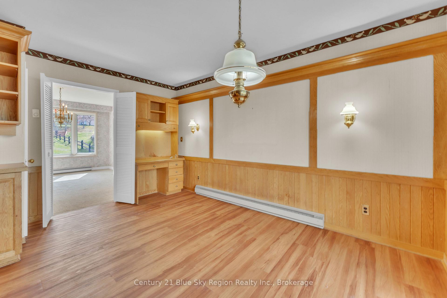

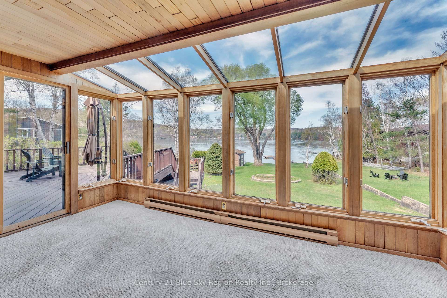
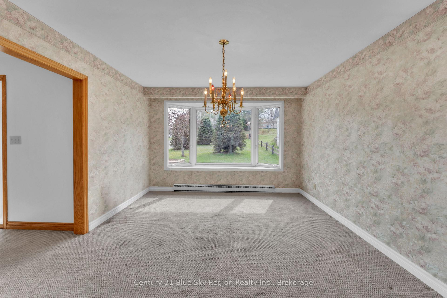
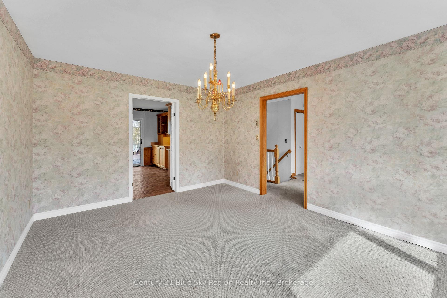

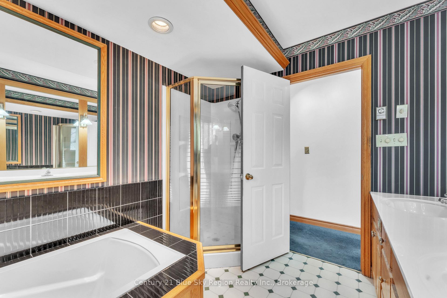

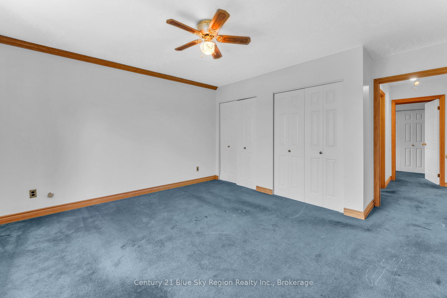


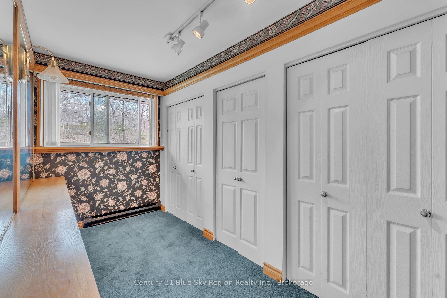
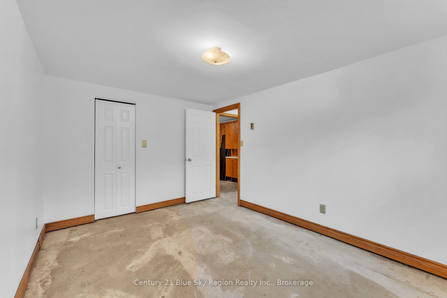
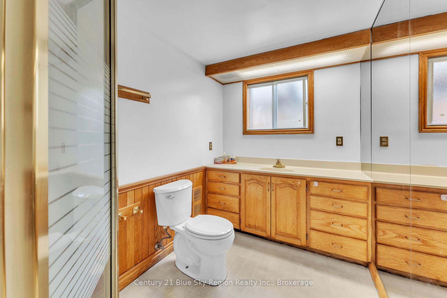
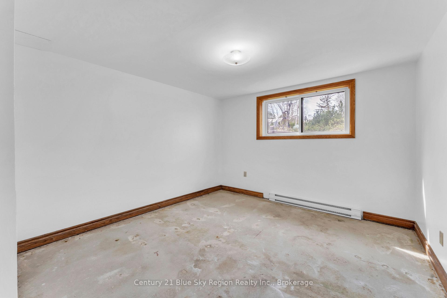
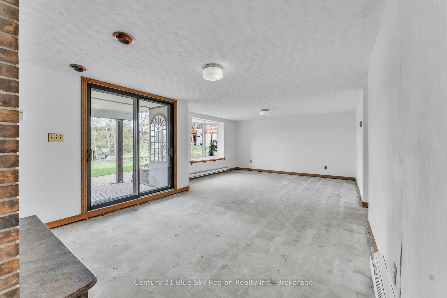
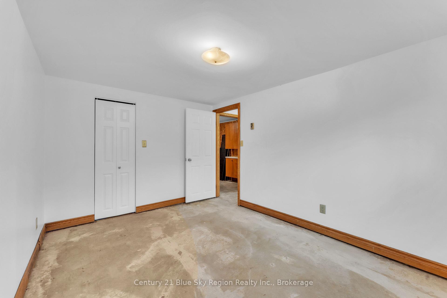
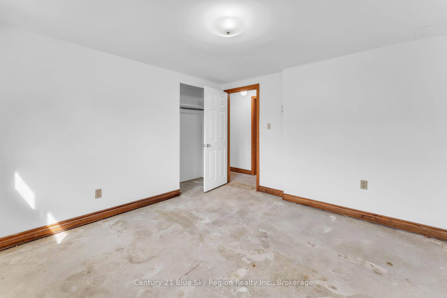


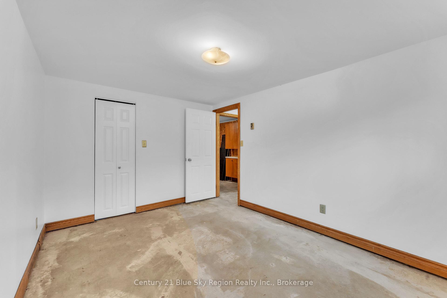
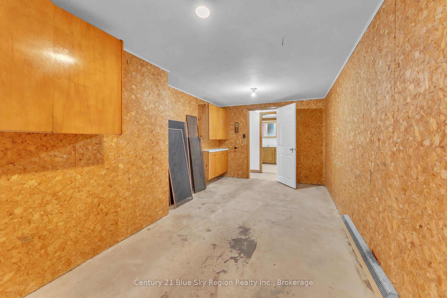
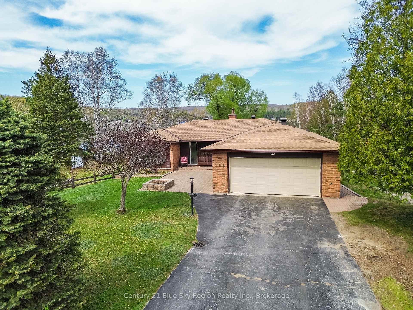
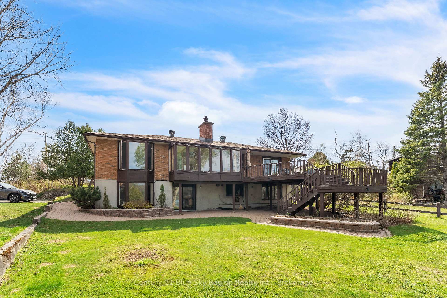




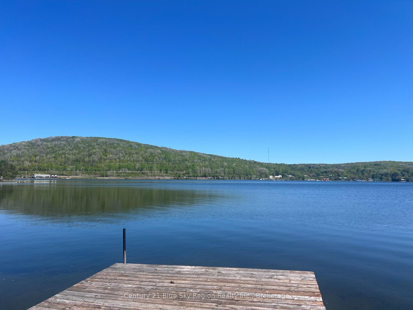
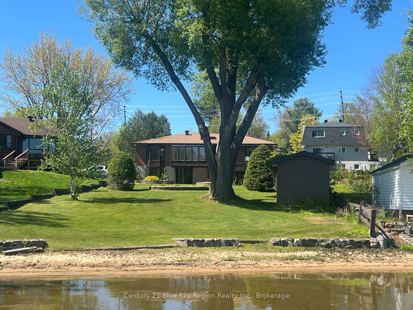

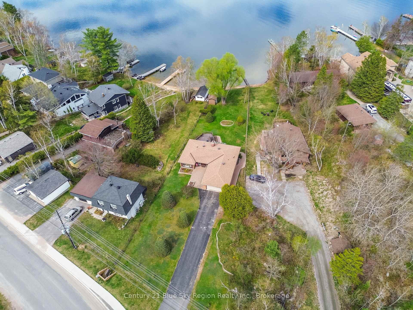
Enjoy Trout Lake living with the convenience of being in town and on city services. This well manicured gently sloping lot features an approximately 1500 square foot all brick bungalow with fully finished walkout basement and attached two car garage. The home offers 3+1 bedrooms and 2 full baths. The main level consists of an oak kitchen with eating nook that has patio doors leading to a large lakeside deck. There is a formal dining room, living room with a brick gas fireplace, and Lakeside sunroom. The primary bedroom overlooks the water and has double closets. You will also find a large walk-in closet/dressing room. The lower level consists of 3 bedrooms, one 3 pc bath, storage and laundry room, as well as spacious rec room with brick, gas fireplace and patio doors leading to an interlocking patio. Other notables are the large double paved driveway for plenty of parking, lakeside shed, dock, and beach area. Embrace the best of Trout Lake living on this gorgeous kid friendly property.
Property Details
Sign in for full listing history and the exact list date.
Features & Amenities
- Waterfront
- View
- Fireplace
- Air Conditioning
- Basement
Thinking of selling in North Bay?
Filipe & Isabel Ferreira and the Team Filipe track every sale on this street. Get a free, no-obligation valuation and see what your home would list for today.
- What it costs to sell a house in Ontario
- How much are REALTOR® fees in Ontario?
- Real estate agents in Toronto & the GTA
TRREB MLS® Attribution
MLS® X12172711
Listed by Century 21 Blue Sky Region Realty Inc., Brokerage
The trademarks MLS®, Multiple Listing Service® and the associated logos are owned by The Canadian Real Estate Association (CREA) and identify the quality of services provided by real estate professionals who are members of CREA. The trademarks REALTOR®, REALTORS® and the REALTOR® logo are controlled by CREA and identify real estate professionals who are members of CREA. Listing data provided by the Toronto Regional Real Estate Board (TRREB). The information contained herein is from sources believed to be reliable but is not guaranteed. Information deemed reliable but not guaranteed accurate by TRREB or Team Filipe / RE/MAX.
Team Filipe · RE/MAX · (647) 210-6070
Listed By
Century 21 Blue Sky Region Realty Inc., Brokerage