








396 Frontier Court
Rosebank / Pickering, ON L1W 4A9
About This Property
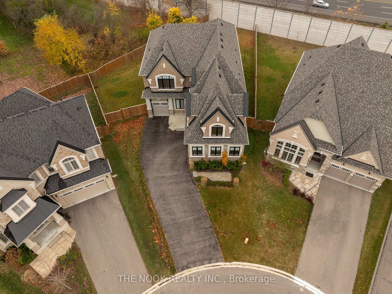
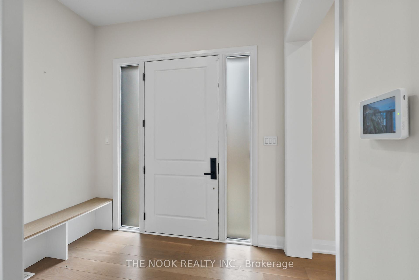
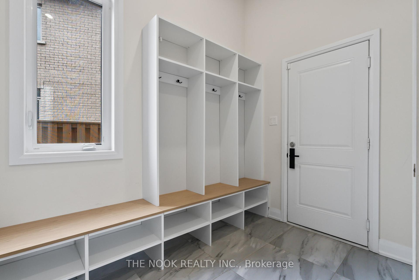
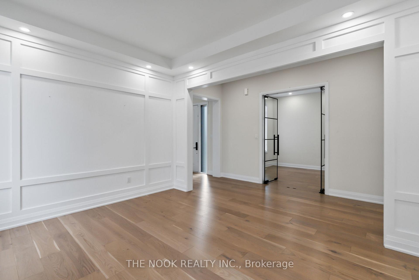
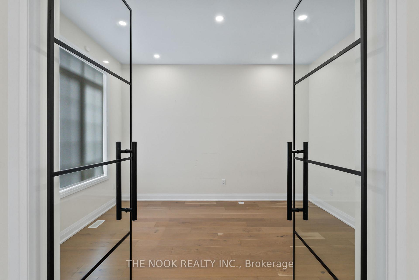
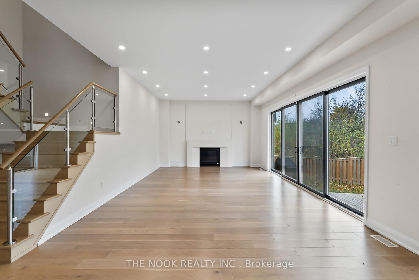
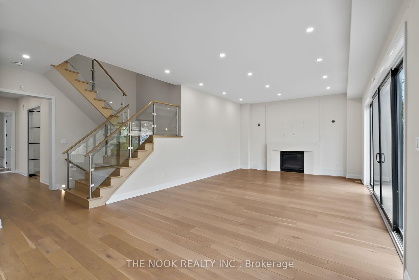
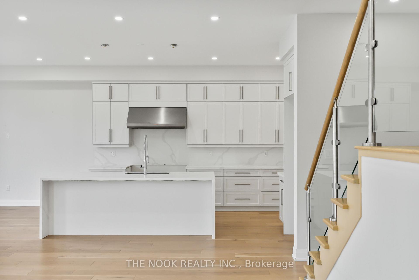
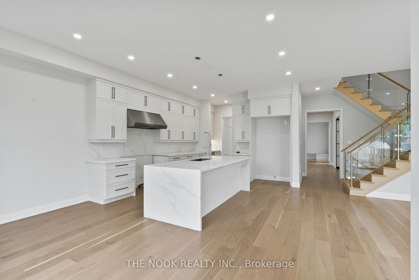
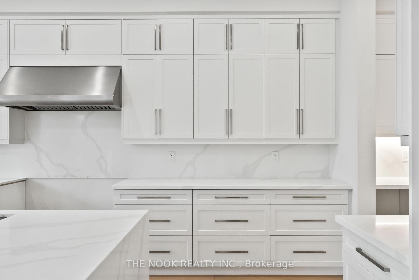
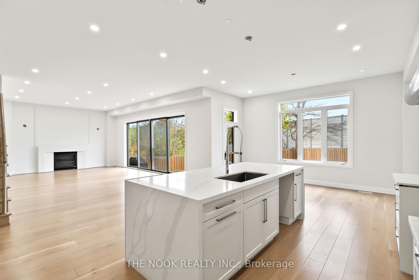
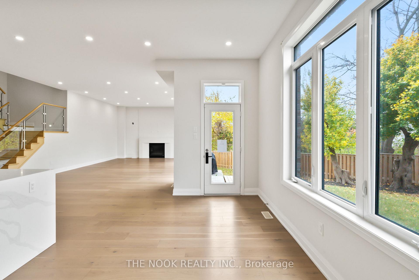
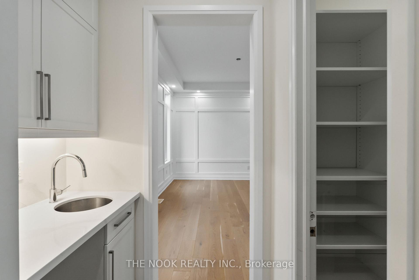
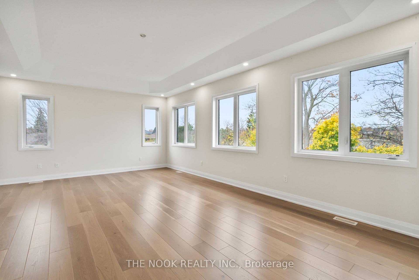
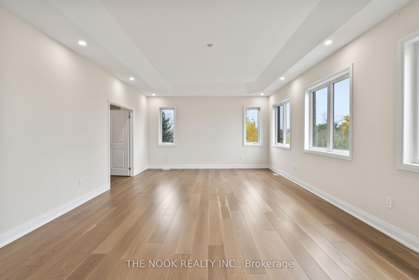
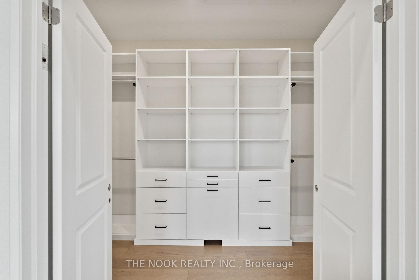
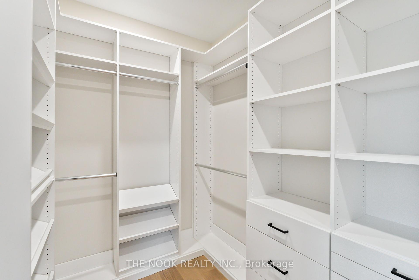
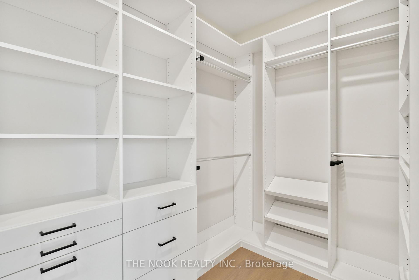
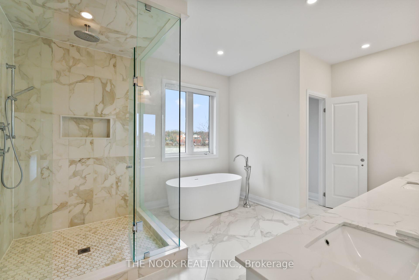
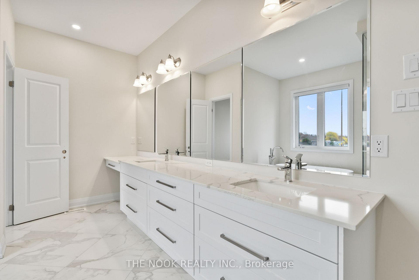
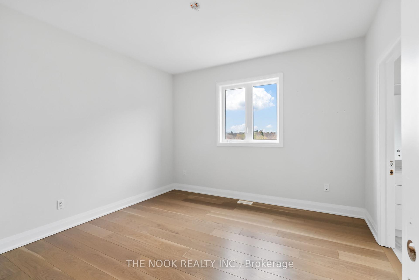
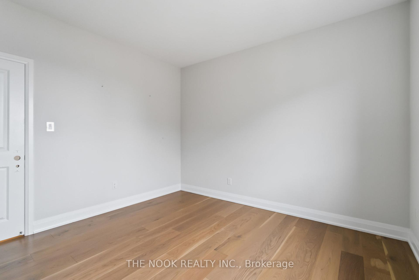
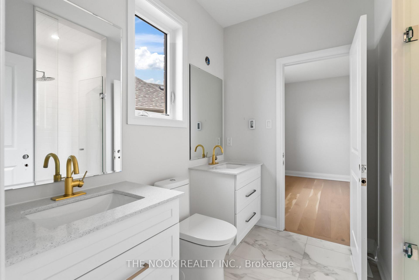
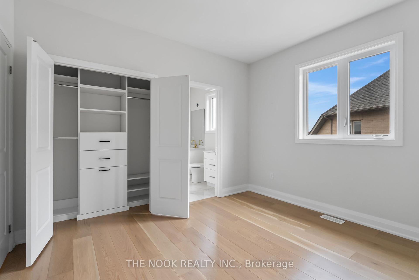
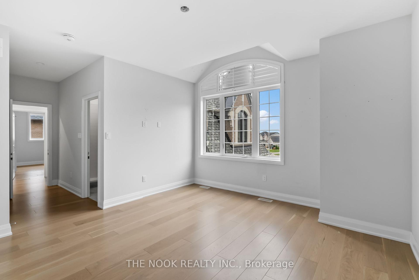
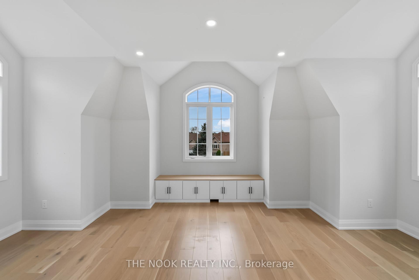
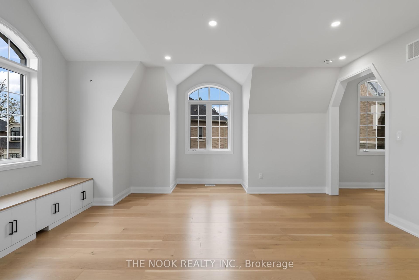
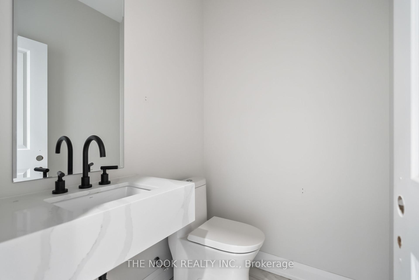
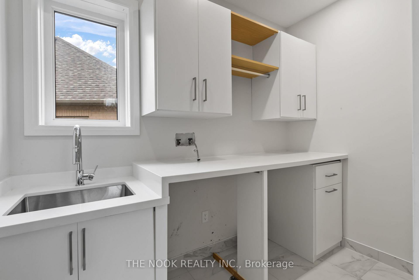
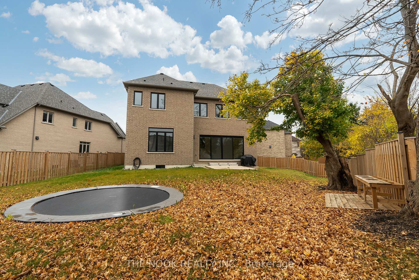
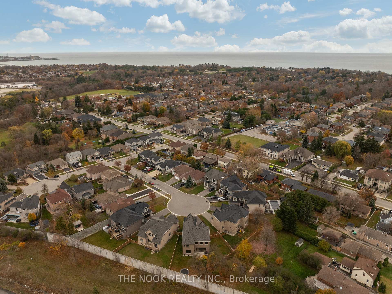
Quality Custom Built By Marshall Homes In 2020, This 3,912 Square Foot (Above Grade) Executive Home Sits On A PremiumPie-Shaped Lot On A Court In The Exclusive Rosebank Neighbourhood Of Pickering. Fabulous Curb Appeal! Unique Design Offers 2 SeparatesGarages. Incredible Custom Interior! Large Main Floor Office. Mudroom With Built-In Cabinetry And Garage Access. Formal Dining Room Wrapped In Wainscoting Connected To Walk-In Pantry Room! Impressive Custom Kitchen! Massive Open Concept Family Room And Wall-To-Wall Double Sliding Glass Doors Open To The Backyard! 10 Foot Ceilings On The Main Floor And 9 Foot Ceilings Upstairs. Modern Light Oak Hardwood Flooring Top-To-Bottom. Beautiful Glass Staircase Railings. Incredible Upper Level Layout Features A Family Room/Bonus Suite With Its Own 2-Pc Bath And Laundry Room! Spacious Primary Bedroom Features An Upgraded Washroom With Double Sinks & Extra Large Custom Glass Shower. Walk-In Closet With Built-In Cabinetry. Bedroom 2 Features Its Own Private 3-Pc Bath With Custom Glass Shower. Bedrooms 3 & 4 Are Connected To A Convenient Shared Washroom With 2 Separate Sinks & A Custom Glass Shower. Every Inch Of This Home Has Been Upgraded And Custom Designed! Absolutely Amazing Neighborhood, Highly Regarded For Its Schools, Access To Waterfront Trails & Easy Access To Highway 401.
Property Details
Sign in for full listing history and the exact list date.
Features & Amenities
- Basement
Thinking of selling in Pickering?
Filipe & Isabel Ferreira and the Team Filipe track every sale on this street. Get a free, no-obligation valuation and see what your home would list for today.
- What it costs to sell a house in Ontario
- How much are REALTOR® fees in Ontario?
- Real estate agents in Toronto & the GTA
TRREB MLS® Attribution
MLS® E11884586
Listed by THE NOOK REALTY INC.
The trademarks MLS®, Multiple Listing Service® and the associated logos are owned by The Canadian Real Estate Association (CREA) and identify the quality of services provided by real estate professionals who are members of CREA. The trademarks REALTOR®, REALTORS® and the REALTOR® logo are controlled by CREA and identify real estate professionals who are members of CREA. Listing data provided by the Toronto Regional Real Estate Board (TRREB). The information contained herein is from sources believed to be reliable but is not guaranteed. Information deemed reliable but not guaranteed accurate by TRREB or Team Filipe / RE/MAX.
Team Filipe · RE/MAX · (647) 210-6070
Listed By
THE NOOK REALTY INC.