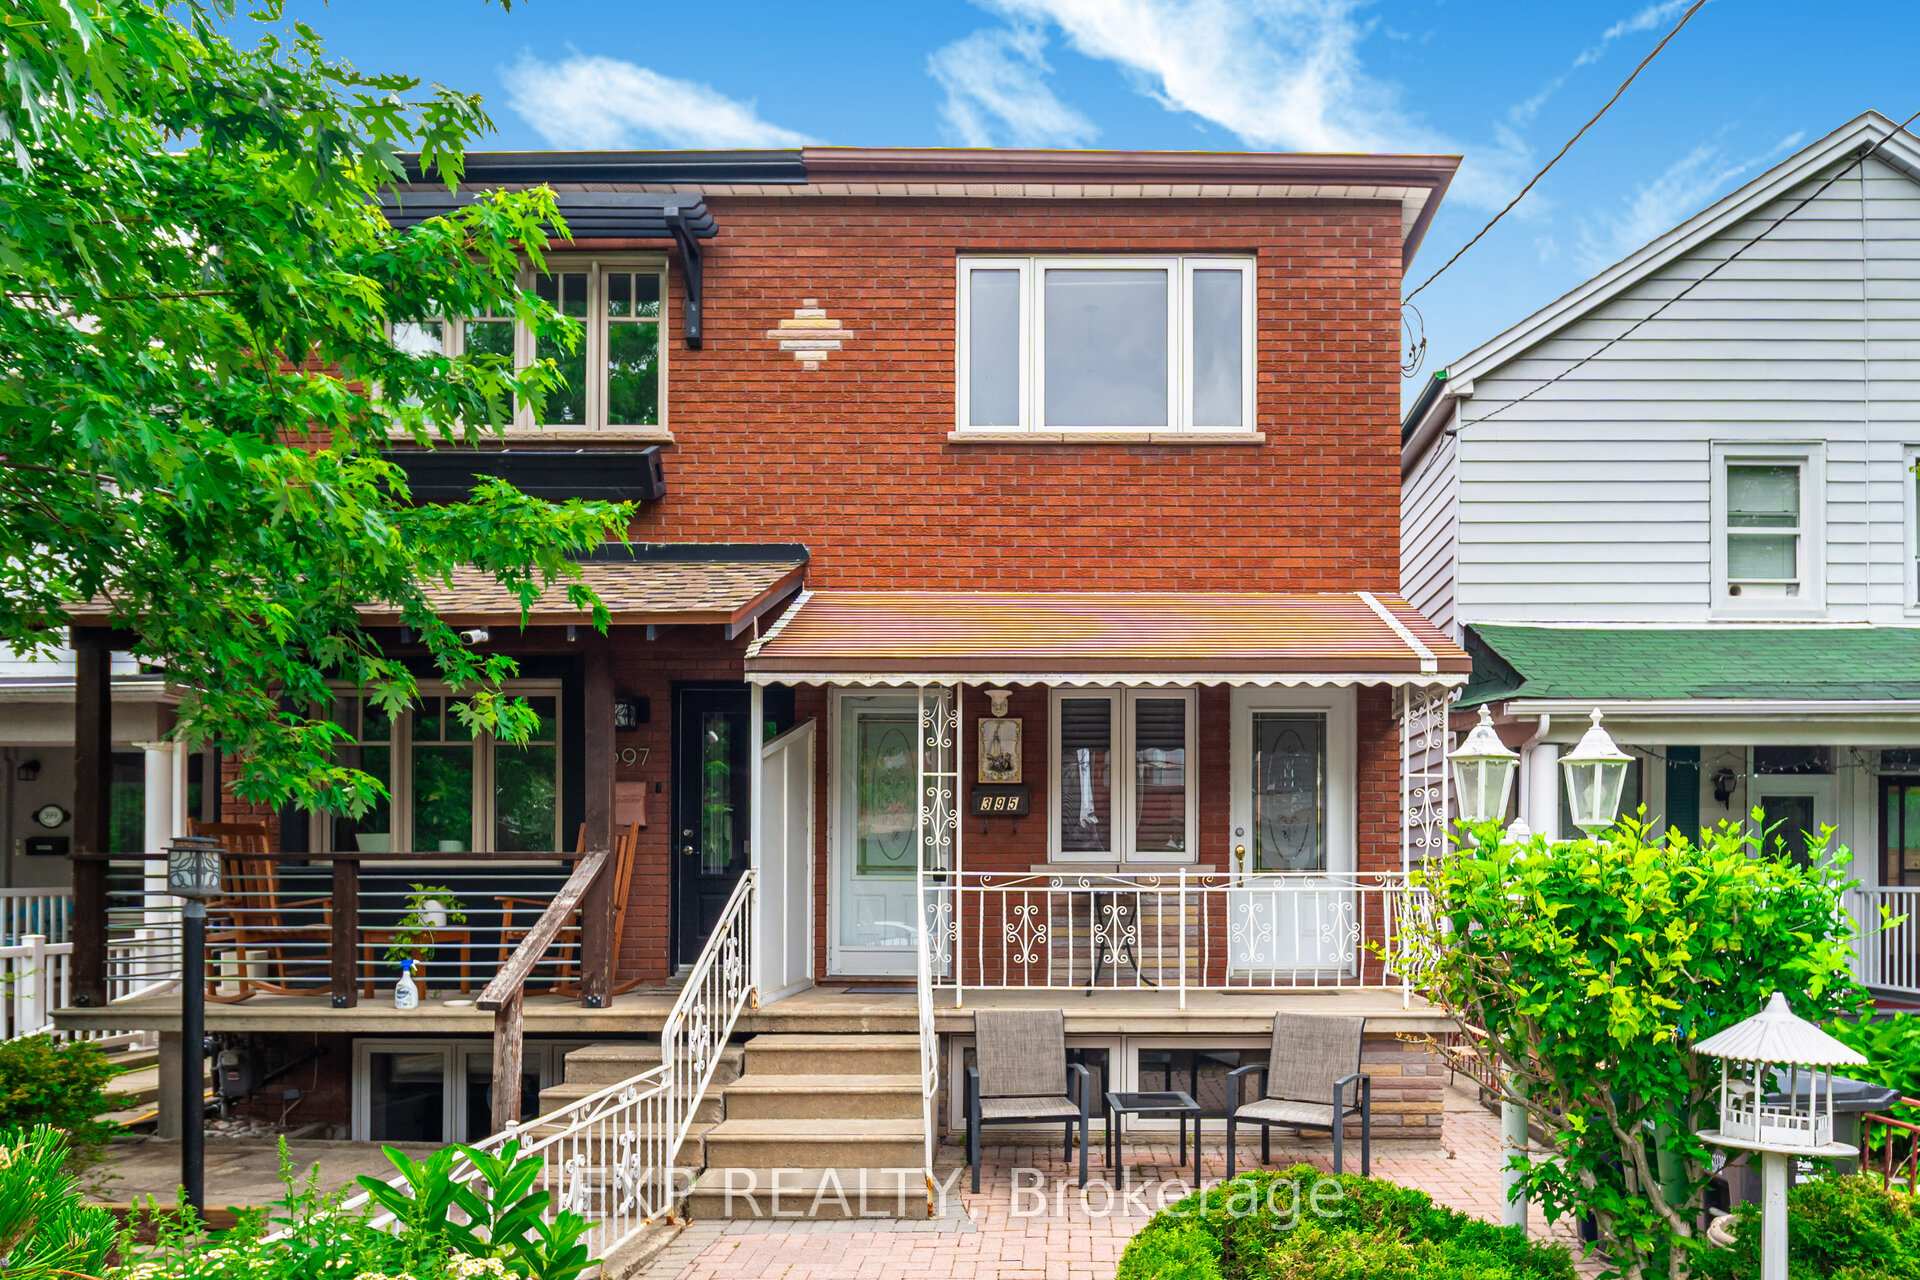


395 Crawford Street
Trinity-Bellwoods / Toronto C01, ON M6J 2W1
About This Property
Attention buyers and investors! This move-in-ready residence features three distinct units: a cozy first-floor apartment, a spacious second-floor unit, and a fully finished basement with a separate entrance, perfect for rental income or Airbnb potential. Nestled in the heart of vibrant Little Italy, this property boasts a tree-lined street and delightful cafes, restaurants, shops, and cultural attractions. Previously approved permits for a third-floor addition and a laneway home next door offer exciting prospects for further development, making this an investment with immense future potential. Steps to Trinity Bellwoods Park, Schools, Community Centres and TTC. Roof is about 4 years old and over the kitchen at the rear of the house is 2 years old.
Property Details
Sign in for full listing history and the exact list date.
Features & Amenities
- View
- Air Conditioning
- Basement
Thinking of selling in Trinity-Bellwoods?
Filipe & Isabel Ferreira and the Team Filipe track every sale on this street. Get a free, no-obligation valuation and see what your home would list for today.
- Real estate agent in Trinity-Bellwoods
- Real estate agents in Toronto
- Recently sold homes in Toronto
- What it costs to sell a house in Ontario
- How much are REALTOR® fees in Ontario?
TRREB MLS® Attribution
MLS® C12239695
Listed by EXP REALTY
The trademarks MLS®, Multiple Listing Service® and the associated logos are owned by The Canadian Real Estate Association (CREA) and identify the quality of services provided by real estate professionals who are members of CREA. The trademarks REALTOR®, REALTORS® and the REALTOR® logo are controlled by CREA and identify real estate professionals who are members of CREA. Listing data provided by the Toronto Regional Real Estate Board (TRREB). The information contained herein is from sources believed to be reliable but is not guaranteed. Information deemed reliable but not guaranteed accurate by TRREB or Team Filipe / RE/MAX.
Team Filipe · RE/MAX · (647) 210-6070
Listed By
EXP REALTY