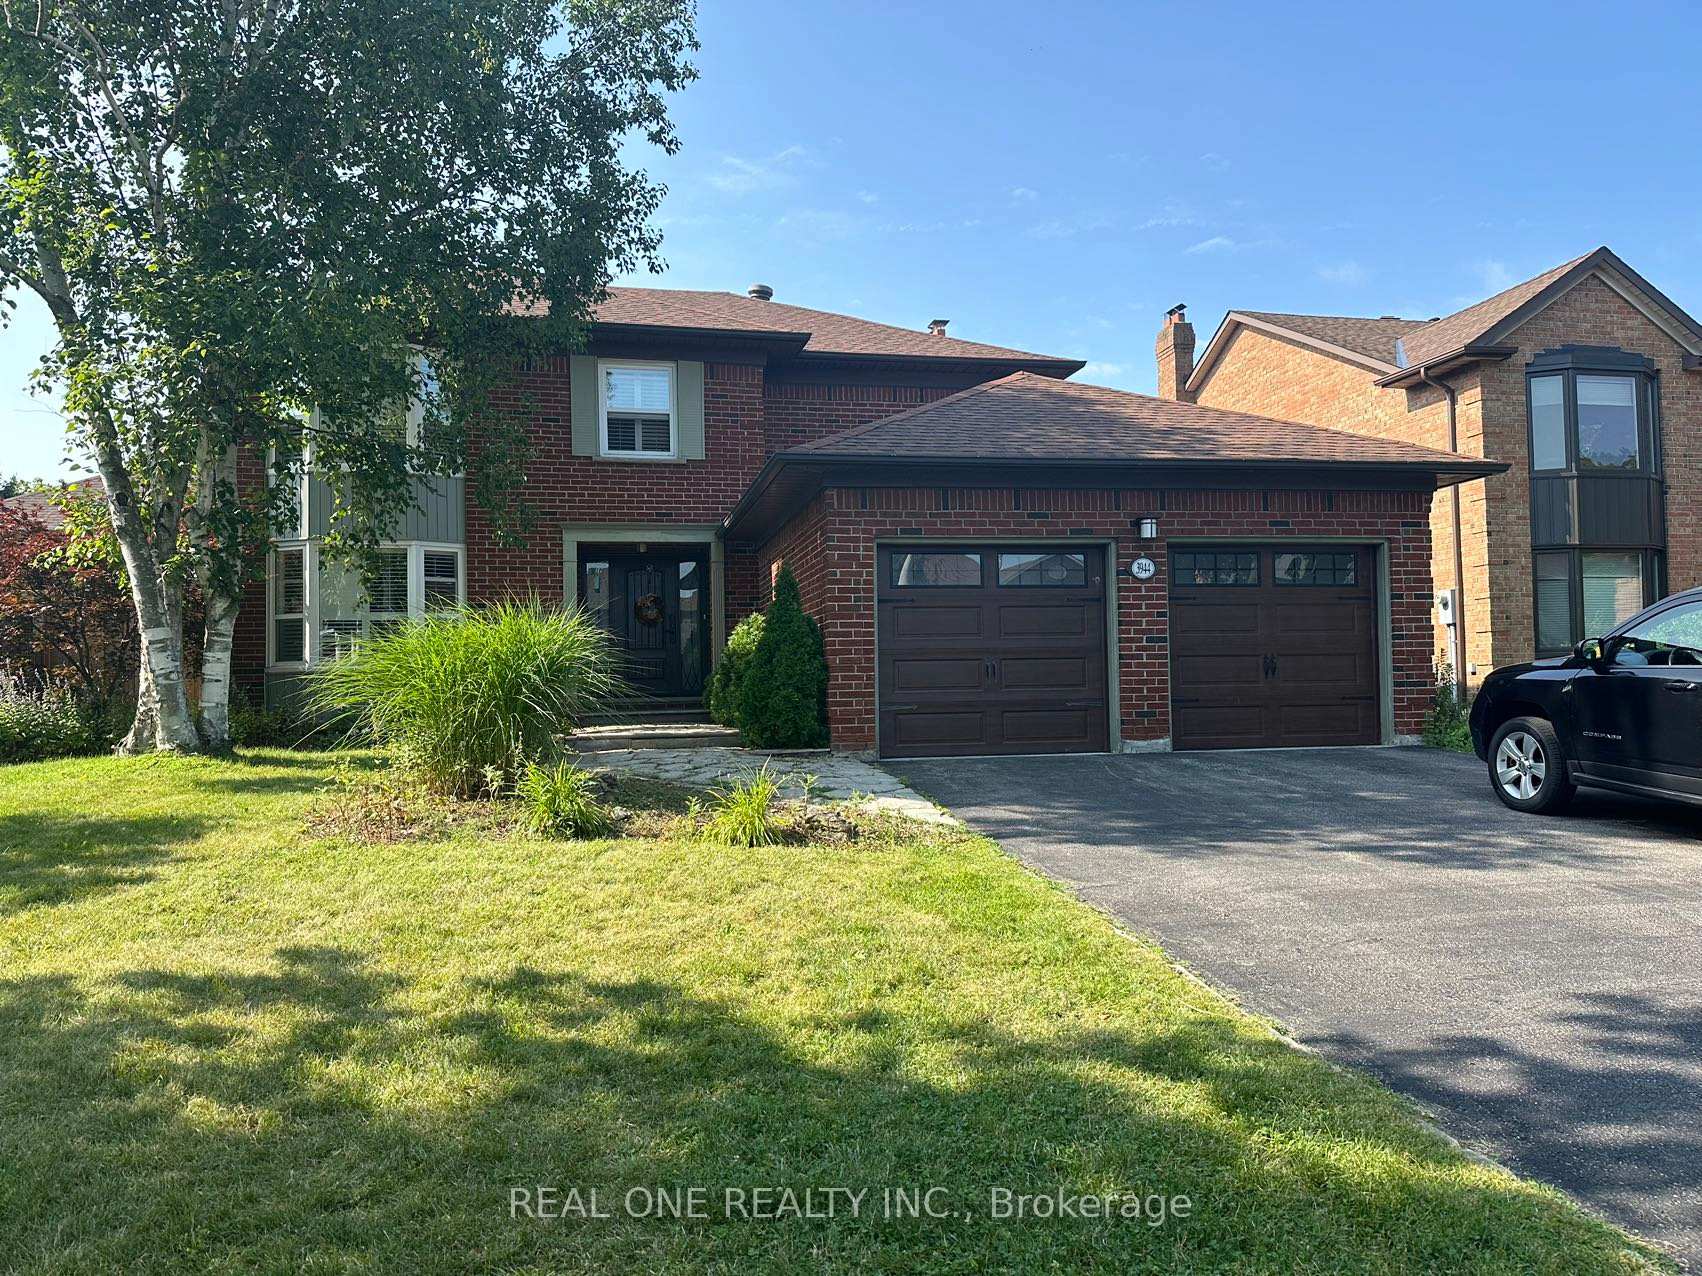
3944 Glamis Court
Erin Mills / Mississauga, ON L5L 3N5
About This Property
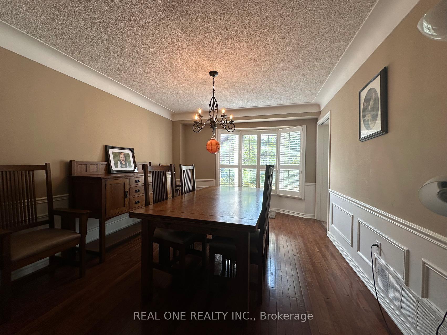

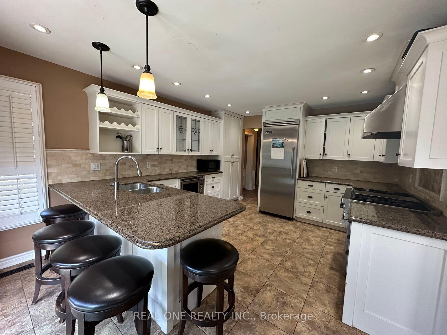
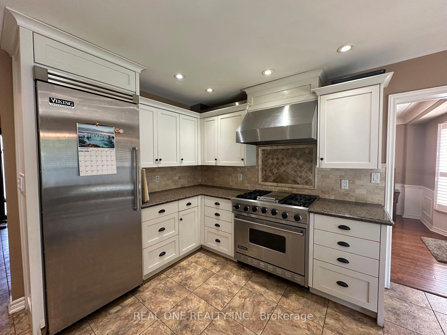
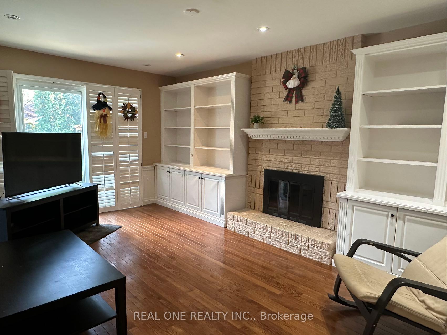
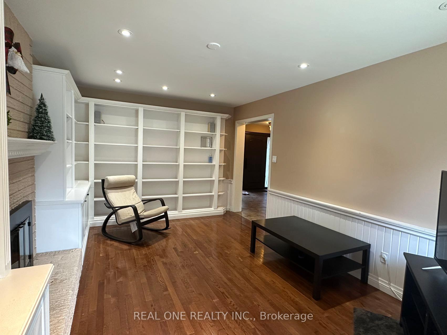
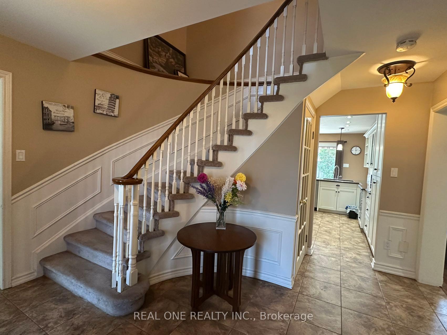
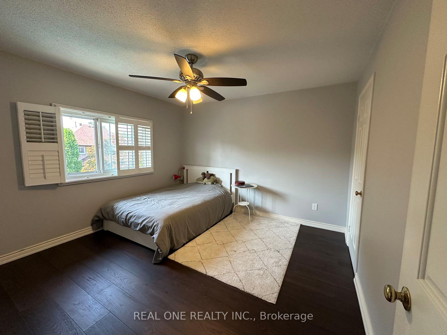
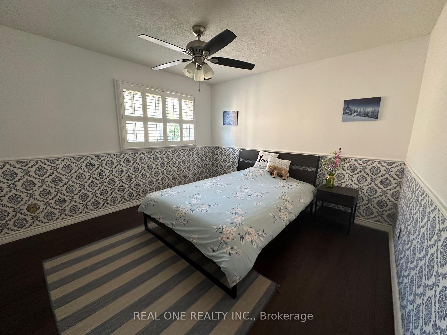
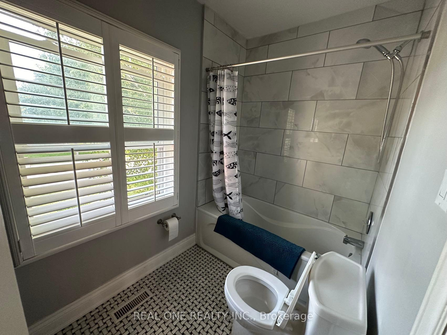
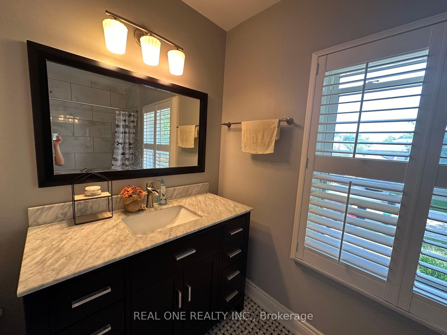
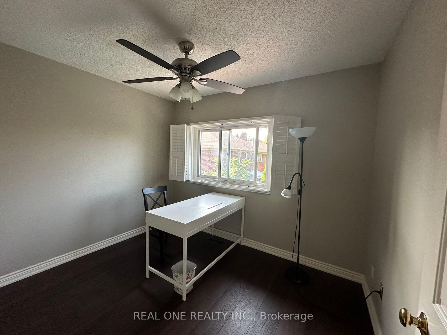
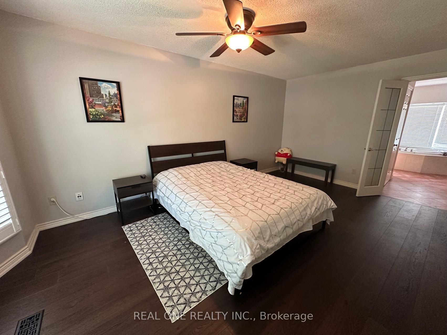
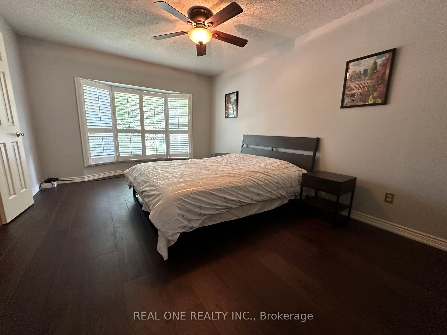
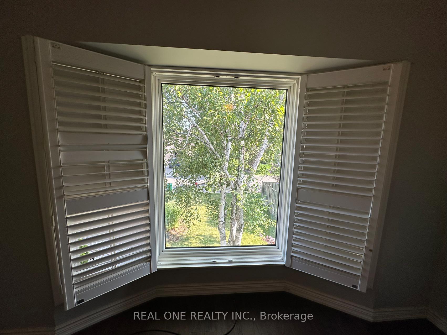
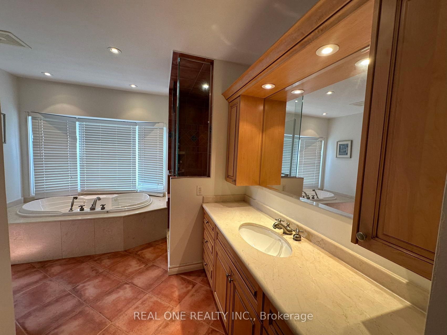
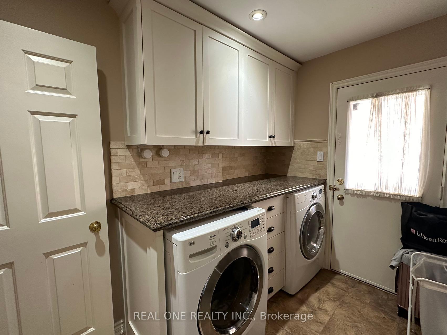
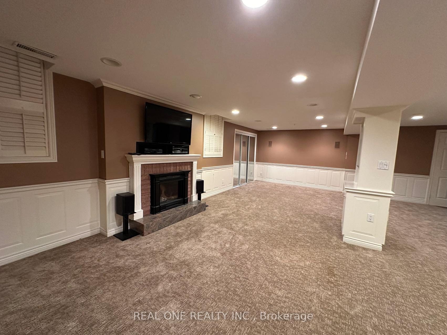
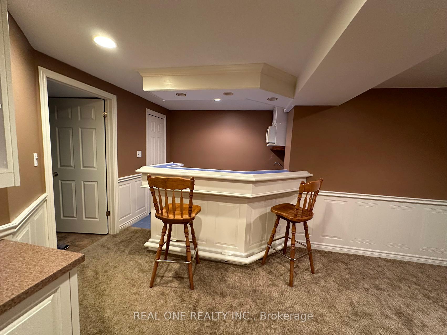
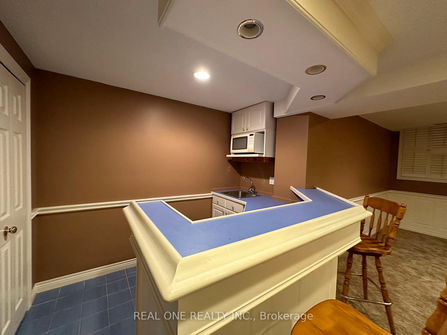
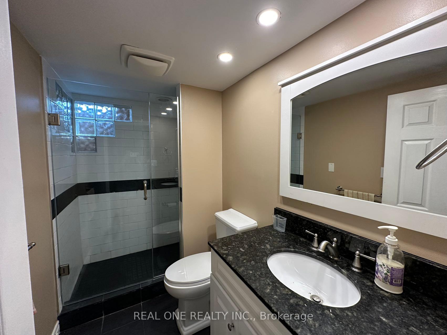
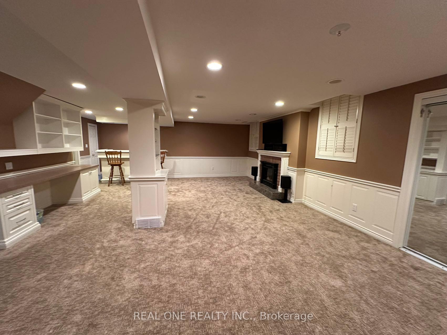
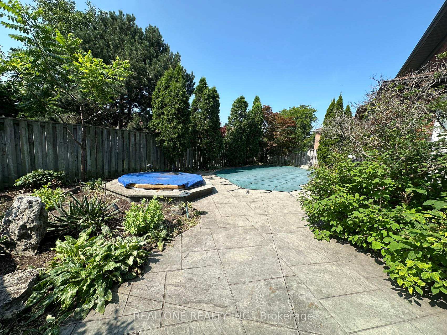
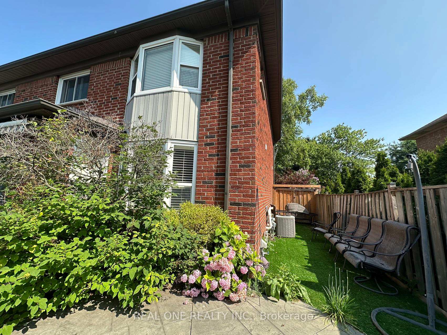
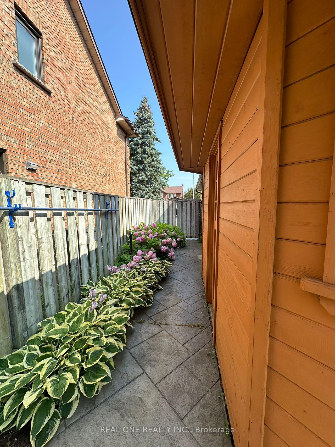
Furnished 4+1b 2 garage detached house in high demand UTM area. Beautifully well maintained home has it all. It will not disappoint. Large principle rooms, custom built-ins, hardwood throughout. Gorgeous chef's kitchen w/granite counters & high end appliances. Large finished bsmt w/bar is perfect for entertaining. BackYard w/stamped concrete, landscaping. California shutters.Conveniently located close to credit valley hospital, hwy 403, shopping, UTM schools. The current furniture will stay on the property. The tenants will be responsible for the snow removal and grass cutting.
Property Details
Sign in for full listing history and the exact list date.
Features & Amenities
- View
- Fireplace
- Air Conditioning
- Basement
Buying or selling in Mississauga?
Filipe & Isabel Ferreira and the Team Filipe (RE/MAX Ultimate Realty Inc., Brokerage) represent buyers and sellers here. Local guides and live listings below.
Talk to Filipe & Isabel Ferreira →TRREB MLS® Attribution
MLS® W13565230
Listed by REAL ONE REALTY INC.
The trademarks MLS®, Multiple Listing Service® and the associated logos are owned by The Canadian Real Estate Association (CREA) and identify the quality of services provided by real estate professionals who are members of CREA. The trademarks REALTOR®, REALTORS® and the REALTOR® logo are controlled by CREA and identify real estate professionals who are members of CREA. Listing data provided by the Toronto Regional Real Estate Board (TRREB). The information contained herein is from sources believed to be reliable but is not guaranteed. Information deemed reliable but not guaranteed accurate by TRREB or Team Filipe / RE/MAX.
last list price — no longer for sale
Team Filipe · RE/MAX · (647) 210-6070
Listed By
REAL ONE REALTY INC.