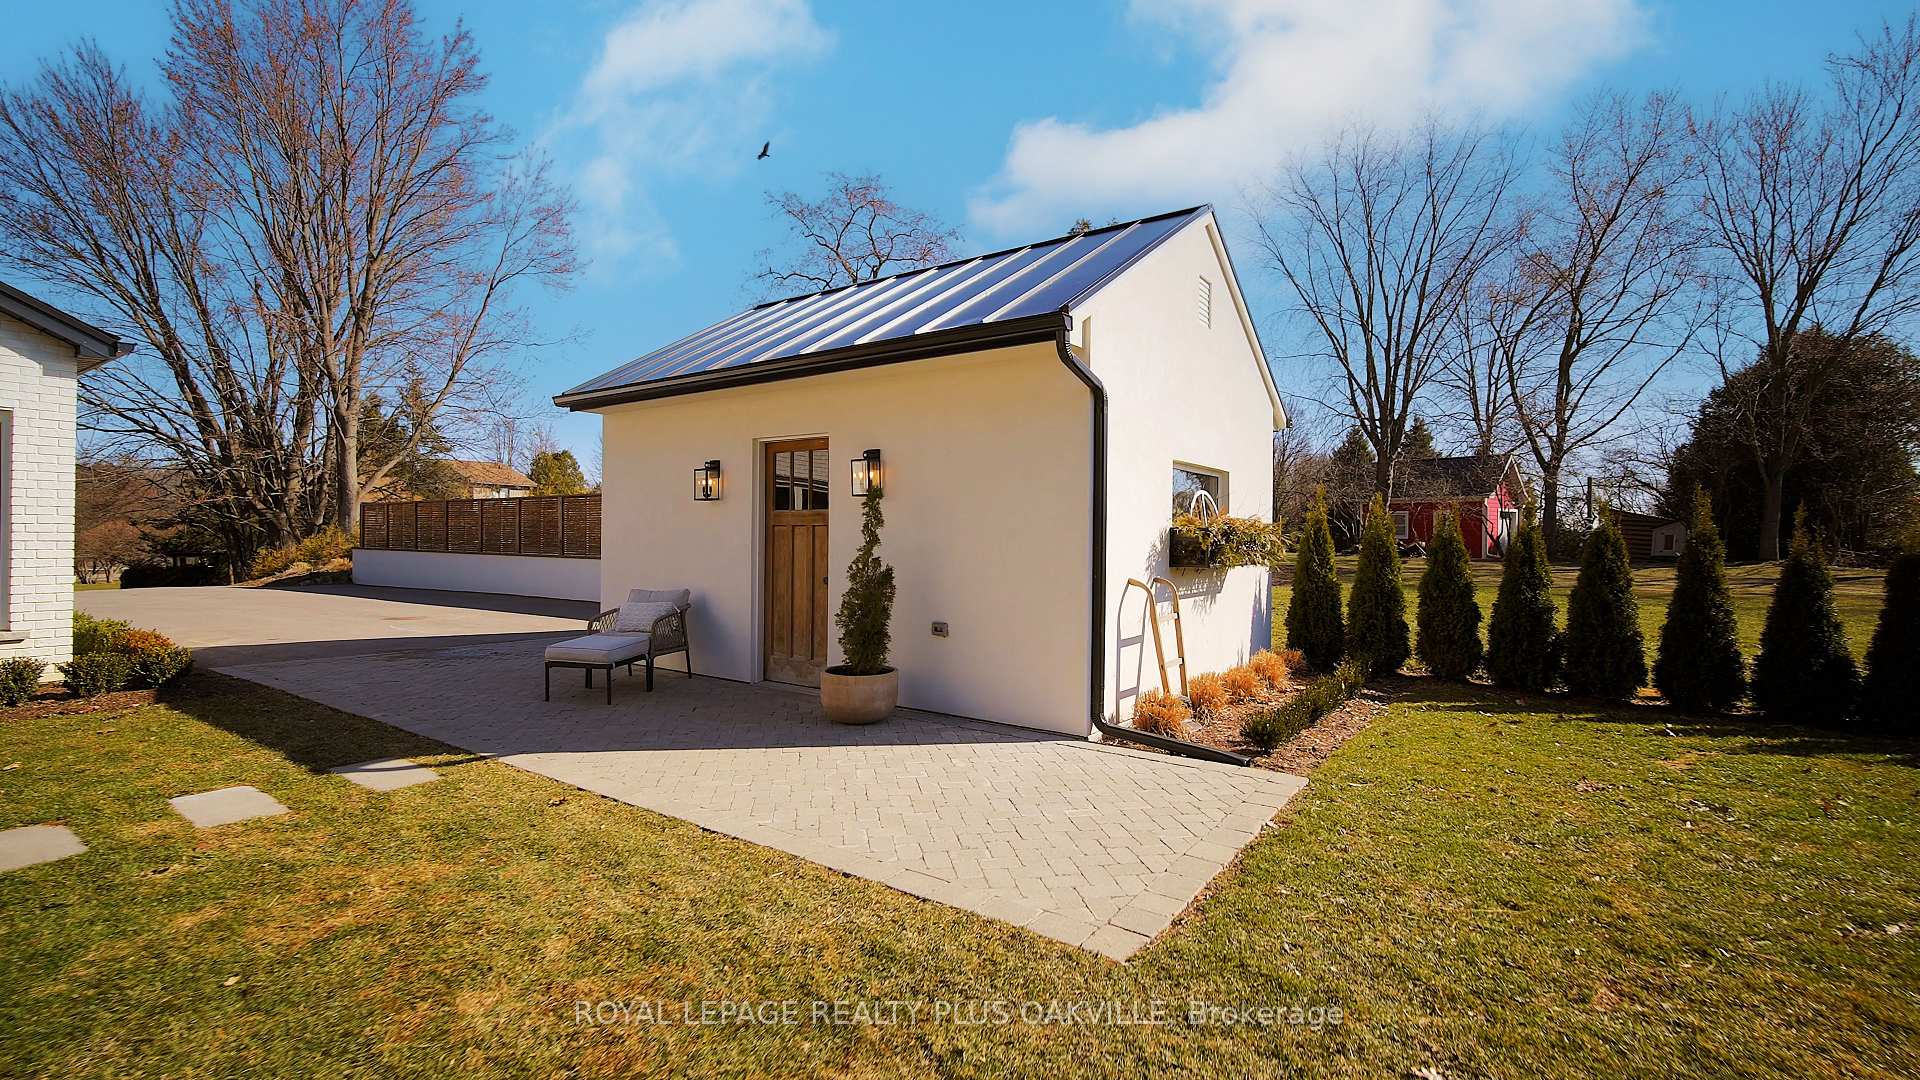
3942 Governors Road
Lynden / Hamilton, ON L0R 1T0
About This Property
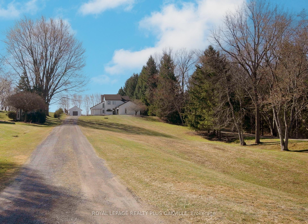
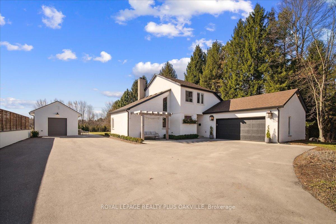
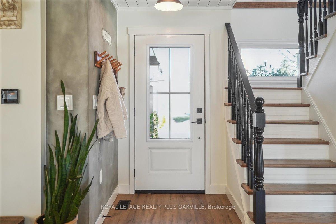
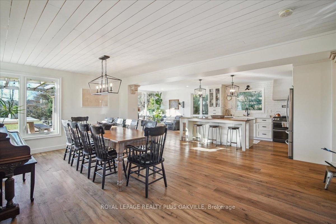
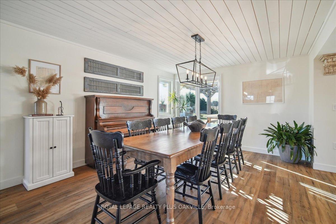
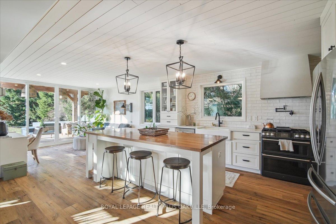
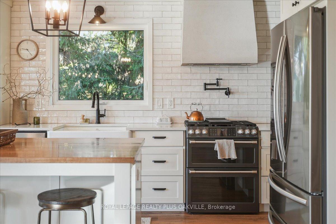
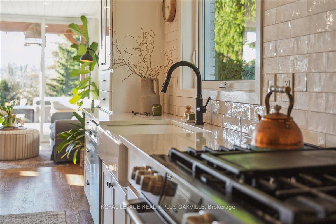
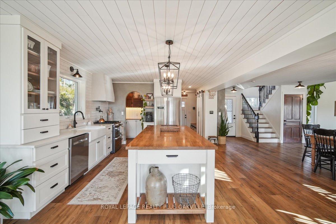
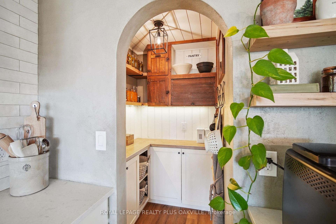
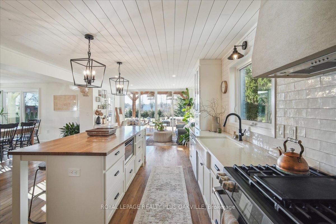
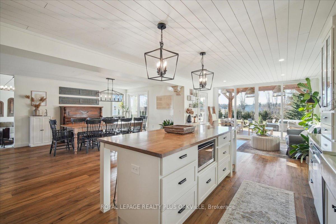
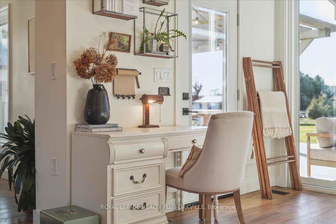
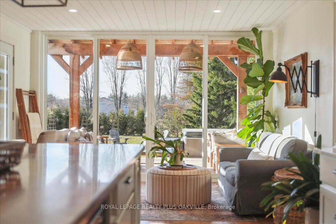
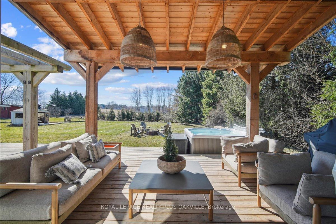
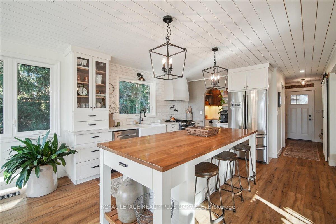
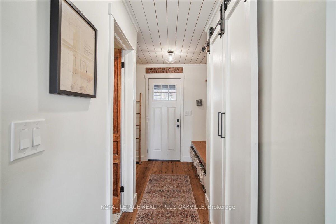
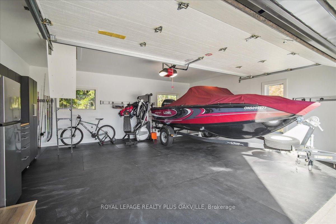
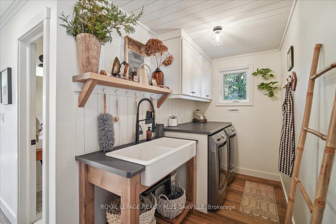
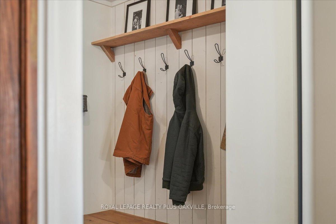
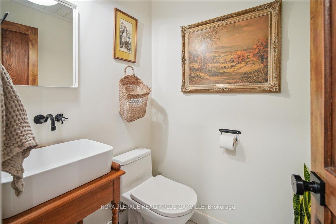
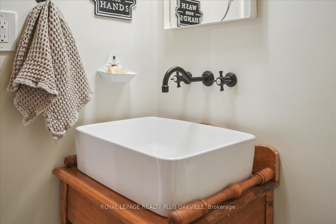
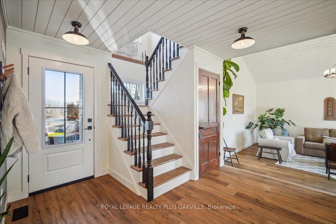
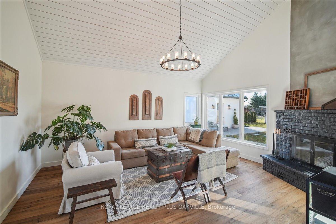
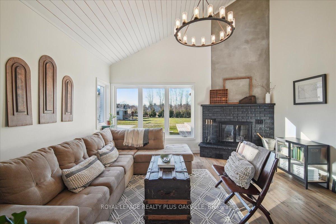
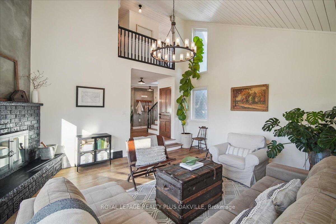
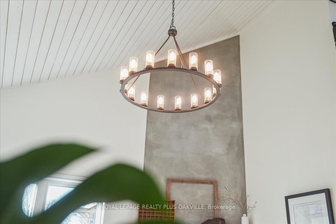
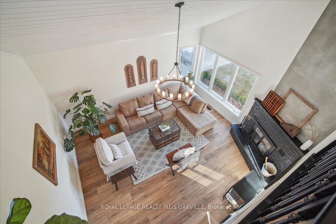
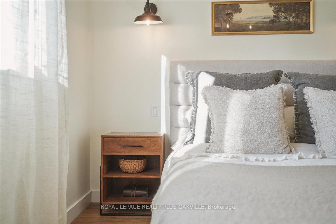
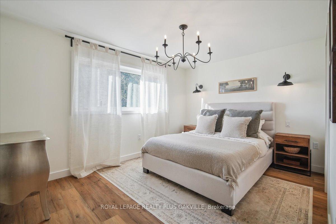
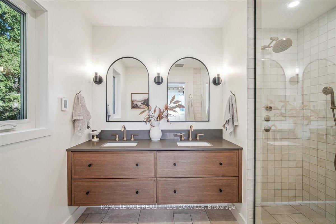
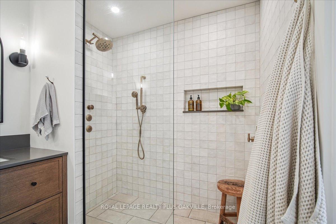
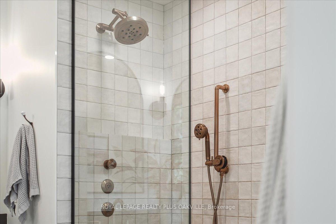
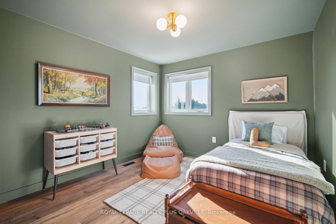
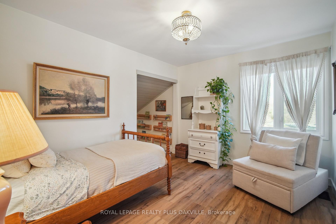
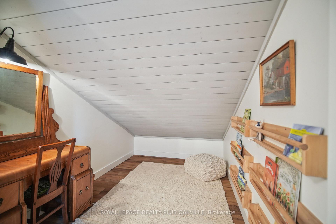
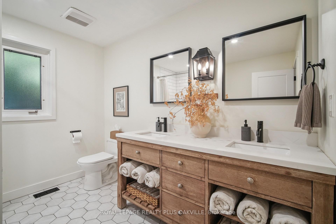
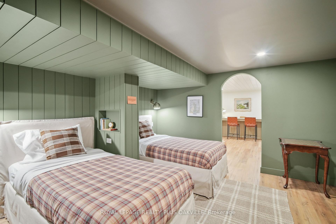
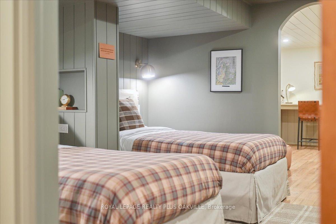
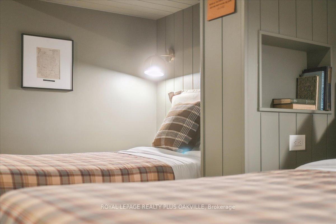
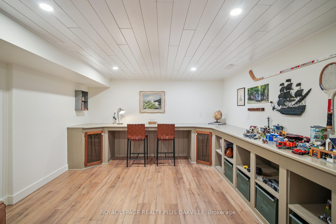
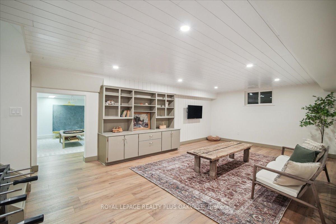
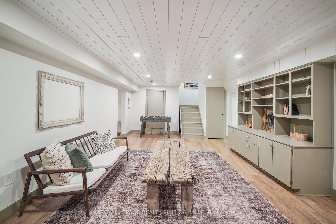
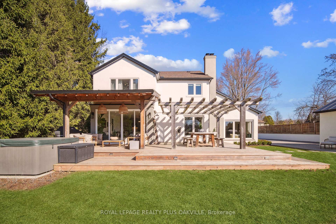
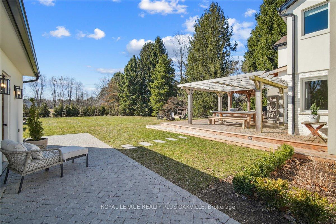
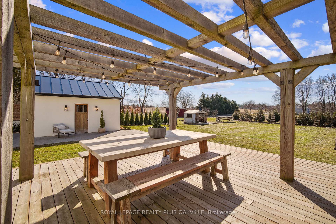
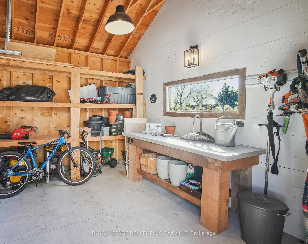
Stunning rural RETREAT just steps from the picturesque VILLAGE OF LYNDEN, this special property offers a serene setting surrounded by nature and backing onto a quiet tree farm ideal for INDOOR/OUTDOOR LIVING. Situated on over an acre of land, this HILLTOP home is positioned WAY BACK FROM THE ROAD at the end of the ESTATE like driveway. This thoughtfully designed home is a meticulously RENOVATED masterpiece that combines reclaimed wood, vintage pieces, earthy tones, and natural textures to give that warm English country aesthetic. Right when you walk in is a spacious GREAT ROOM featuring a custom kitchen and butler's pantry with an arched entrance. The kitchen has a farmhouse sink, high-end appliances, a pot filler, limestone textured range hood, quartz counters and an oversized island with seating and an adjacent dining area. Enjoy the country views from the sitting nook through the sliding doors that seamlessly flow into the outdoor living and dining space under the impressive Douglas Fir covered porch. Off the great room, step into a large living room with WOOD BURNING FIREPLACE, soaring ceilings, and expansive windows. The main floor also features a powder room, mudroom and MAIN FLOOR LAUNDRY. The primary suite has a spa-like ENSUITE with handmade tile, curbless shower with glass enclosure, heated floors, and 2 sinks. There are two additional generous bedrooms with a 5 piece bathroom. All closets have organizers. The lower level has another sweet bedroom with an attached kids lounge and built in homework space with an arched entrance. There is a very large rec room with built-in shelving and a play room. The TWO CAR GARAGE is drywalled, with rubber floors for a HOME GYM, attic storage with a pull-down ladder, wall organizers and cabinets. Plus an additional shed with a potting bench. There are plenty of spaces to play outdoors including a paved driveway with a sitting area and pergola, your very own tobogganing hill and a rink sized back yard. Just move in.
Property Details
Sign in for full listing history and the exact list date.
Features & Amenities
- View
- Fireplace
- Air Conditioning
- Basement
Thinking of selling in Hamilton?
Filipe & Isabel Ferreira and the Team Filipe track every sale on this street. Get a free, no-obligation valuation and see what your home would list for today.
- Real estate agents in Hamilton
- Recently sold homes in Hamilton
- What it costs to sell a house in Ontario
- How much are REALTOR® fees in Ontario?
TRREB MLS® Attribution
MLS® X12041837
Listed by ROYAL LEPAGE REALTY PLUS OAKVILLE
The trademarks MLS®, Multiple Listing Service® and the associated logos are owned by The Canadian Real Estate Association (CREA) and identify the quality of services provided by real estate professionals who are members of CREA. The trademarks REALTOR®, REALTORS® and the REALTOR® logo are controlled by CREA and identify real estate professionals who are members of CREA. Listing data provided by the Toronto Regional Real Estate Board (TRREB). The information contained herein is from sources believed to be reliable but is not guaranteed. Information deemed reliable but not guaranteed accurate by TRREB or Team Filipe / RE/MAX.
Team Filipe · RE/MAX · (647) 210-6070
Listed By
ROYAL LEPAGE REALTY PLUS OAKVILLE