












3940 County Rd 88 Road
Bradford / Bradford West Gwillimbury, ON L3Z 2A4
About This Property
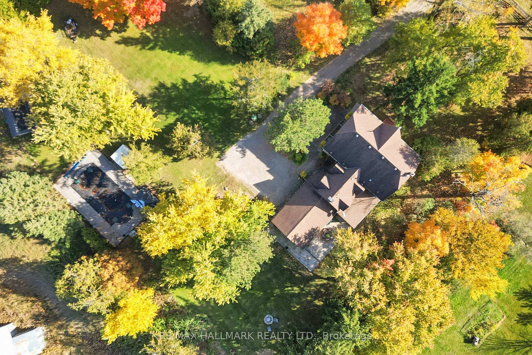
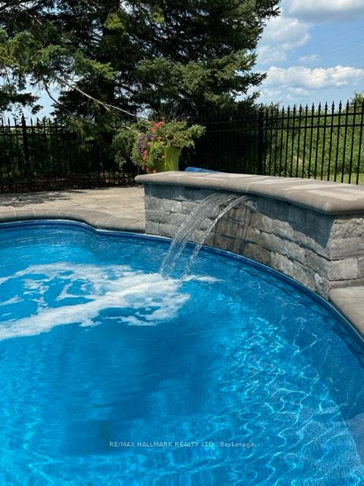
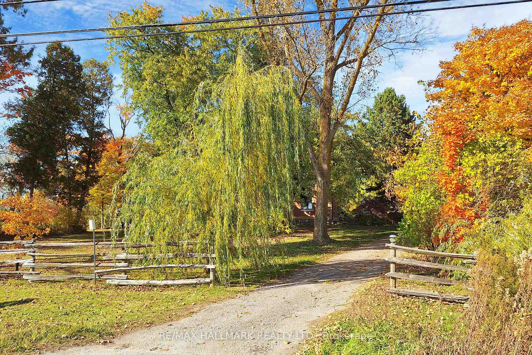
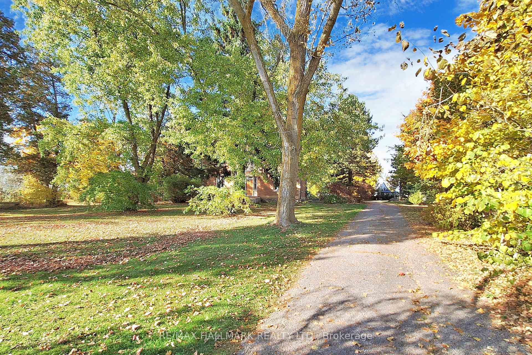
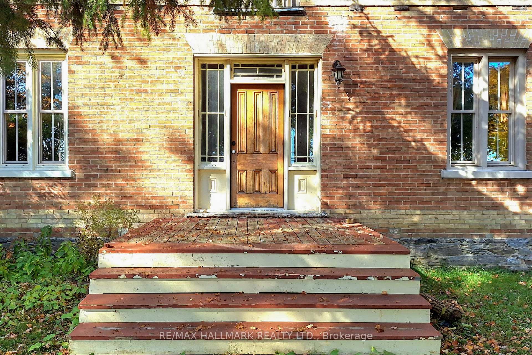
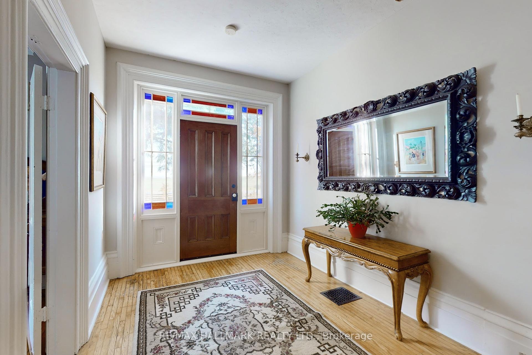
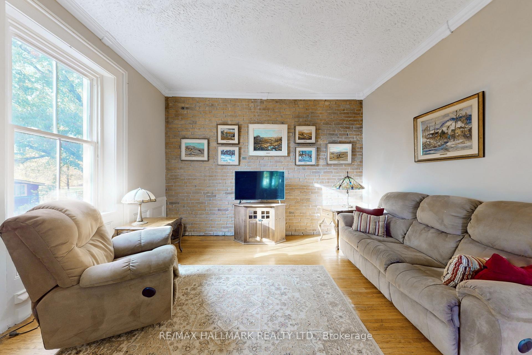
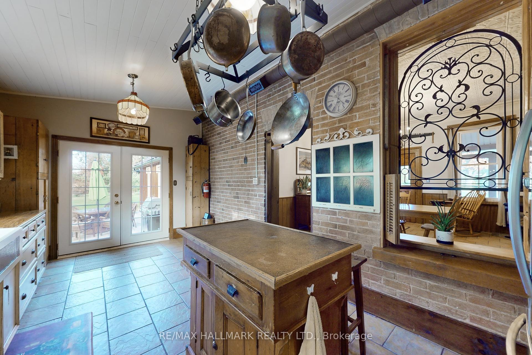
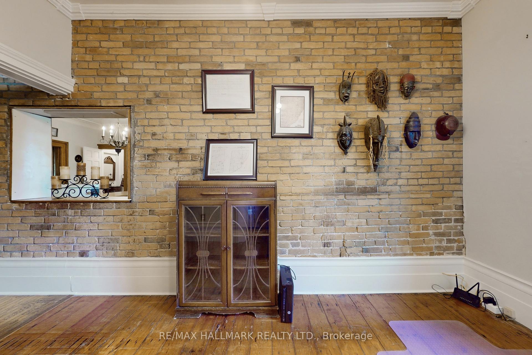
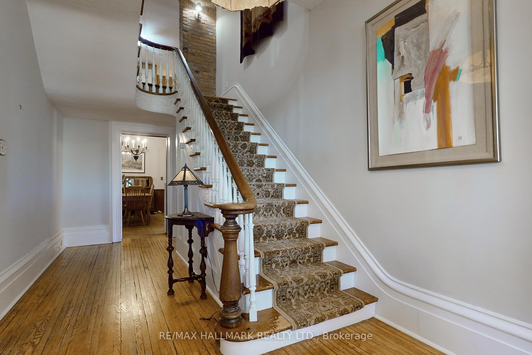
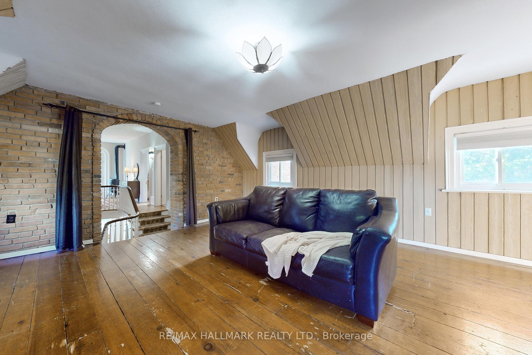
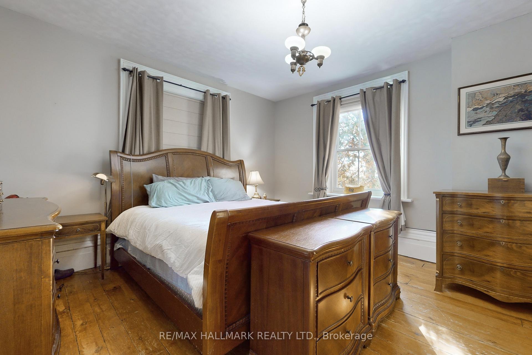
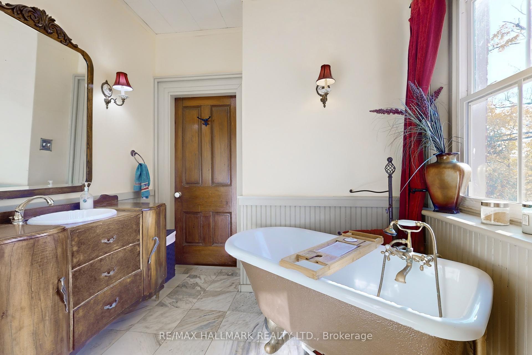
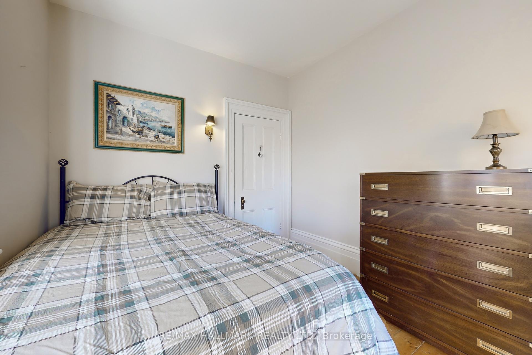
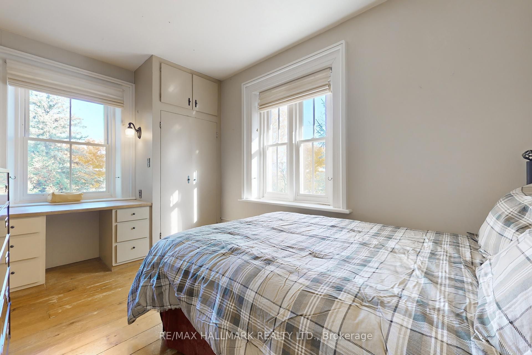
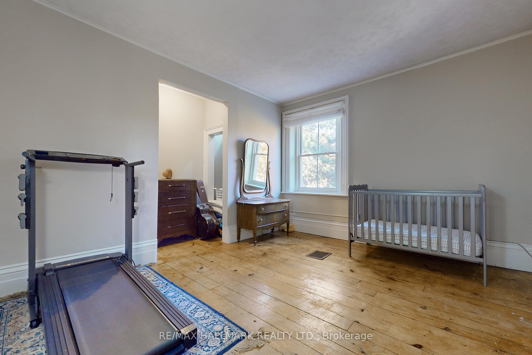
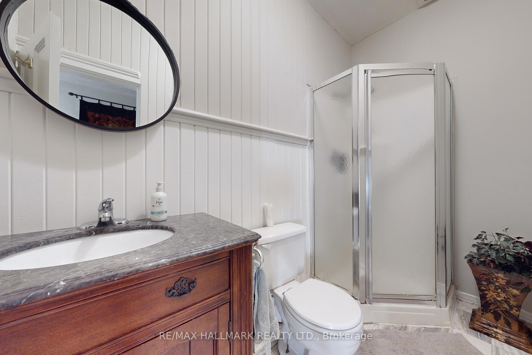
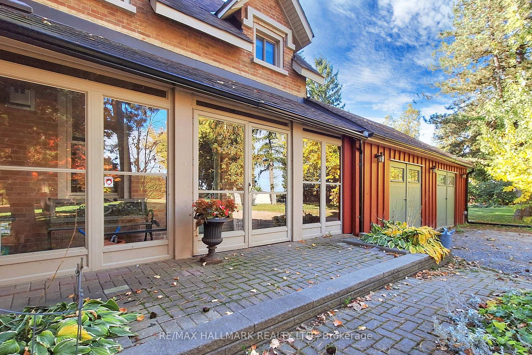
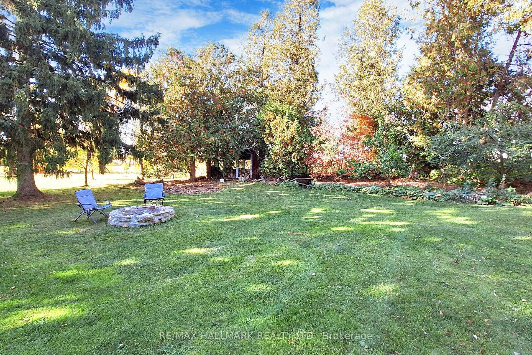
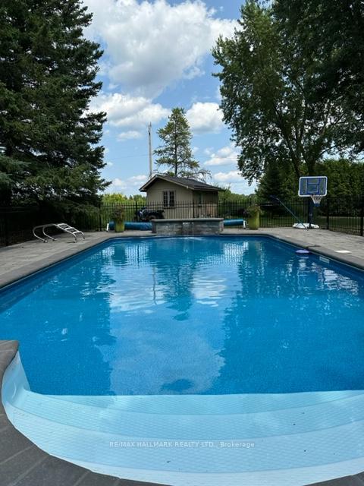
Opportunity awaits to own 2.2 acres of serenity & historical charm! The gorgeous landscape adorned with fruit trees, towering maples & festive pine trees frame the beautifully maintained, 4 bedroom 1860s century home located just a short drive to hwy 400 & only 40 minutes to Toronto! The long private driveway leads to an impressive main entrance with covered porch & attached double car garage. The interlock courtyard/patio can also double as a parking pad, however parking is no issue here. This elegantly restored home features 2 natural gas fireplaces, 14-16 thick walls, 10 ceilings, charming exposed brick, original pine floor & woodwork throughout including tall baseboards, walnut handrails, thick wood casings, intricate crown mouldings & detailed ceilings. The home is adorned with beautifully preserved details such as the dutch door in the large & welcoming 16 x 19 breakfast room, the juliette balcony on the second floor hallway & the stunning brick archway on the upper landing, open to a huge 4th bedroom which can also be used as a family room with dormers. Well appointed, bright & spacious, sun-filled principle rooms with double doors include a spacious living room with fireplace & a large formal dining room with adjoining parlor/study. Tastefully upgraded country kitchen filled with character boasts a farmhouse sink, antique inspired range hood, stainless steel fridge, stove & dishwasher. Walkout to the gorgeous limestone wrap around patio overlooking endless fields, mature trees, fire pit & well manicured gardens & chicken coop. Enjoy endless summer days at the fully fenced, 18x36 solar heated, inground pool with patio, pergola, and over 80K in exterior updates including waterfall feature, lighting, new pool liner, plumbing & pump (2021) & 2 pool/equipment sheds. Must see in person to truly take in all that this property has to offer including peach, plum, apricot, apple & pear trees, strawberries & rhubarb!
Property Details
Sign in for full listing history and the exact list date.
Features & Amenities
- Pool
- Fireplace
- Air Conditioning
- Basement
Thinking of selling in Bradford West Gwillimbury?
Filipe & Isabel Ferreira and the Team Filipe track every sale on this street. Get a free, no-obligation valuation and see what your home would list for today.
- What it costs to sell a house in Ontario
- How much are REALTOR® fees in Ontario?
- Real estate agents in Toronto & the GTA
TRREB MLS® Attribution
MLS® N9509914
Listed by RE/MAX HALLMARK REALTY LTD.
The trademarks MLS®, Multiple Listing Service® and the associated logos are owned by The Canadian Real Estate Association (CREA) and identify the quality of services provided by real estate professionals who are members of CREA. The trademarks REALTOR®, REALTORS® and the REALTOR® logo are controlled by CREA and identify real estate professionals who are members of CREA. Listing data provided by the Toronto Regional Real Estate Board (TRREB). The information contained herein is from sources believed to be reliable but is not guaranteed. Information deemed reliable but not guaranteed accurate by TRREB or Team Filipe / RE/MAX.
Team Filipe · RE/MAX · (647) 210-6070
Listed By
RE/MAX HALLMARK REALTY LTD.