
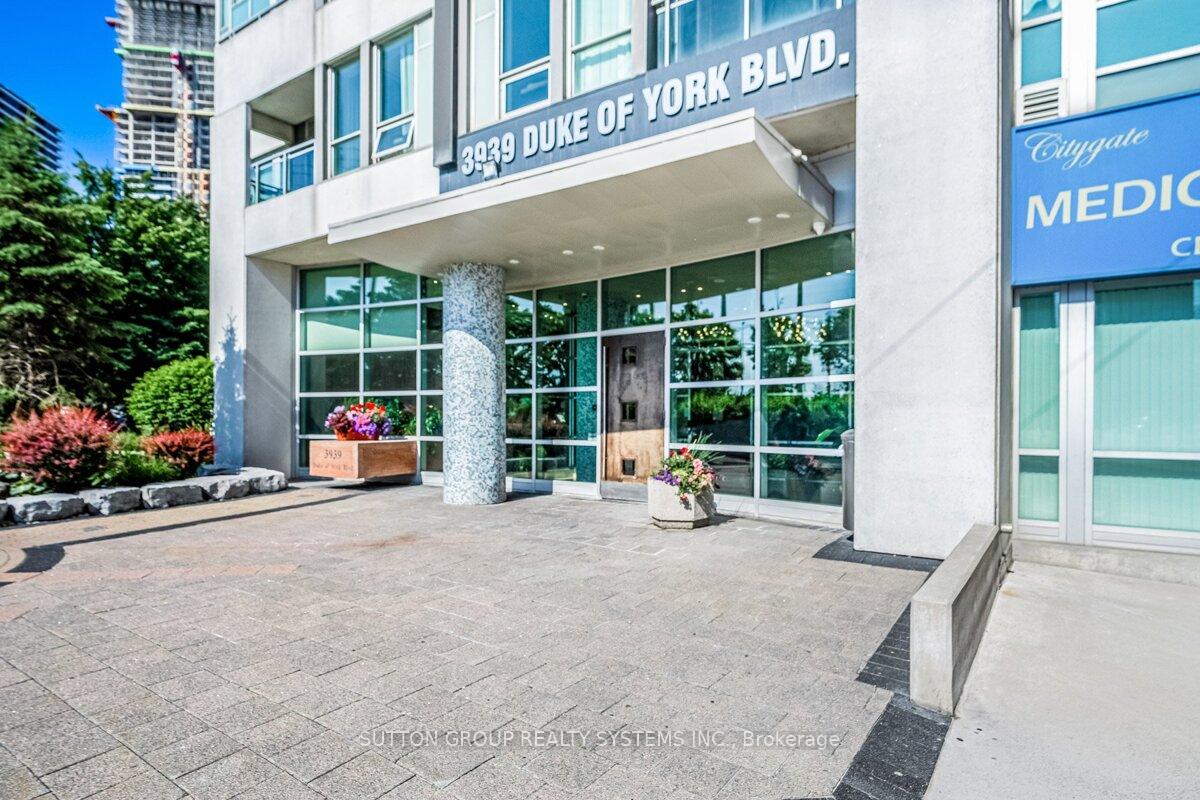




3939 Duke Of York Boulevard Unit 505
City Centre / Mississauga, ON L5B 4N2
About This Property
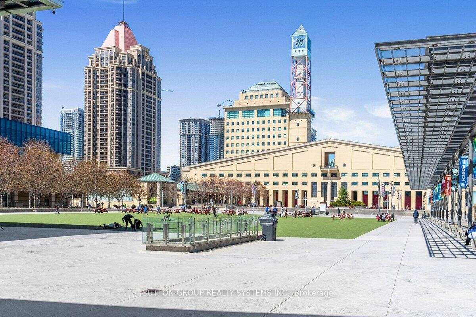
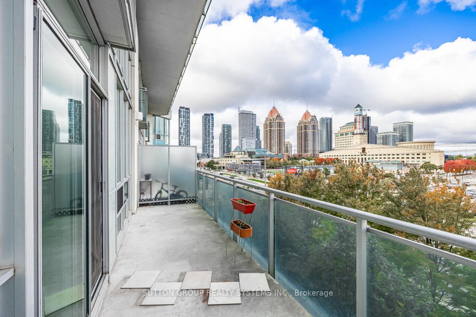
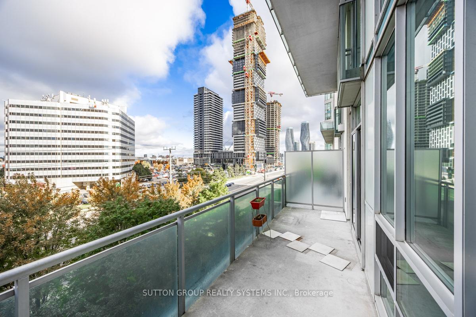
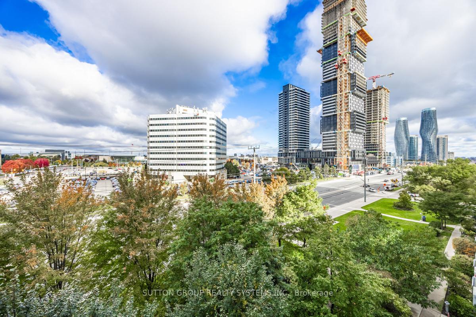
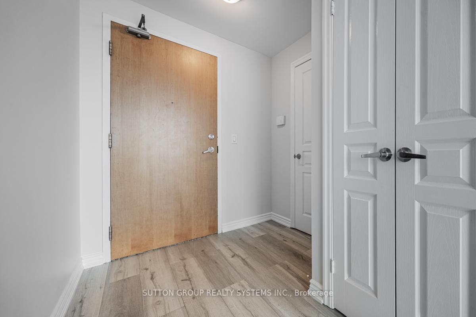
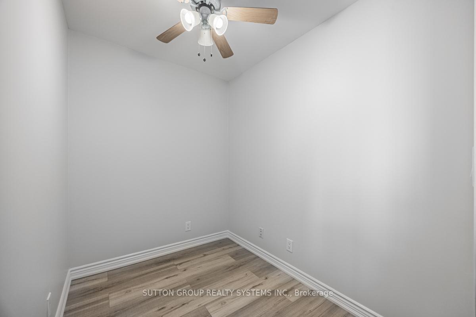
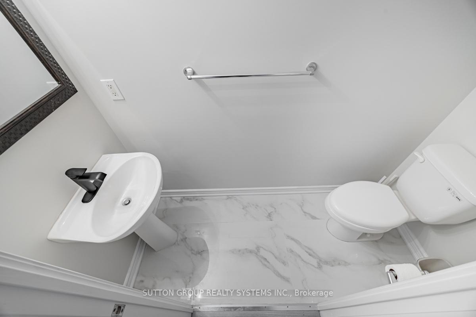
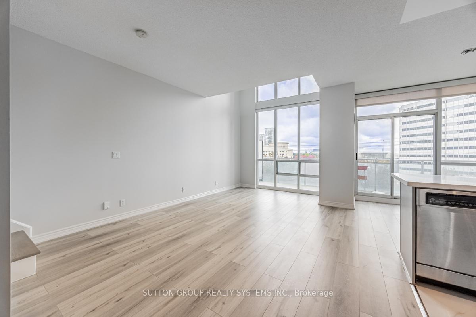
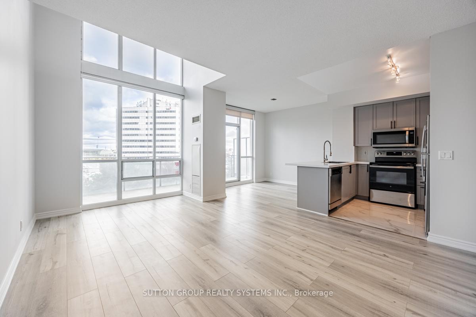
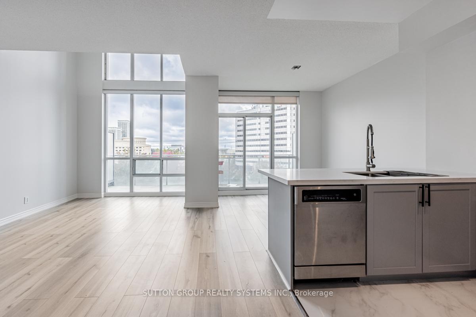
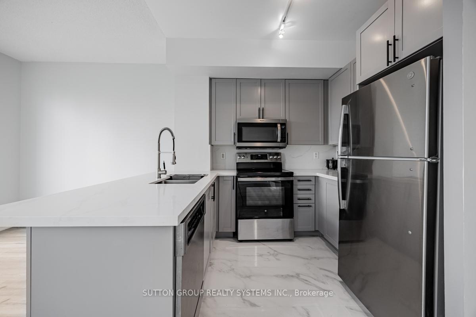
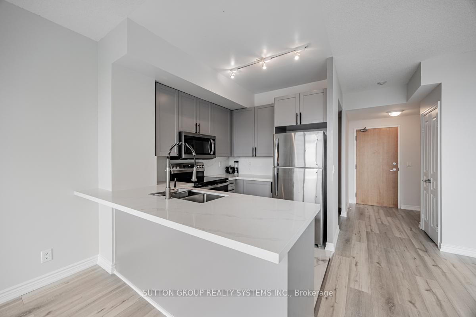
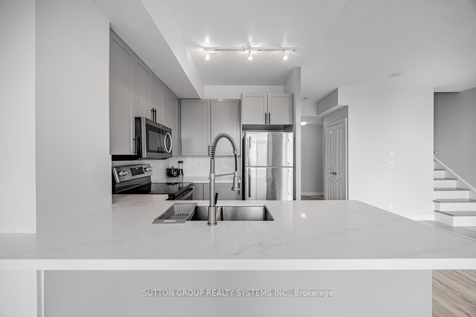
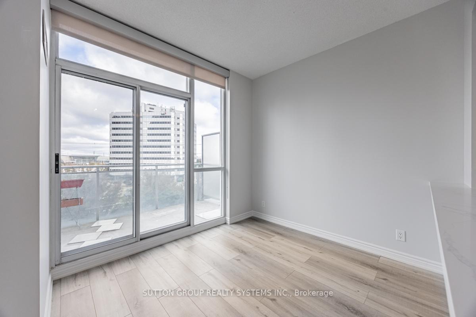
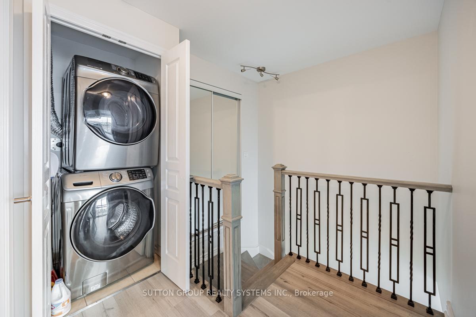
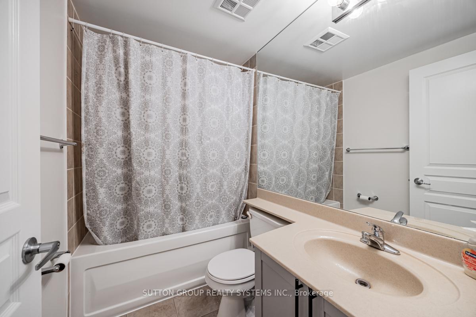
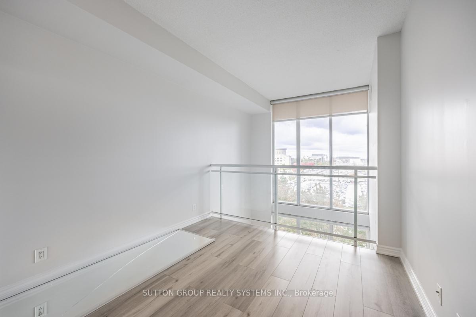
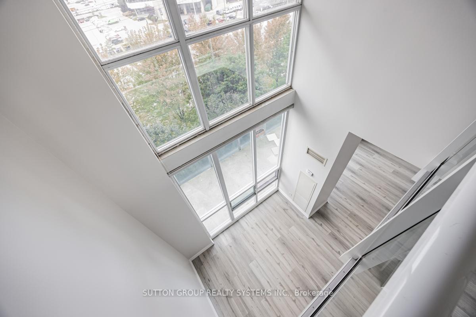
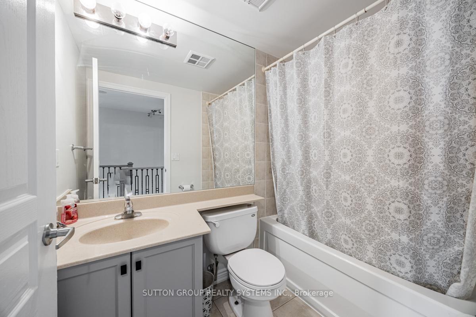
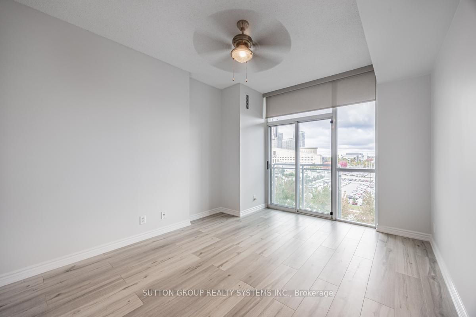
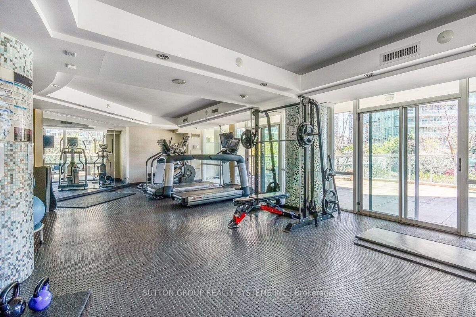
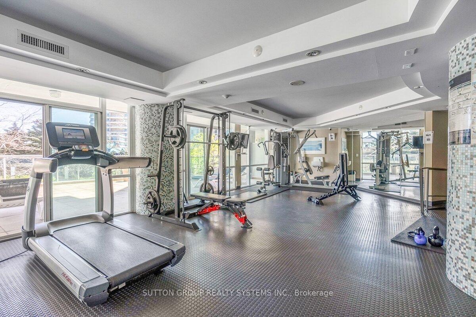
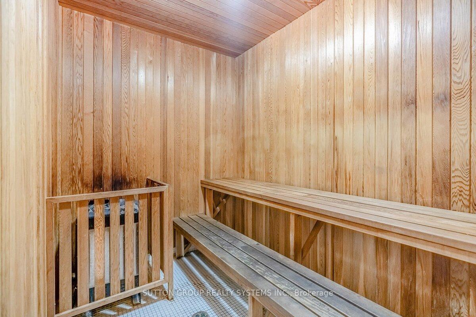
Gorgeous, recently renovated and freshly painted 2-bedroom + den loft at City Gate! ideally located across from Square One Shopping Centre! Offering approximately 1,152 sq. ft. of well-designed living space, this bright unit features soaring 19-ft ceilings, floor-to-ceiling windows and unobstructed north-facing views. Spacious den offers added versatility for a home office or additional living space. The primary bedroom overlooks the living area and features a walk-in closet and 4-piece ensuite. Enjoy your morning coffee on the private balcony overlooking the vibrant activities at Celebration Square. Includes all utilities and 1 parking space. Well-maintained building in an unbeatable location, steps to Square One, Celebration Square, Living Arts Centre, YMCA, Sheridan College, City Hall, Mississauga Bus Terminal, and public transit. Convenient access to Highways 403, 401, QEW, and major routes.
Property Details
Sign in for full listing history and the exact list date.
Features & Amenities
- Fireplace
- Balcony
- Air Conditioning
Buying or selling in Mississauga?
Filipe & Isabel Ferreira and the Team Filipe (RE/MAX Ultimate Realty Inc., Brokerage) represent buyers and sellers here. Local guides and live listings below.
Talk to Filipe & Isabel Ferreira →TRREB MLS® Attribution
MLS® W14104688
Listed by SUTTON GROUP REALTY SYSTEMS INC.
The trademarks MLS®, Multiple Listing Service® and the associated logos are owned by The Canadian Real Estate Association (CREA) and identify the quality of services provided by real estate professionals who are members of CREA. The trademarks REALTOR®, REALTORS® and the REALTOR® logo are controlled by CREA and identify real estate professionals who are members of CREA. Listing data provided by the Toronto Regional Real Estate Board (TRREB). The information contained herein is from sources believed to be reliable but is not guaranteed. Information deemed reliable but not guaranteed accurate by TRREB or Team Filipe / RE/MAX.
Team Filipe · RE/MAX · (647) 210-6070
Mortgage Estimate
Est. Monthly Payment
$16
/month · $2,560 mortgage
Amortization
Total Interest
$2,128
Total Cost
$4,688
Estimate only. Based on Canadian semi-annual compounding, 25-yr amortization at 5.5%.
Full Mortgage Calculator →Listed By
SUTTON GROUP REALTY SYSTEMS INC.