

3938 Koenig Road Unit Main/Up
Alton / Burlington, ON L7M 0Z8
About This Property
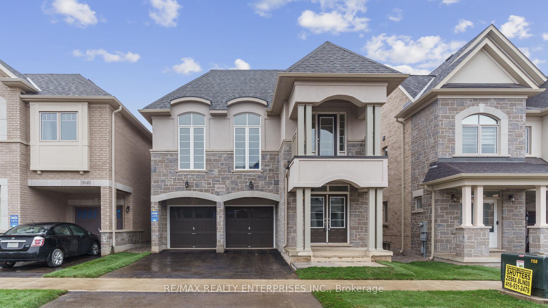
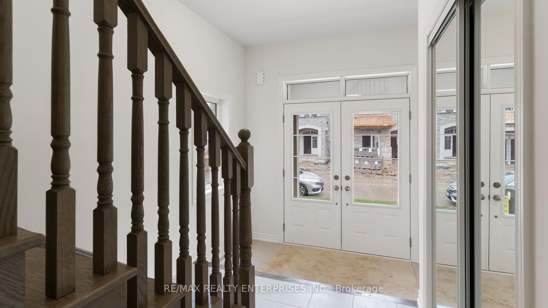
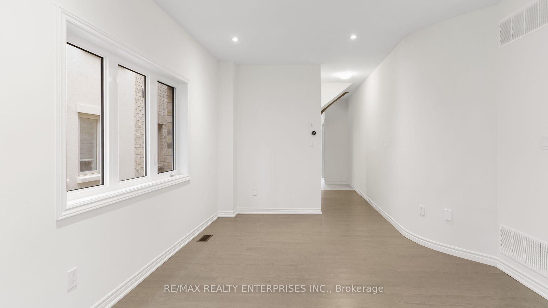
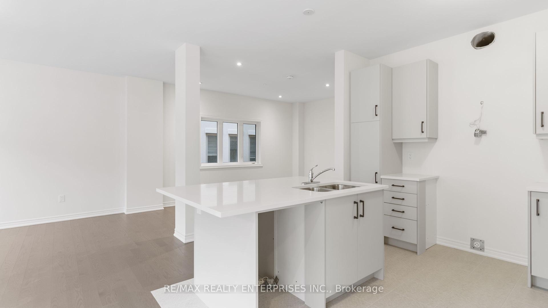
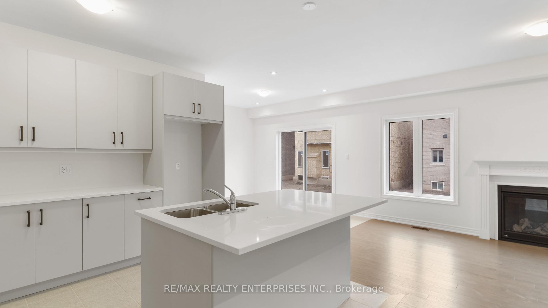
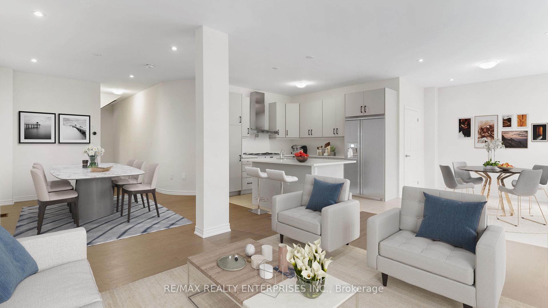
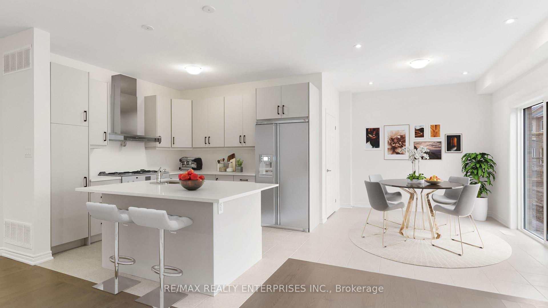
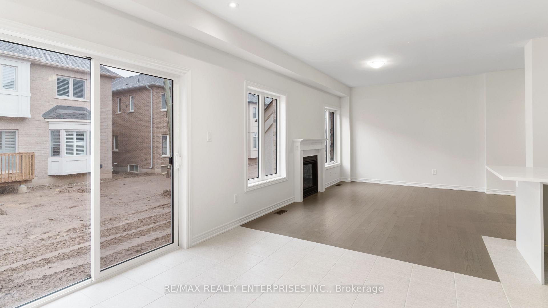
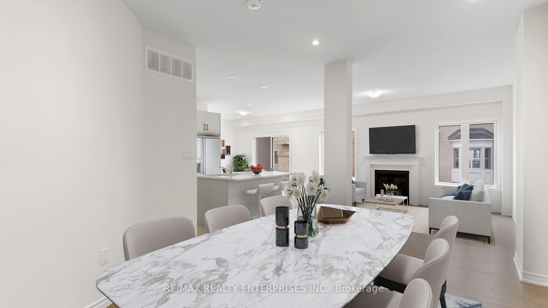
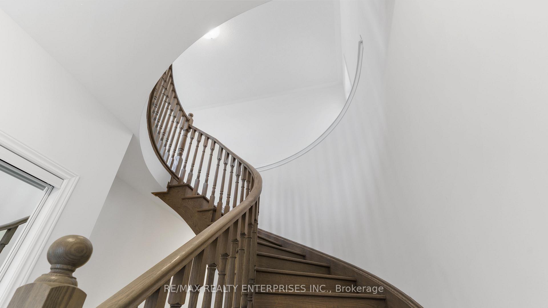
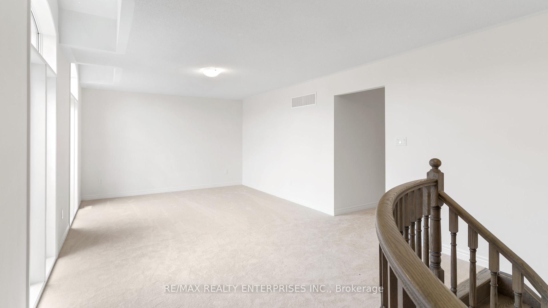
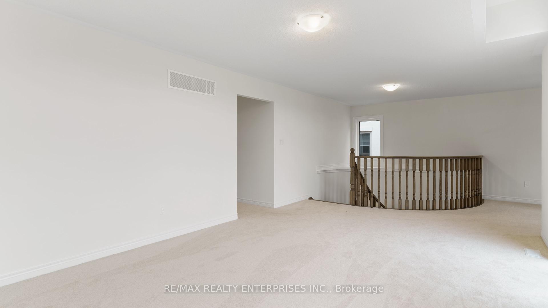
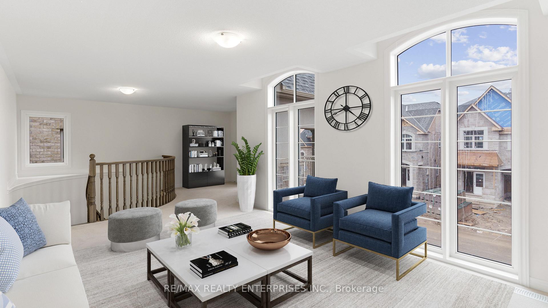
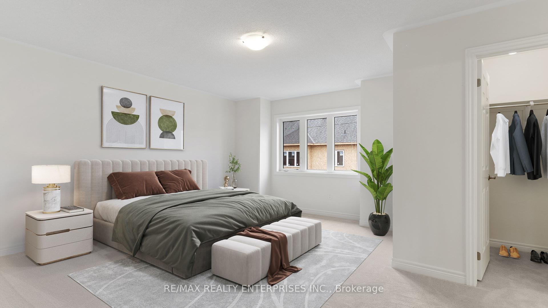
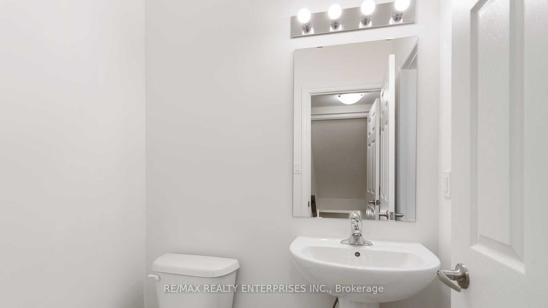
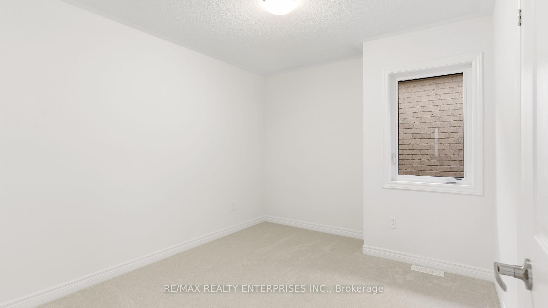
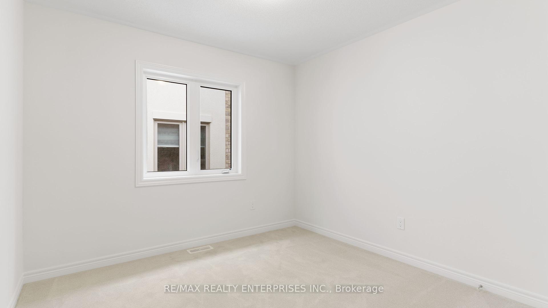
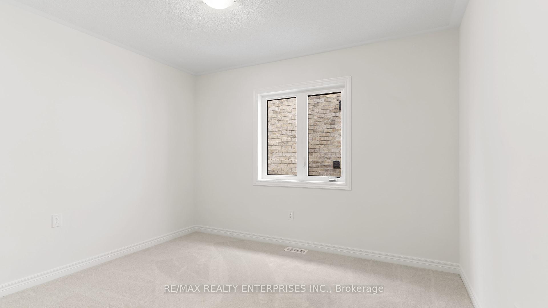
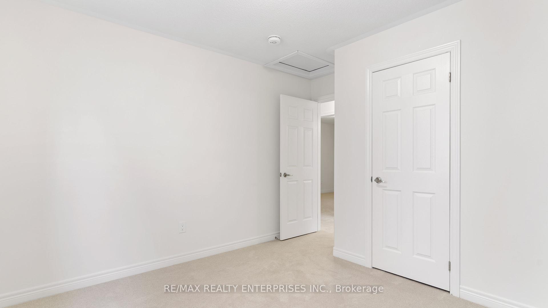
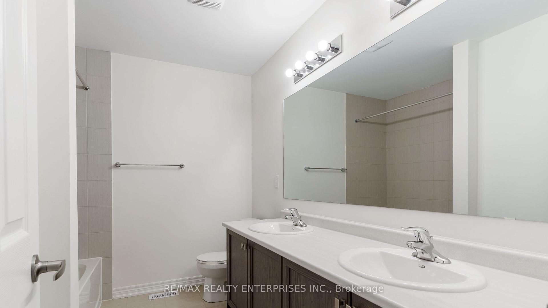
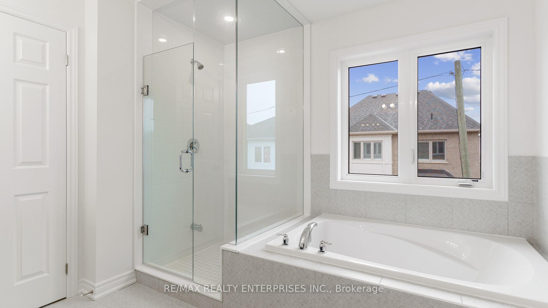
Premium Location Alton Village Over 3000 SqFt detached home with 4 bedrooms, Double car garage complete with premium sectional roll up doors and decorative windows, a reinforced poured concrete porch with pre-finished aluminum railings. Open concept main level features a 2-storey foyer and gourmet style kitchen with granite counters, double compartment stainless steel undermount sink, with an extended breakfast counter, pantry and walk out to yard. Also, 9-foot ground ceiling, oak hardwood floors + solid oak stairs/handrails and a direct vent gas fireplace with painted mantle in the great room. Primary bedroom includes 2 closets (1 walk-in and 1 with mirrored sliders) and an ensuite with a separate frameless glass shower and oversize mirrors above the vanity. There are 3 other large bedrooms + the family room with curved ceiling and French door leading to a covered balcony are also on the upper level. Near Burlington Mall, Burlington GO Station, has Close access to Highways 407 and 403 and Close to shops, restaurants and schools. Basement is not included.
Property Details
Sign in for full listing history and the exact list date.
Features & Amenities
- Fireplace
- Air Conditioning
Thinking of selling in Burlington?
Filipe & Isabel Ferreira and the Team Filipe track every sale on this street. Get a free, no-obligation valuation and see what your home would list for today.
- What it costs to sell a house in Ontario
- How much are REALTOR® fees in Ontario?
- Real estate agents in Toronto & the GTA
TRREB MLS® Attribution
MLS® W11453953
Listed by RE/MAX REALTY ENTERPRISES INC.
The trademarks MLS®, Multiple Listing Service® and the associated logos are owned by The Canadian Real Estate Association (CREA) and identify the quality of services provided by real estate professionals who are members of CREA. The trademarks REALTOR®, REALTORS® and the REALTOR® logo are controlled by CREA and identify real estate professionals who are members of CREA. Listing data provided by the Toronto Regional Real Estate Board (TRREB). The information contained herein is from sources believed to be reliable but is not guaranteed. Information deemed reliable but not guaranteed accurate by TRREB or Team Filipe / RE/MAX.
Team Filipe · RE/MAX · (647) 210-6070
Listed By
RE/MAX REALTY ENTERPRISES INC.