
393 Warner Terrace
London North, ON N6G 0E6
About This Property
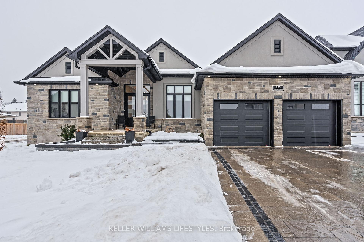
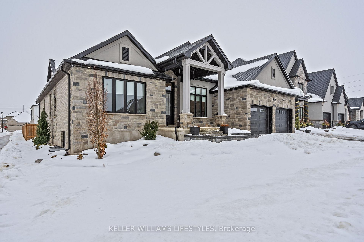
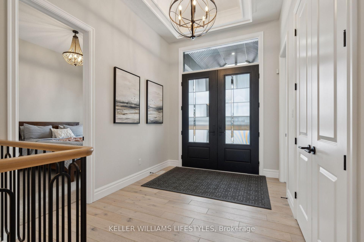
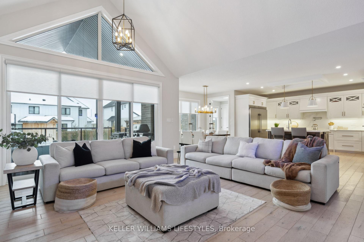
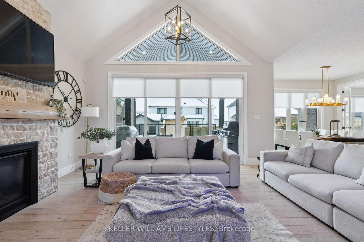
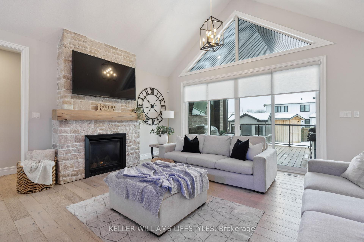
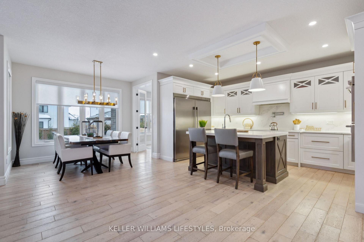
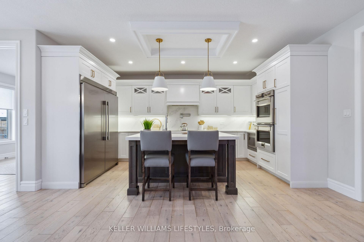
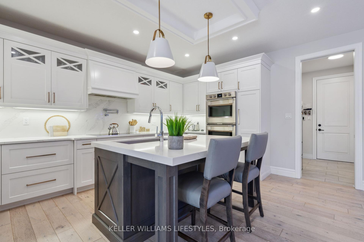
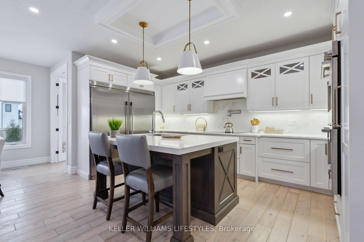
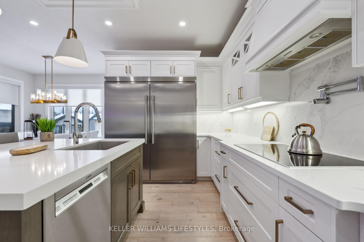
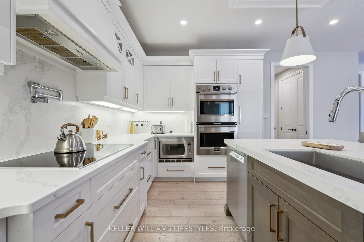
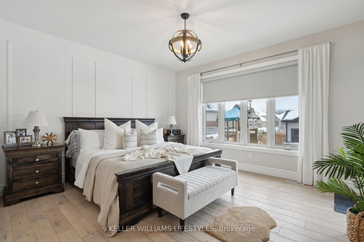
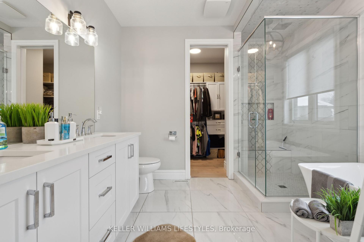
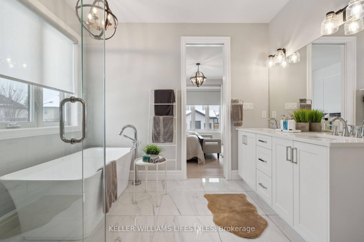
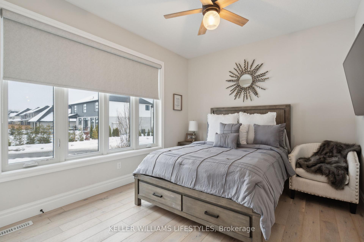
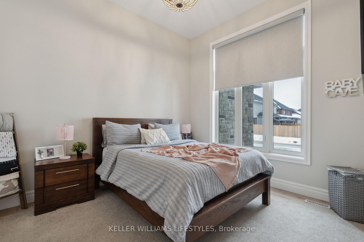
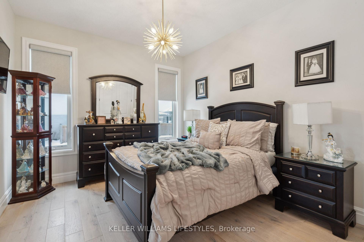
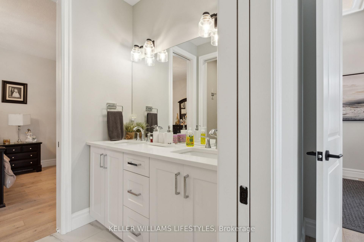
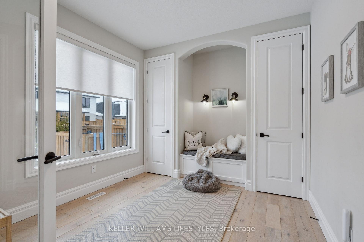
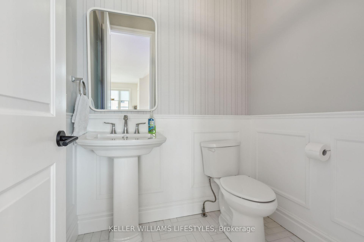
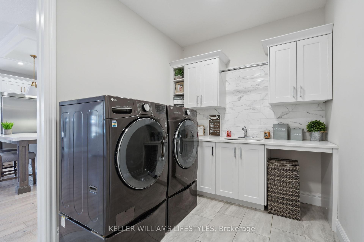
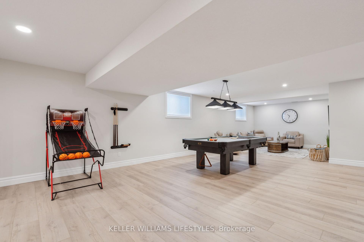
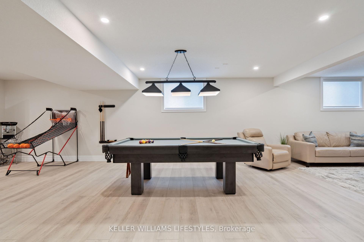
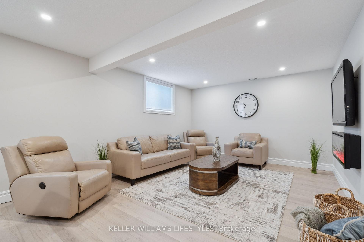
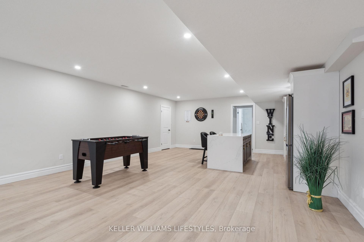
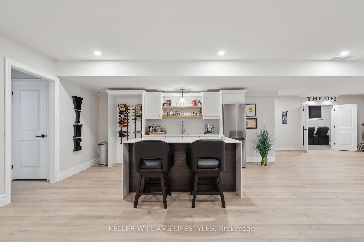
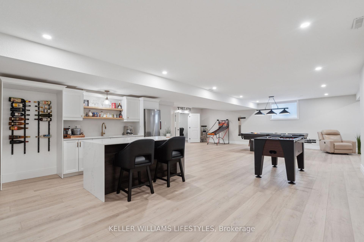
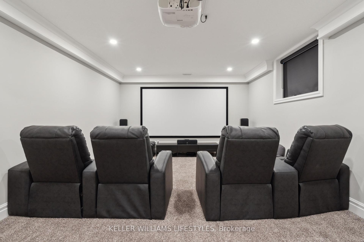
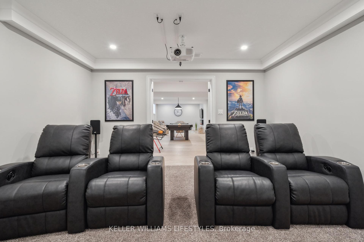
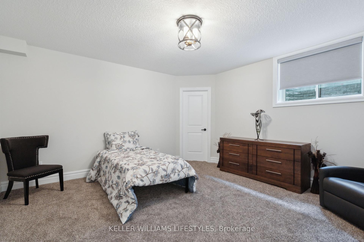
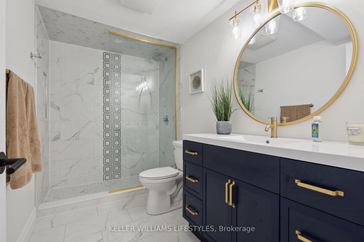
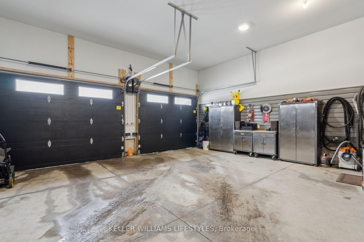
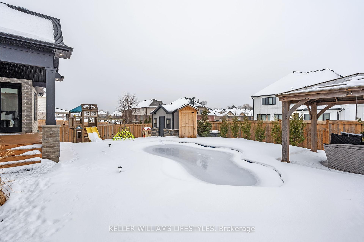
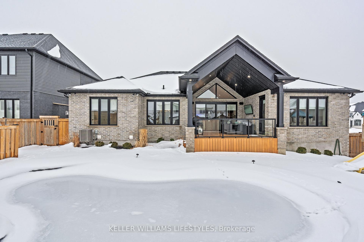
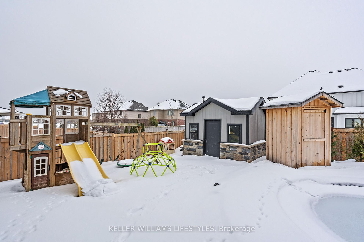
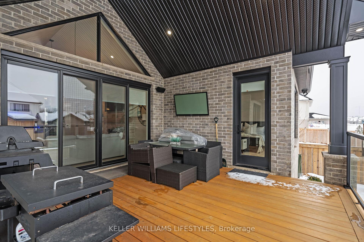
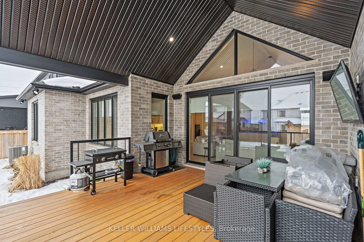
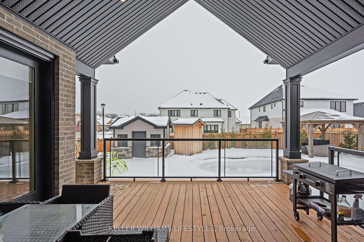
Discover this impressive custom-built Marquis ranch in Sunningdale West Phase 2, an exclusive enclave of just 28 homes. With 4,300 sq. ft. of finished space, this thoughtfully designed residence blends comfort, luxury, and versatility. Step inside to a spacious great room featuring soaring cathedral ceilings and a gas fireplace, seamlessly flowing into the chef-inspired kitchen with a quartz island and premium appliances. The main level offers four bedrooms, including a primary suite with a walk-in closet, spa-like ensuite, and private backyard access. Two additional bedrooms share a Jack & Jill bathroom, and one bedroom can easily be converted back to a formal dining room. A bright home office overlooks the backyard retreat. Step outside to a covered patio with vaulted ceilings, a 24x14 heated inground pool, a 12x12 cabana, kids' playground equipment, and a 12x8 hydro-equipped shed, all surrounded by beautiful landscaping.The finished lower level features 8-ft ceilings, a granny suite potential with a private entrance from the garage, a games room, a rec room with a fireplace, a bedroom, a custom wet bar, a 3-piece bathroom with heated floors, and a home theatre (negotiable). Additional highlights include 10-ft garage doors plus an extra 72 sq. ft. storage space, an upgraded paver driveway ($21,000), and the convenience of an owned on-demand hot water tank and central vacuum. Priced well below replacement, this is an opportunity you won't want to miss! **EXTRAS** Playground equipment
Property Details
Sign in for full listing history and the exact list date.
Features & Amenities
- View
- Fireplace
- Air Conditioning
- Basement
Thinking of selling in London North?
Filipe & Isabel Ferreira and the Team Filipe track every sale on this street. Get a free, no-obligation valuation and see what your home would list for today.
- What it costs to sell a house in Ontario
- How much are REALTOR® fees in Ontario?
- Real estate agents in Toronto & the GTA
TRREB MLS® Attribution
MLS® X11952129
Listed by KELLER WILLIAMS LIFESTYLES
The trademarks MLS®, Multiple Listing Service® and the associated logos are owned by The Canadian Real Estate Association (CREA) and identify the quality of services provided by real estate professionals who are members of CREA. The trademarks REALTOR®, REALTORS® and the REALTOR® logo are controlled by CREA and identify real estate professionals who are members of CREA. Listing data provided by the Toronto Regional Real Estate Board (TRREB). The information contained herein is from sources believed to be reliable but is not guaranteed. Information deemed reliable but not guaranteed accurate by TRREB or Team Filipe / RE/MAX.
Team Filipe · RE/MAX · (647) 210-6070
Listed By
KELLER WILLIAMS LIFESTYLES