
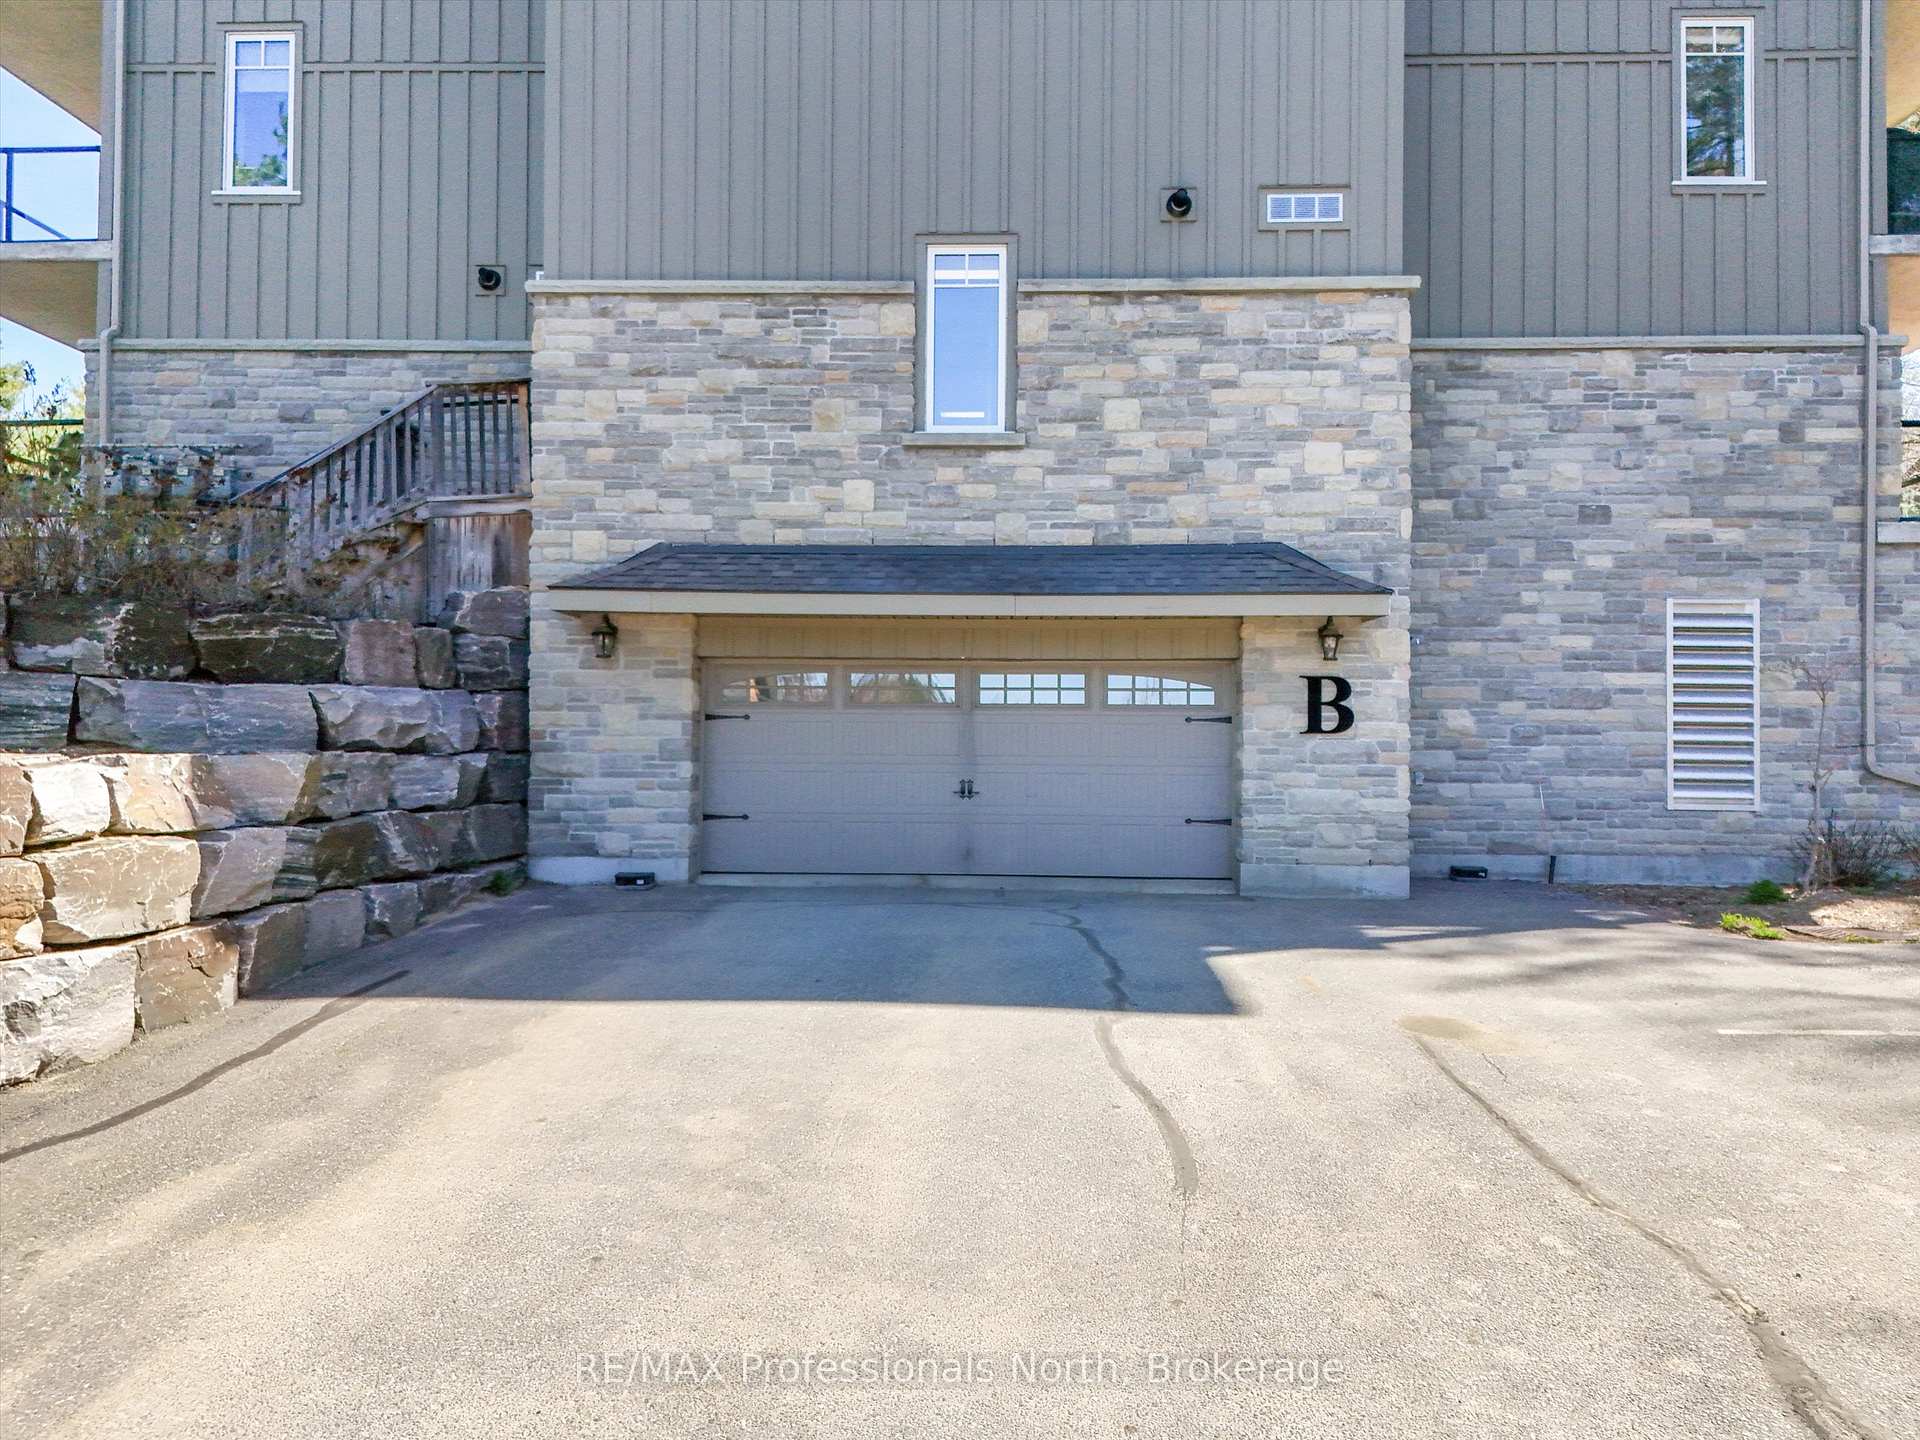
391B Manitoba Street Unit 106
Monck (Bracebridge) / Bracebridge, ON P1L 0B5
About This Property
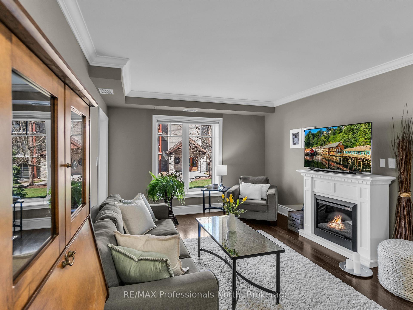
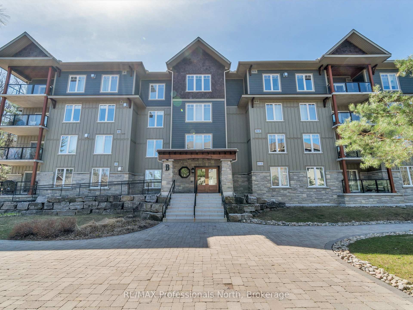
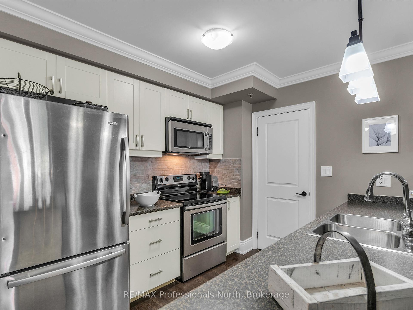
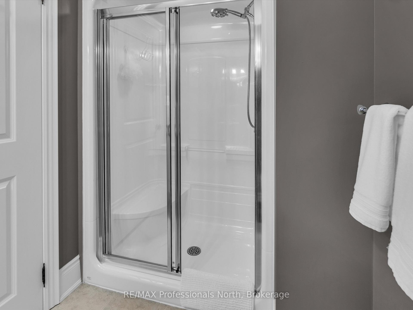

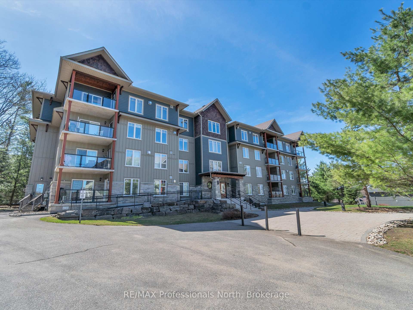
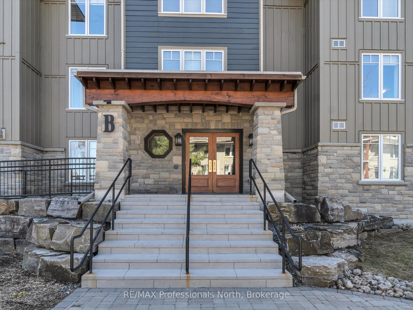
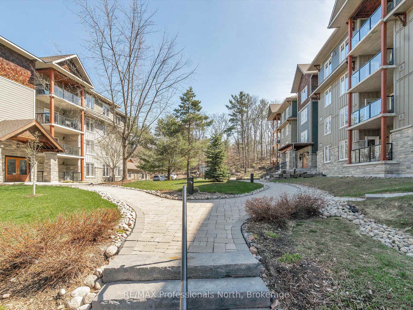
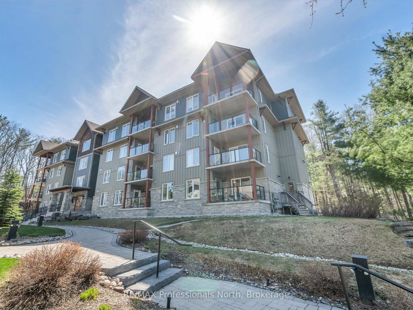
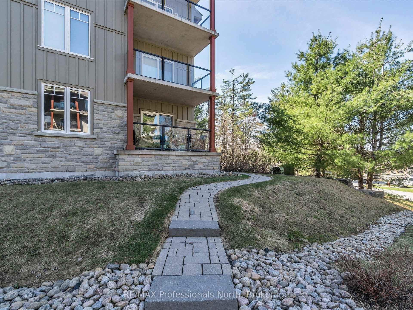
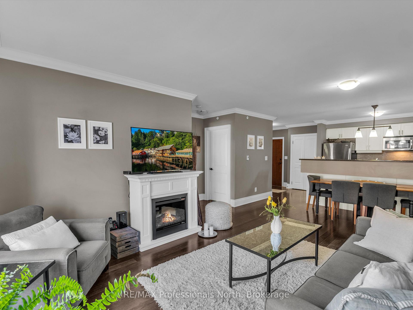
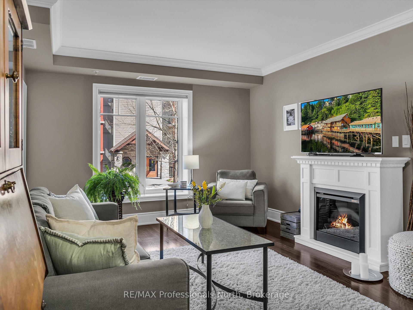
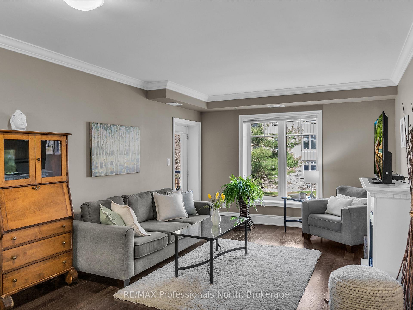
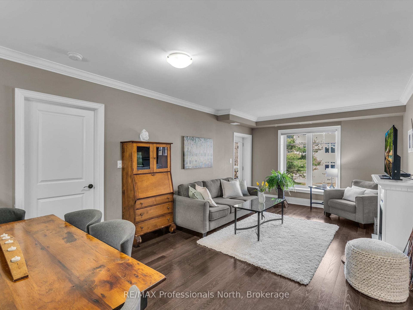
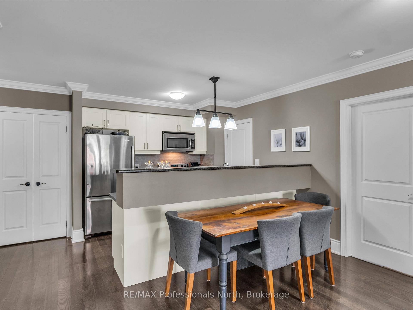
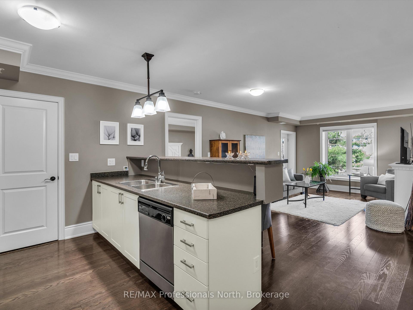
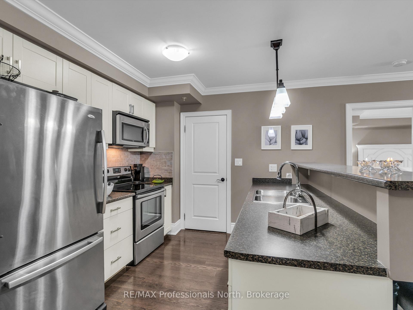
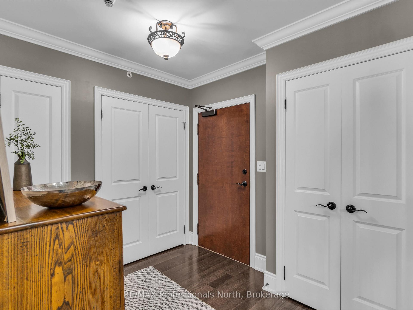
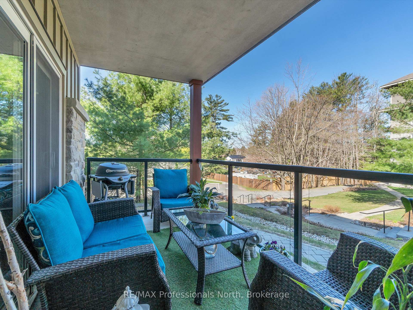
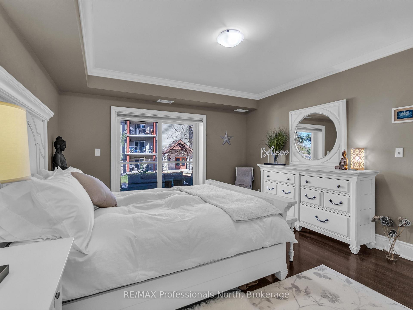
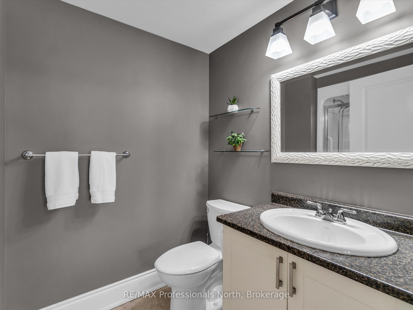
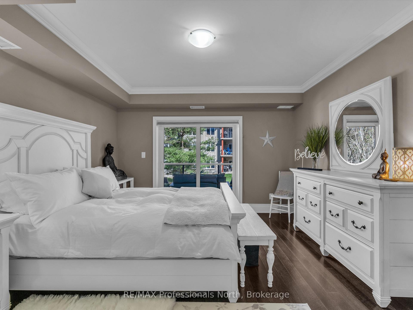
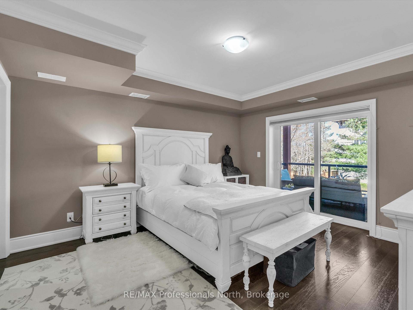
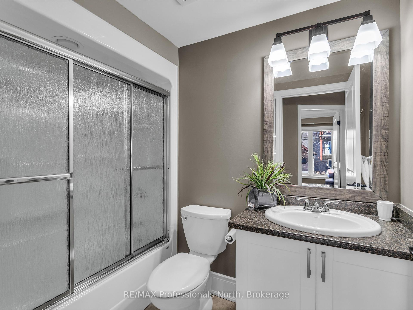
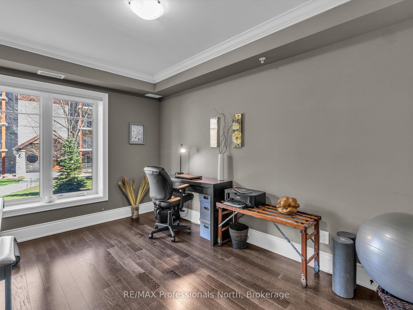
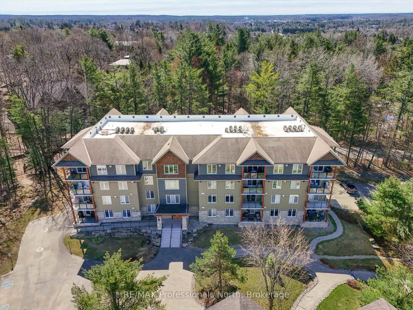
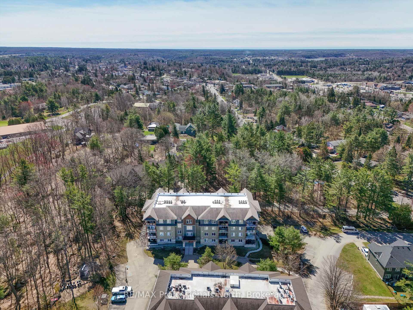
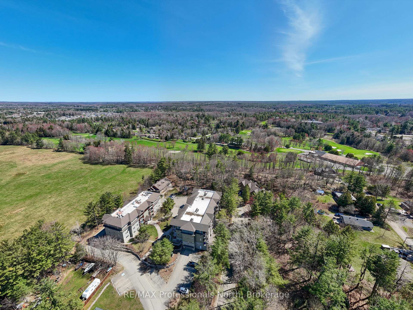
Discover the allure of garden-level living at Granite Springs Luxury Condos. This rare opportunity to own an exceptional corner unit with spectacular sunset views, presents a unique opportunity to embrace country tranquility with modern sophistication. Step inside and be greeted by a grand entrance that flows effortlessly into a spacious, open concept living, dining, and kitchen area. Gleaming hardwood floors radiate warmth, inviting you to unwind in your new sanctuary. The thoughtfully designed kitchen, complete with stainless steel appliances including a built-in dishwasher, microwave gives you an incredible space to create your next mouthwatering delicacies. If entertaining is important to you; you will enjoy the convenience of your new kitchen buffet top. The expansive open concept living and dining space, bathed in natural light from an oversized bay window, provides the perfect backdrop for creating cherished memories. Extend your living outdoors onto your private covered balcony. Just step outside and enjoy tranquil garden views where a friendly community atmosphere awaits. Retreat to the spacious master bedroom, featuring a private 3-piece ensuite and direct access to your garden balcony. A versatile second bedroom offers flexibility as a home office or welcoming guest suite. Need a little pampering? Make sure to indulge a little relaxation in your jacuzzi tub located in your second bathroom conveniently located just outside the second bedroom. This exceptional 2-bedroom, 2-bathroom residence boasts access to impressive amenities, including a grand clubhouse (fitness room, library, party room and kitchen). Convenience is further enhanced by your designated underground heated parking space and storage locker. Located just steps from downtown Bracebridge, enjoy the ease of strolling to charming boutiques, diverse restaurants, grocery stores, and a wealth of other social amenities.
Property Details
Sign in for full listing history and the exact list date.
Features & Amenities
- View
- Fireplace
- Balcony
- Air Conditioning
- Basement
- Locker
Thinking of selling in Bracebridge?
Filipe & Isabel Ferreira and the Team Filipe track every sale on this street. Get a free, no-obligation valuation and see what your home would list for today.
- What it costs to sell a house in Ontario
- How much are REALTOR® fees in Ontario?
- Real estate agents in Toronto & the GTA
TRREB MLS® Attribution
MLS® X12127194
Listed by RE/MAX Professionals North
The trademarks MLS®, Multiple Listing Service® and the associated logos are owned by The Canadian Real Estate Association (CREA) and identify the quality of services provided by real estate professionals who are members of CREA. The trademarks REALTOR®, REALTORS® and the REALTOR® logo are controlled by CREA and identify real estate professionals who are members of CREA. Listing data provided by the Toronto Regional Real Estate Board (TRREB). The information contained herein is from sources believed to be reliable but is not guaranteed. Information deemed reliable but not guaranteed accurate by TRREB or Team Filipe / RE/MAX.
Team Filipe · RE/MAX · (647) 210-6070
Listed By
RE/MAX Professionals North