



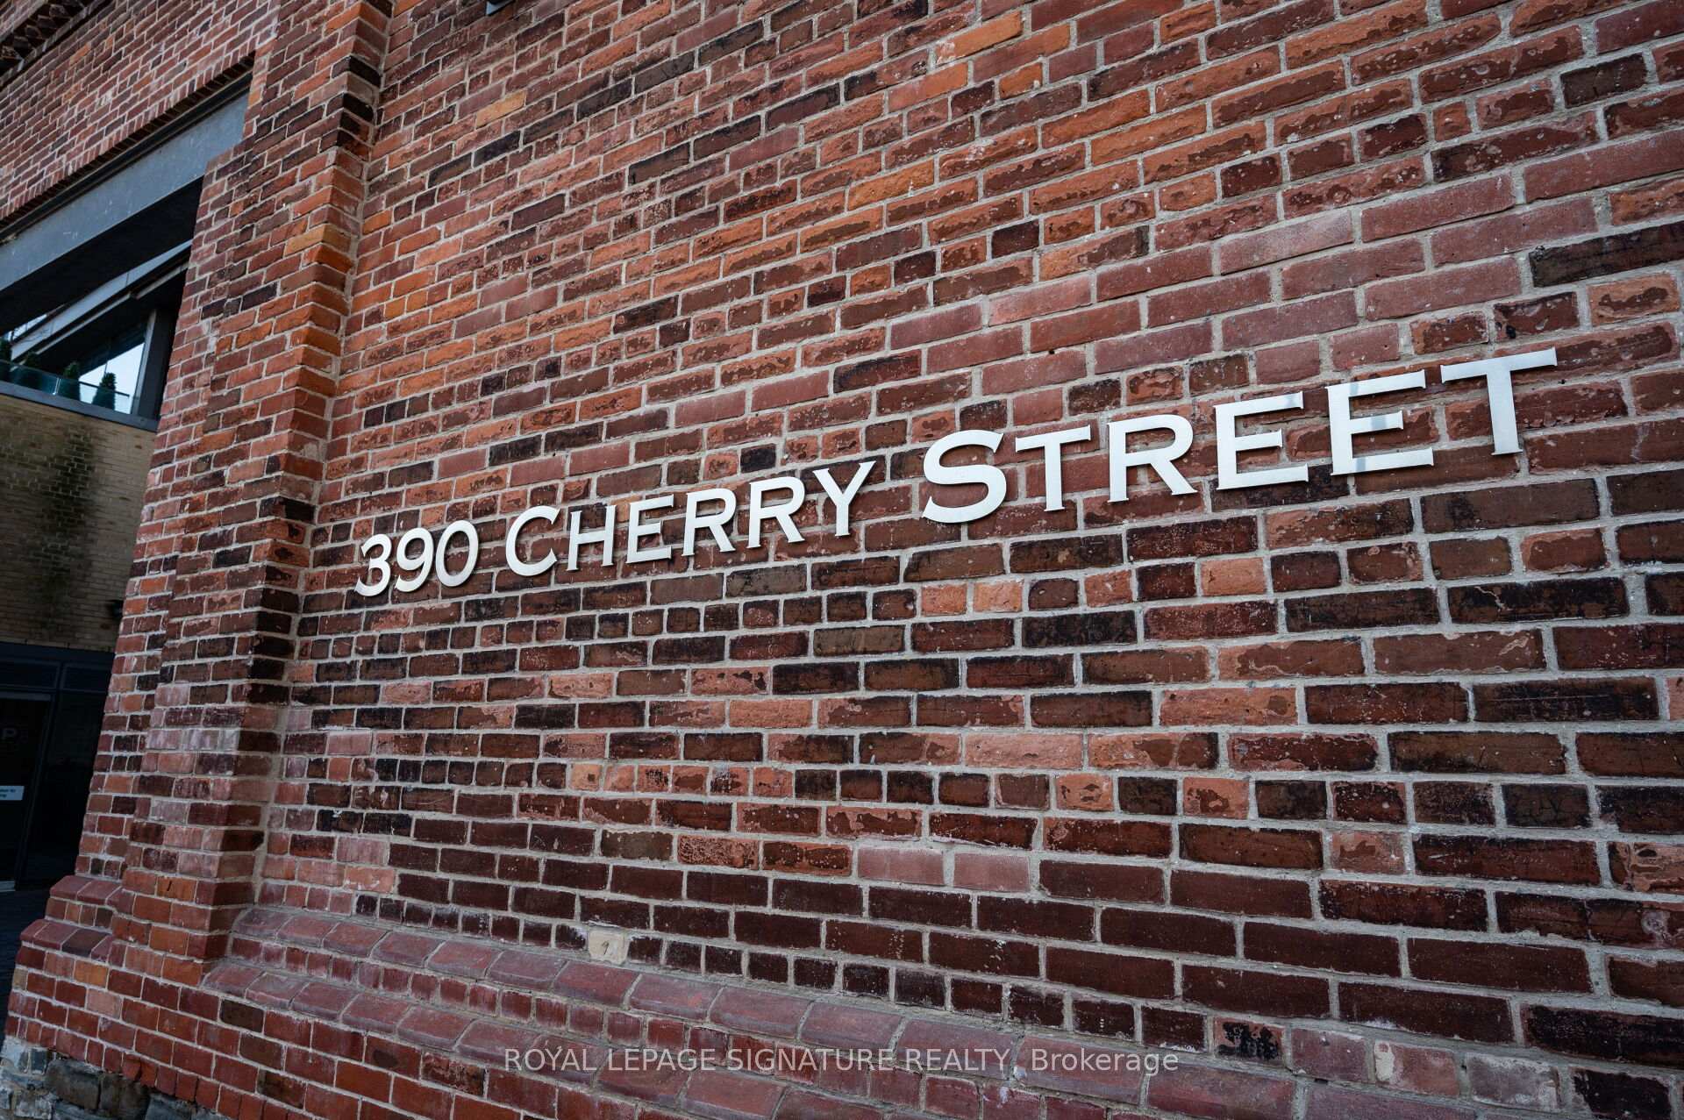
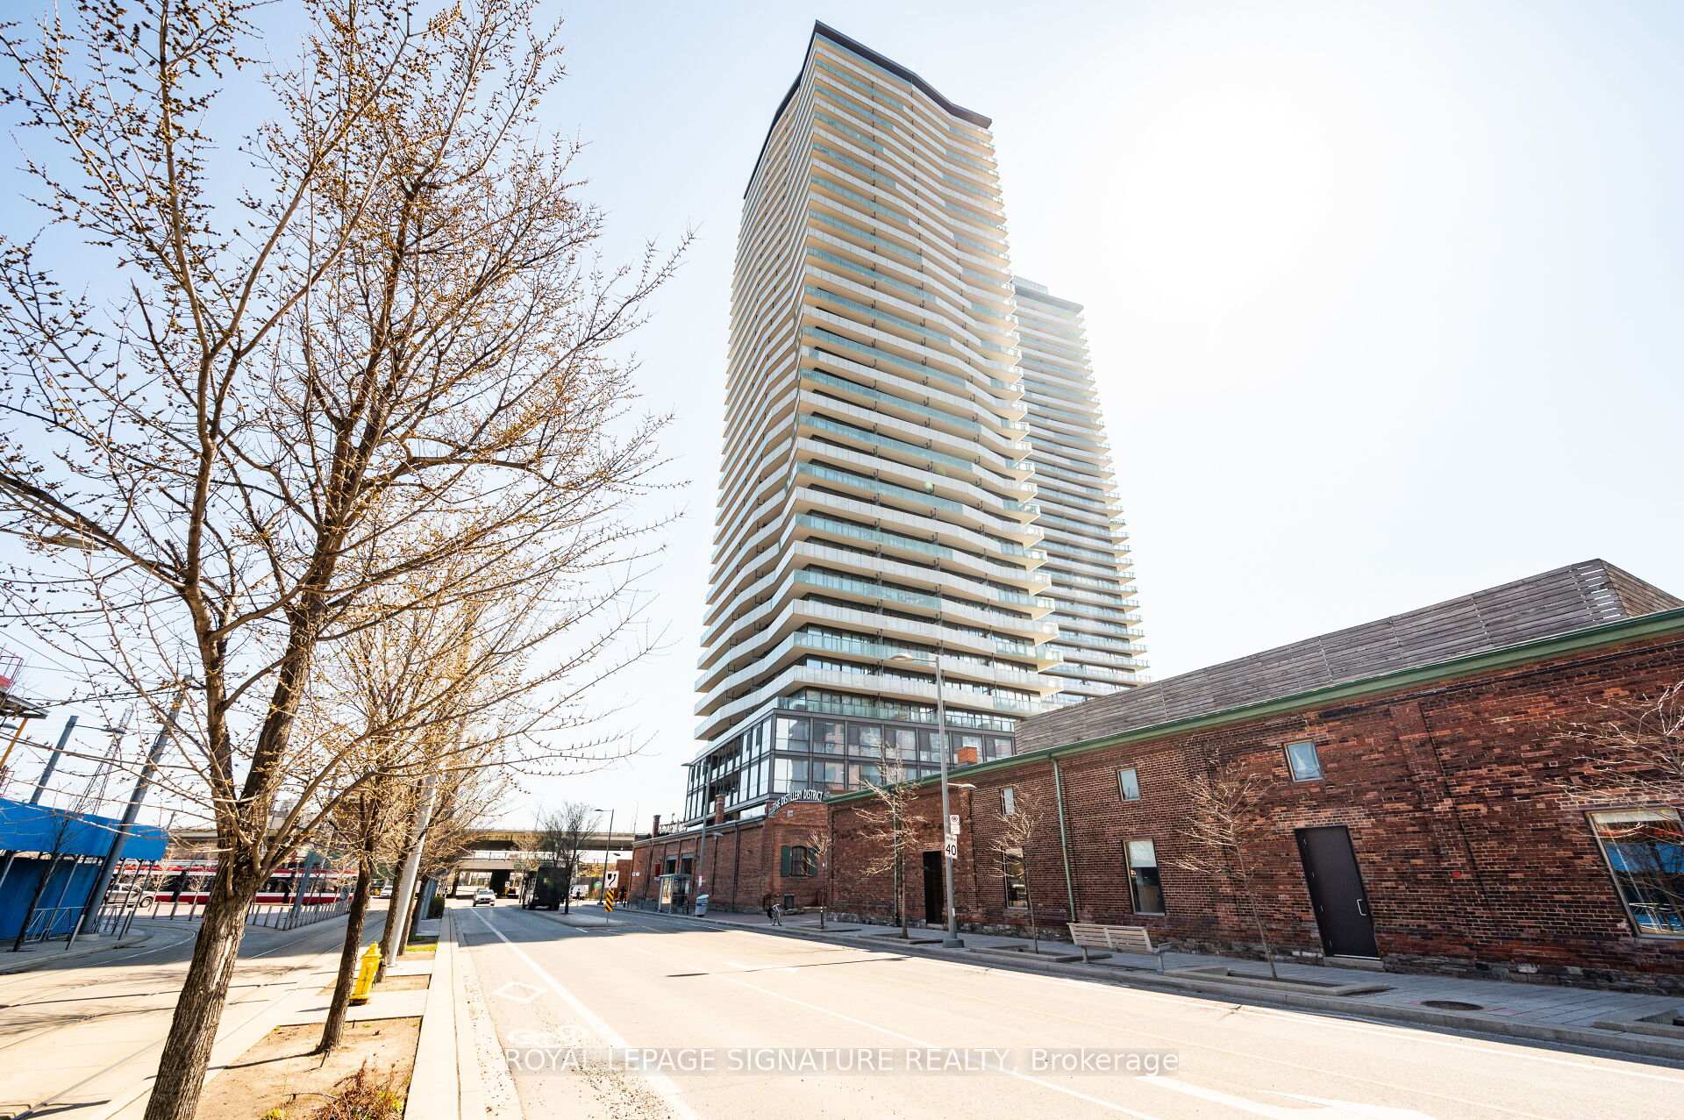
390 Cherry Street Unit 2609
Waterfront Communities C8 / Toronto C08, ON M5A 0E2
About This Property
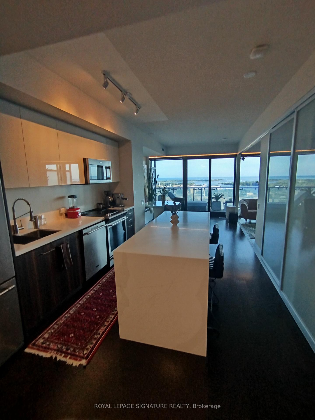
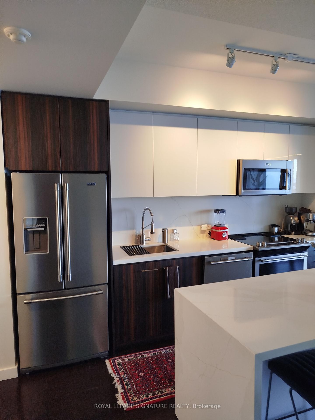
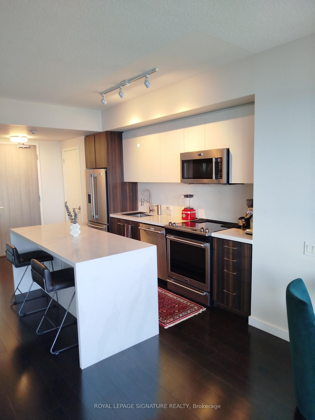
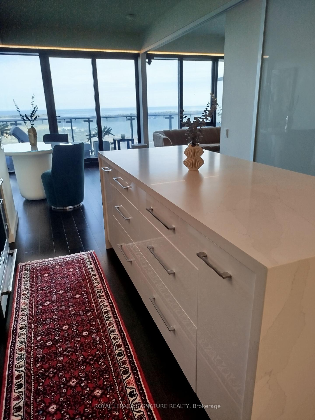
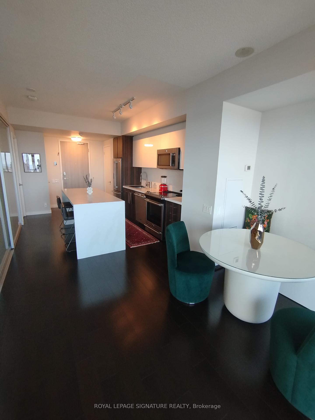
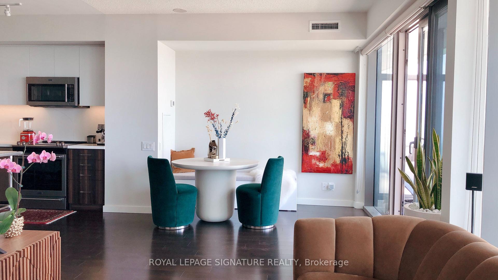
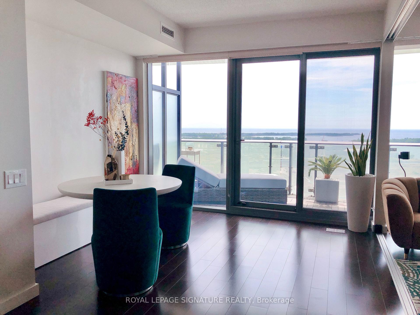
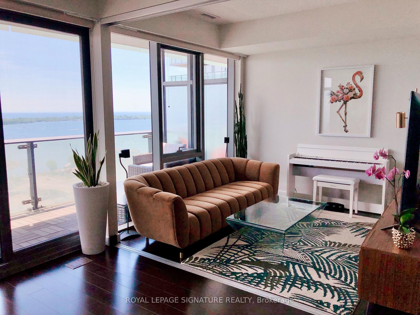
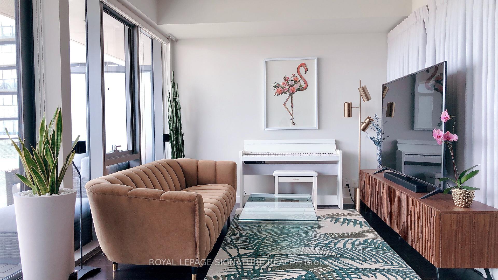
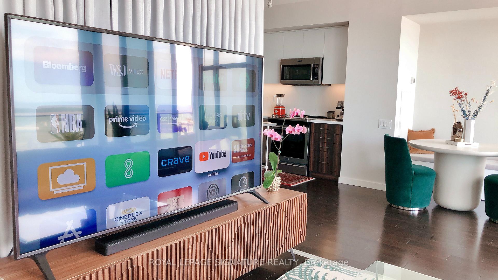
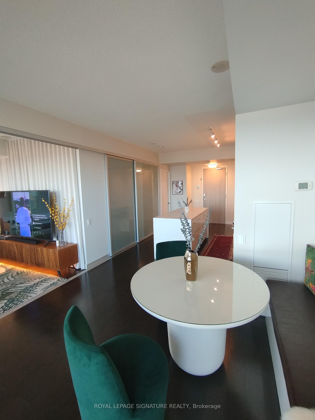
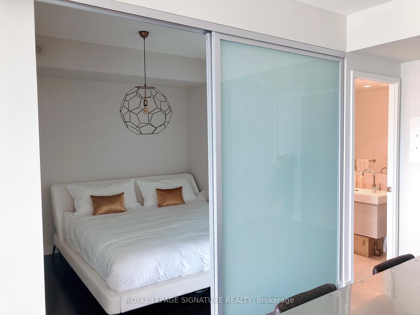
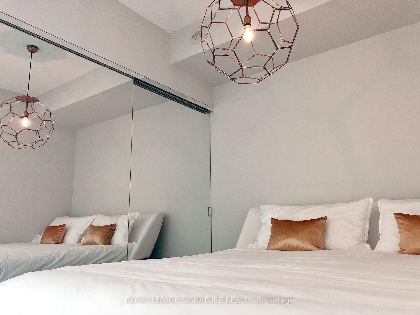
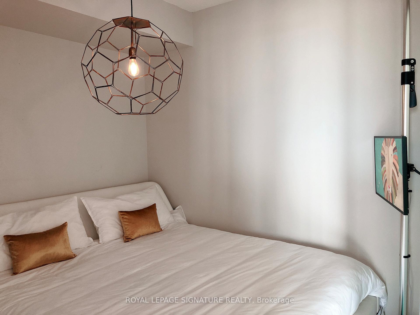
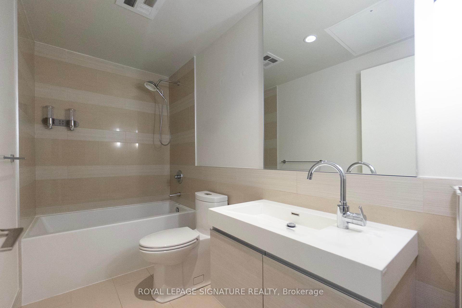
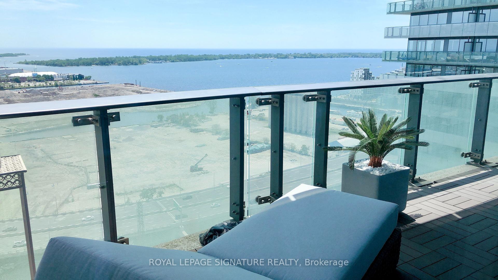
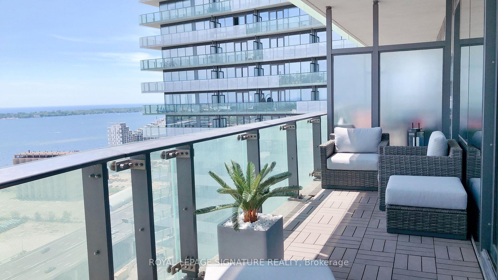
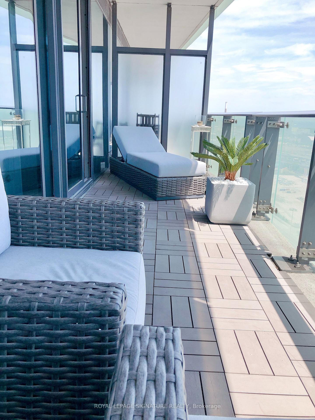
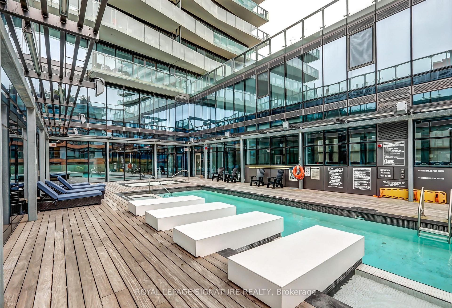
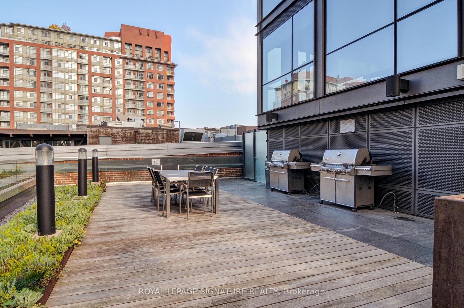
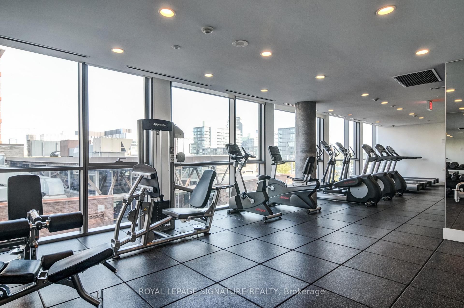
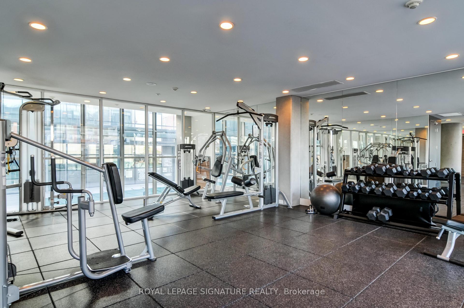
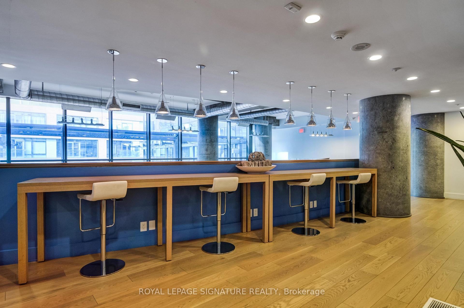
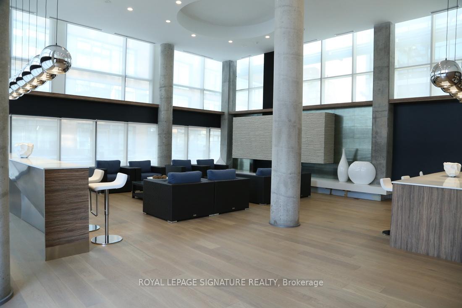
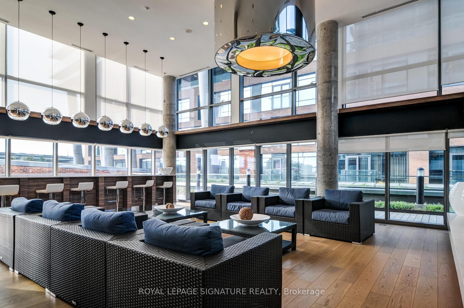
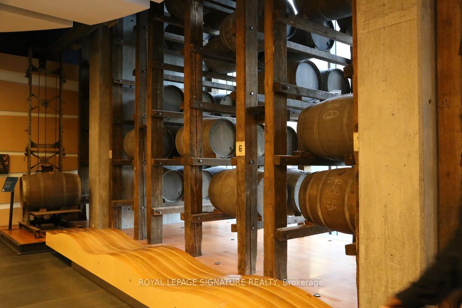
Executive Suite with Panoramic Lake Views in the highly sought after Distillery District! Welcome to this exceptional 1+1 bed executive suite on the 26th floor with breathtaking, dazzling lake views & sunrises. Designed with sophistication and smart technology throughout, this condo offers an impressive 150sqft private balcony perfect for relaxing, enjoying a morning coffee or unwinding with a beverage. From the moment you enter, you'll be captivated by the floor-to-ceiling windows that flood the space with natural light, accentuating the elegance of the custom marble kitchen island a true statement piece in the heart of the suite. Enhanced with custom curtains in the living room & smart accents; custom-made blinds, outdoor lighting strips & dimmable switches- this home combines modern luxury with everyday convenience. Premium parking space (less than 30sec from the elevator) & handy storage locker included, adding practical value to an already exquisite living experience. Enjoy the convenience of being mere steps from a wide array of restaurants, galleries, retail, cafes, bakeries and a Toronto seasonal favorite the famous Distillery District Christmas Market! Some nearby attractions include; 3-minute walk to the Canary District and a YMCA center, 15-minute walk to the renowned St. Lawrence Market, 2-minute drive to The Docks Golf Driving Range, 4-minute drive to Cherry Beach and 10 minutes to The Beaches- Centrally located between Leslieville and the Fashion District, -short drive to Scotiabank Arena, Harbourfront with water taxi services to the island, and Billy Bishop Airport. Amazing location offers unparalleled convenience, with a TTC streetcar departure station & Bike Share station right at your doorstep. An under-construction metro station will be less than a 5-minute walk away, adding even more transit options. Quick access to Uber makes commuting a breeze and nearby driving routes take you swiftly to all downtown destinations. Dont miss out!!
Property Details
Sign in for full listing history and the exact list date.
Features & Amenities
- View
- Balcony
- Air Conditioning
- Locker
Thinking of selling in Toronto?
Filipe & Isabel Ferreira and the Team Filipe track every sale on this street. Get a free, no-obligation valuation and see what your home would list for today.
- Real estate agents in Toronto
- Rental agent in Toronto
- Recently sold homes in Toronto
- What it costs to sell a house in Ontario
- How much are REALTOR® fees in Ontario?
TRREB MLS® Attribution
MLS® C11905014
Listed by ROYAL LEPAGE SIGNATURE REALTY
The trademarks MLS®, Multiple Listing Service® and the associated logos are owned by The Canadian Real Estate Association (CREA) and identify the quality of services provided by real estate professionals who are members of CREA. The trademarks REALTOR®, REALTORS® and the REALTOR® logo are controlled by CREA and identify real estate professionals who are members of CREA. Listing data provided by the Toronto Regional Real Estate Board (TRREB). The information contained herein is from sources believed to be reliable but is not guaranteed. Information deemed reliable but not guaranteed accurate by TRREB or Team Filipe / RE/MAX.
Team Filipe · RE/MAX · (647) 210-6070
Listed By
ROYAL LEPAGE SIGNATURE REALTY